
1519 LARKSPUR DR, SAN ANTONIO, TX 78213
Homes for sale in San Antonio.
Homes for sale in 78213.
1519 LARKSPUR DR
San Antonio, TX 78213
List Price$465,000


Listing #1794520
4
Bedrooms
3 full
Bathrooms
2,326
Square Feet
House
Type
About This Property
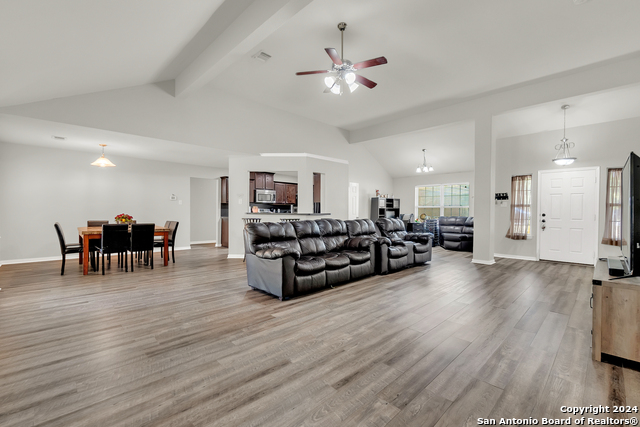
BEAUTIFUL SINGLE STORY HOME IN HIGHLY DESIRABLE AREA WITH NO HOA RESTRICTIONS OR FEES * CENTRALLY LOCATED TO MAJOR HIGHWAYS LOOP 410, IH-10 & HWY 281 * HOME OFFERS ELEGANT OPEN FLOORPLAN WITH OVERSIZED BREAKFAST BAR ISLAND KITCHEN WHICH CAN EASILY SITS MORE THAN SIX BARSTOOLS * HOME OFFICE SPACE * LARGE PRIMARY BEDROOM FEATURES SEPERATE JETTED GARDEN TUB & WALK-IN SHOWER PLUS DOUBLE VANITIES * SPACIOUS SECONDARY BEDROOMS WITH JACK-N-JILL BATHROOM PLUS A 3RD FULL BATH WITH WALK-IN SHOWER IN 4TH BEDROOM * LARGE BACKYARD WITH COVERED PATIO GREAT FOR ENTERTAINING FRIENDS & FAMILY * SPRINKLER SYSTEM * MINUTES FROM NORTHSTAR MALL, AIRPORT & DOWNTOWN SAN ANTONIO.
Listing Courtesy of Esteban Trevino, RE/MAX Alamo Realty (210) 326-6183
Property Features
Location Information
County
Bexar
MLS Area
0600
Neighborhood Amenities
None
Subdivision
LOCKHILL ESTATES
Interior Features
Room Dimensions
Dining: 11x15, Living: 15x18, Kitchen: 14x17, MasterBR: 15x18, BR2: 12x14, BR3: 12x14, BR4: 15x11
Fireplace Description
One, Living Room, Gas Logs Included, Gas
Interior
One Living Area, Separate Dining Room, Island Kitchen, Breakfast Bar, Walk-In Pantry, Utility Room Inside, Secondary Bedroom Down, 1st Floor Lvl/No Steps, Open Floor Plan, Cable TV Available, High Speed Internet, All Bedrooms Downstairs, Laundry Main Level, Laundry Roo
Heating
Central
Master Bedroom Description
Split, DownStairs, Walk-In Closet, Ceiling Fan, Full Bath
Heating Fuel
Electric
Master Bathroom Description
Tub/Shower Separate, Double Vanity, Tub has Whirlpool, Garden Tub
Cooling
One Central
Has Dining Room
Yes
Floors
Ceramic Tile, Laminate
Has Family Room
Yes
Accessibility
No Carpet, No Steps Down, Near Bus Line, Level Lot, Le
Exterior Features
Style
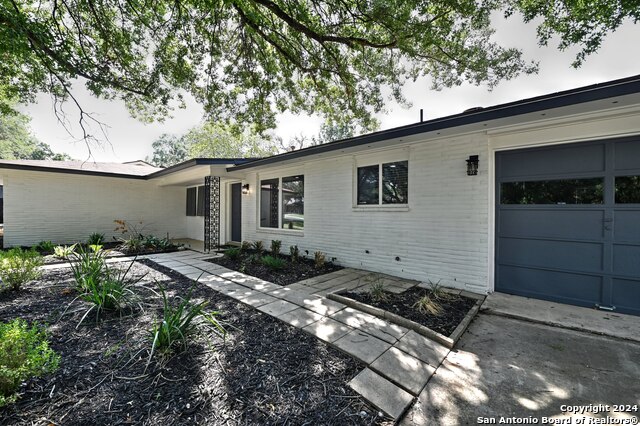
One Story
Water Supplier
SAWS
Construction
Pre-Owned
Electric Supplier
CPS
Exterior
Patio Slab, Covered Patio, Privacy Fence, Sprinkler System, Double Pane Windows
Parking Description
Two Car Garage, Attached
Manufacturer
Unknown
Has Garage
Yes
Foundation
Slab
Garage Spaces
2
Roof
Heavy Composition
Pool/Spa Description
None
Water / Sewer
Water System, Sewer System
Lot Size
0.286
Sewer Supplier
SAWS
Is One Story
Yes
School
Elementary School
Larkspur
High School
Churchill
Jr. High School
Eisenhower
Additional Information
Proposed Terms
Conventional, FHA, VA, TX Vet, Cash, Investors OK
Status
Price Change
Property Type
SFR
Is Short Sale
No
Property SubType
Single Family Detached
Miscellaneous
Virtual Tour
Year Built
2007
Similar Listings

Mortgage Calculator
$2,170
per month
30 Year Fixed. 3.52% Interest Rate.
Principal + Interest
$1,675
Monthly Tax
$387
Monthly Insurance
$108
yrs
%
$
$
Based on a fully amortized fixed rate loan. Ask your agent for the tax rates in your area. Insurance estimate is based on an average cost, your final premium cost will be determined by the type of coverage you select. This program only provides an estimate.
Schools
Walk Score
Real Estate IDX Powered by iHomefinder