
15179 JAMAICA DRIVE, WILLIS, TX 77318
Homes for sale in Willis.
Homes for sale in 77318.
15179 Jamaica Drive
Willis, TX 77318
List Price$475,000
Listing #60560680
5
Bedrooms
4 full, 1 partial
Bathrooms
2,982
Square Feet
House
Type
About This Property
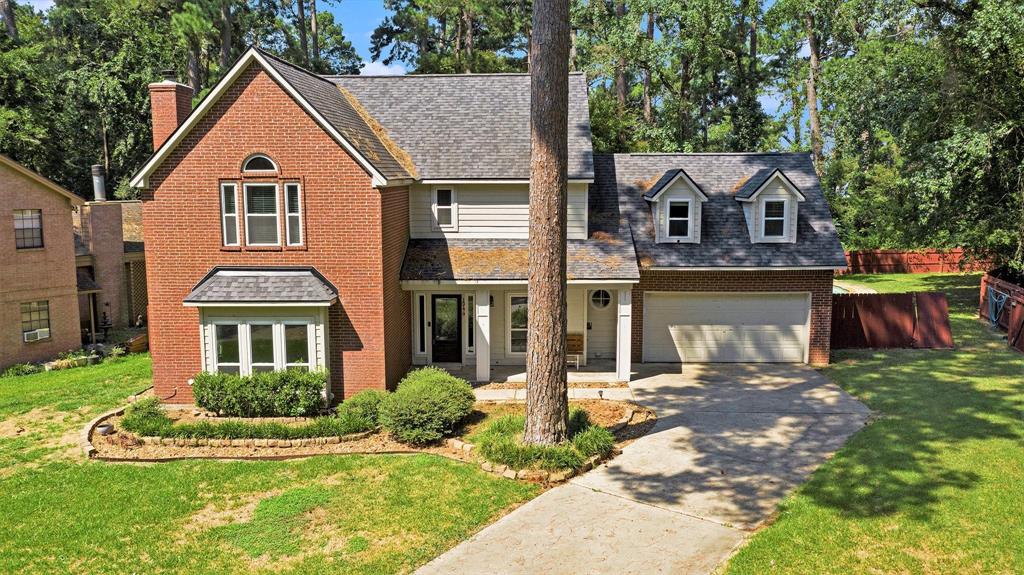
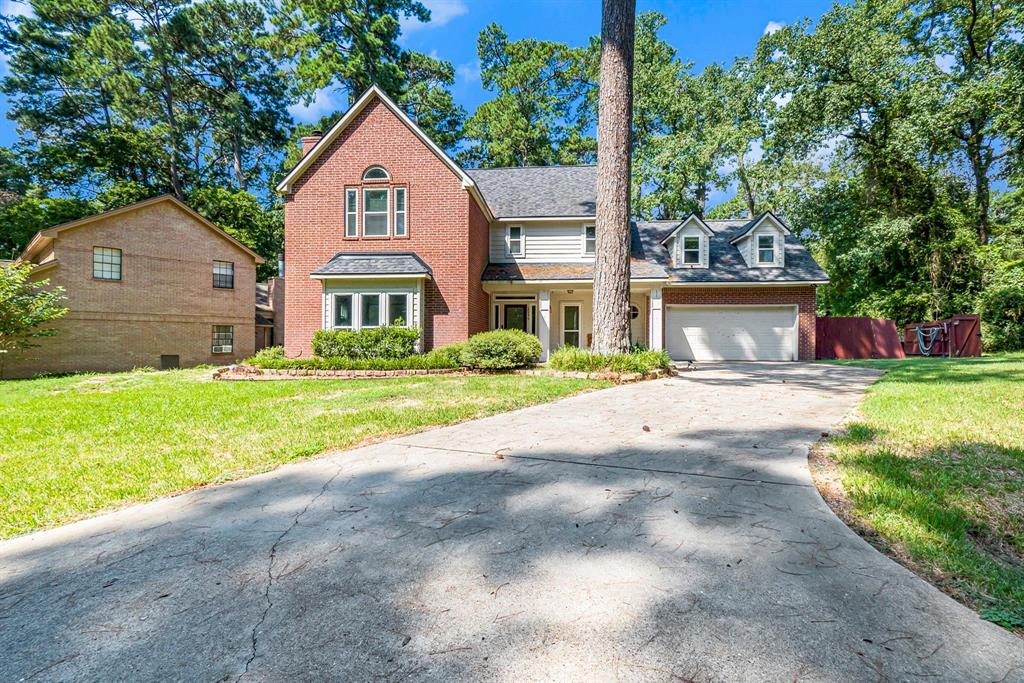
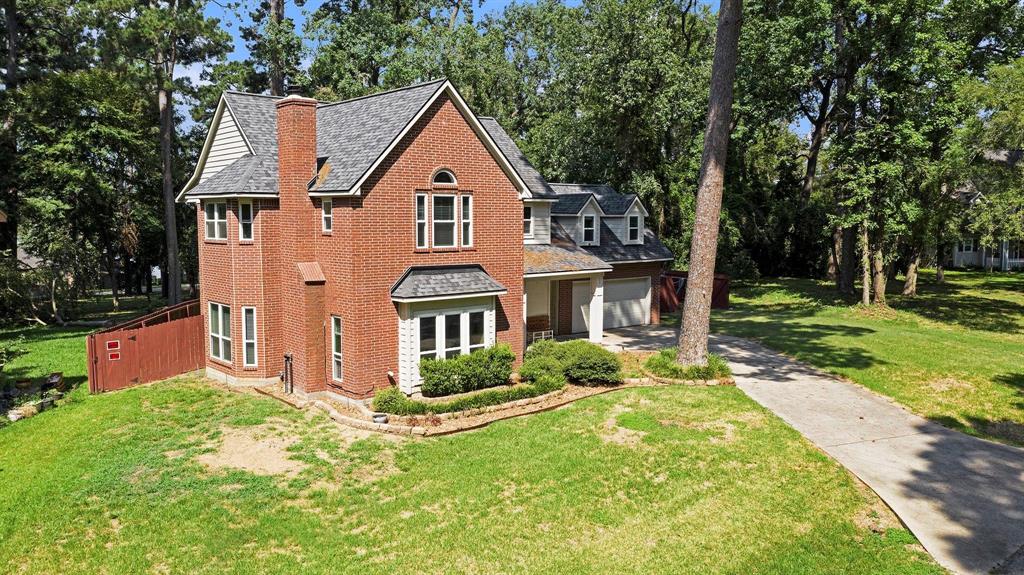
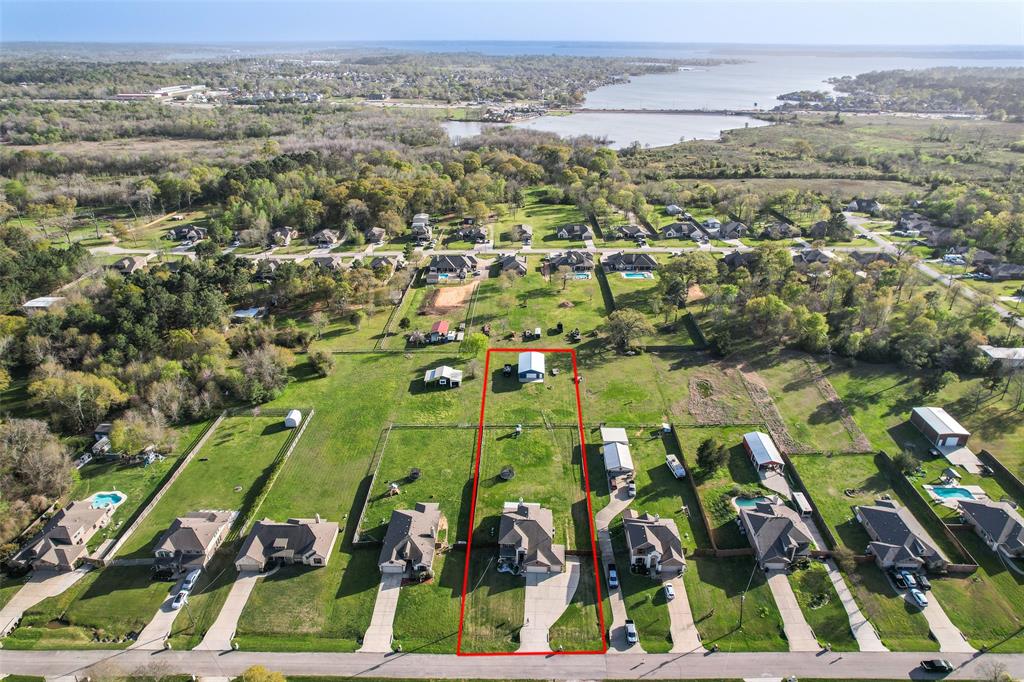
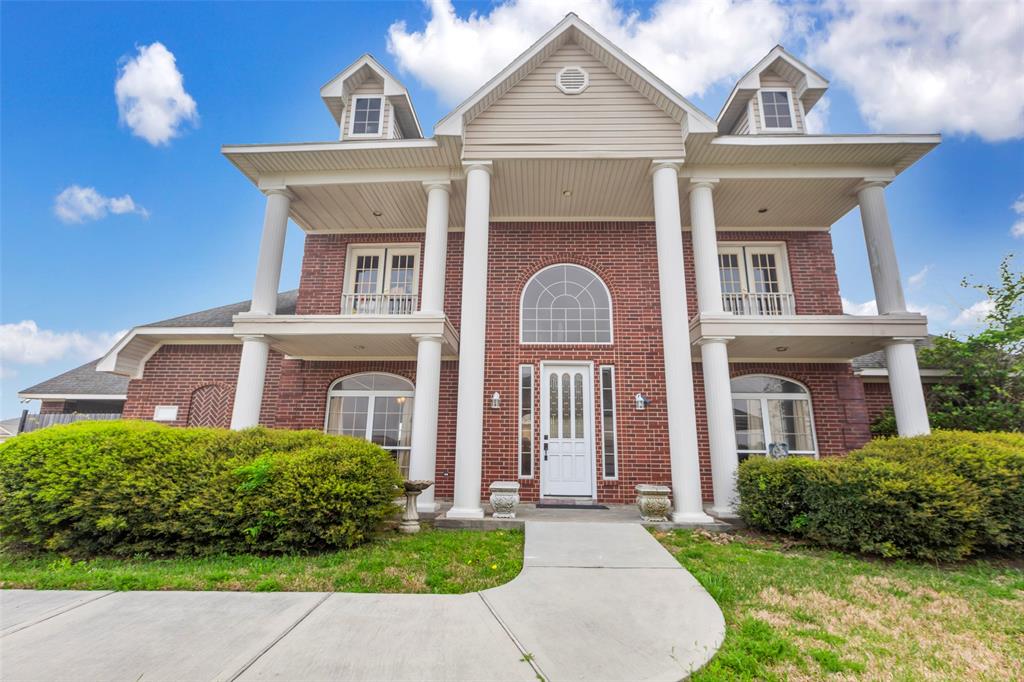
Welcome to this stunning home nestled in a picturesque community directly on Lake Conroe. This exquisite residence boasts an array of luxurious features, including an in-ground pool and captivating glass elements, providing a bright and airy ambiance. The inviting living room, complete with a cozy fireplace, seamlessly flows into the formal dining room, creating an ideal setting for both casual and formal occasions. The well-appointed kitchen is a chef's dream, offering ample cabinet space, built-in storage, and a large island. Upstairs, the primary bedroom is a true retreat, featuring an ensuite bath with dual sinks, a jetted tub, a standing shower, and a private balcony overlooking the serene pool area. 4 additional spacious bedrooms and 3 full baths provide plenty of room for everyone. The exterior of the home is complete with a fully fenced yard, a covered patio, an in-ground pool and an abundance of green space.
Virtual Tour
Property Features
Location Information
County
Montgomery
Geo Market Area
Lake Conroe Area
MLS Area
39
Subdivision
Corinthian Point 04
Latitude
30.461704
Directions
Head north on I-45 N. Take exit 97 toward Calvary Rd. Turn left onto Calvary Rd. Turn left onto Corinthian Way. Turn right onto Lakepoint Dr. Turn left onto Jamaica Dr. Home on the right.
Longitude
-95.571031
Interior Features
Total Rooms
15
Primary Bathroom Description
Primary Bath: Double Sinks, Primary Bath: Jetted Tub, Primary Bath: Separate Shower, Secondary Bath(s): Tub/Shower Combo
Room Descriptions
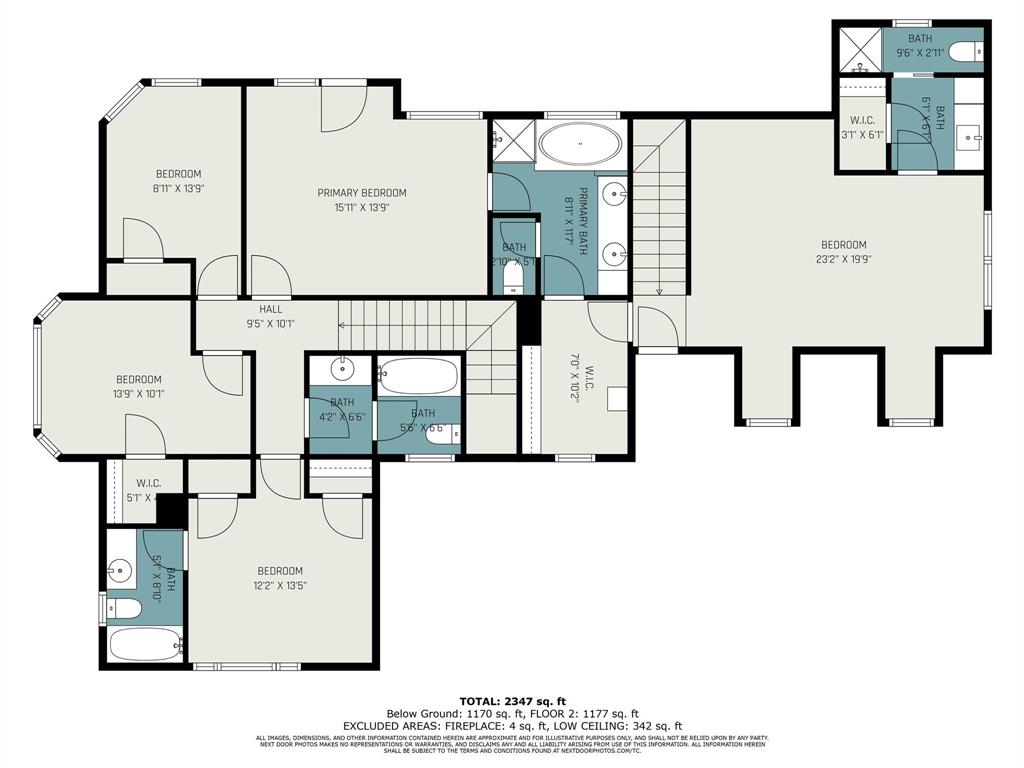
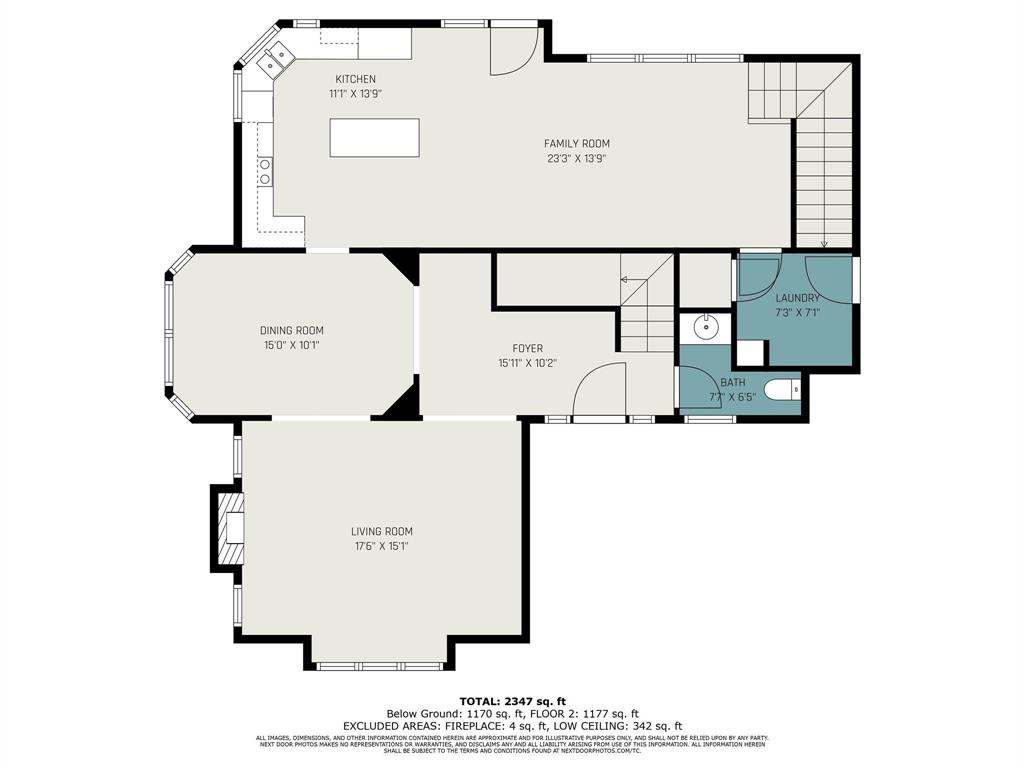
11x13 Kitchen, 12x13 Bedroom, 13x10 Bedroom, 15x10 Dining Room, 15x10 Extra Room, 15x13 Primary Bedroom, 17x15 Living Room, 23x13 Game Room, 23x19 Bedroom, 5x8 Bath, 6x6 Bath, 7x7 Utility, 8x11 Primary Bath, 8x13 Bedroom, 9x6 Bath
1/2 Baths
1
Bedroom Description
All Bedrooms Up, En-Suite Bath, Primary Bed - 2nd Floor, Walk-In Closet
Has Fireplace
Yes
Exterior Features
Style
Traditional
Garage Spaces
2
Stories
2
Has a Pool
Yes
Is New Construction
No
Acre Range
1/4 Up to 1/2 Acre
Exterior
Back Green Space, Back Yard, Back Yard Fenced
Lot Description
Subdivision Lot
Siding
Brick, Other
Lot Size in Acres
0.33
Parking Description
Attached Garage
Lot Size in Sq. Ft.
14,360
Has Garage
Yes
Is One Story
No
School
School District
Willis
Middle School
LYNN LUCAS MIDDLE SCHOOL
Elementary School
PARMLEY ELEMENTARY SCHOOL
High School
WILLIS HIGH SCHOOL
Additional Information
Finance Available
Cash Sale, Conventional, VA
Year Built
1994
Property Type
SFR
Status
Active
Property SubType
Single-Family
Similar Listings
Mortgage Calculator
$2,216
per month
30 Year Fixed. 3.52% Interest Rate.
Principal + Interest
$1,711
Monthly Tax
$395
Monthly Insurance
$110
yrs
%
$
$
Based on a fully amortized fixed rate loan. Ask your agent for the tax rates in your area. Insurance estimate is based on an average cost, your final premium cost will be determined by the type of coverage you select. This program only provides an estimate.
Schools
Walk Score
Real Estate IDX Powered by iHomefinder