
13066 LAURA LAKE DRIVE, WILLIS, TX 77318
Homes for sale in Willis.
Homes for sale in 77318.
13066 Laura Lake Drive
Willis, TX 77318
List Price$449,000
Listing #20577117
5
Bedrooms
3 full, 1 partial
Bathrooms
3,673
Square Feet
House
Type
About This Property
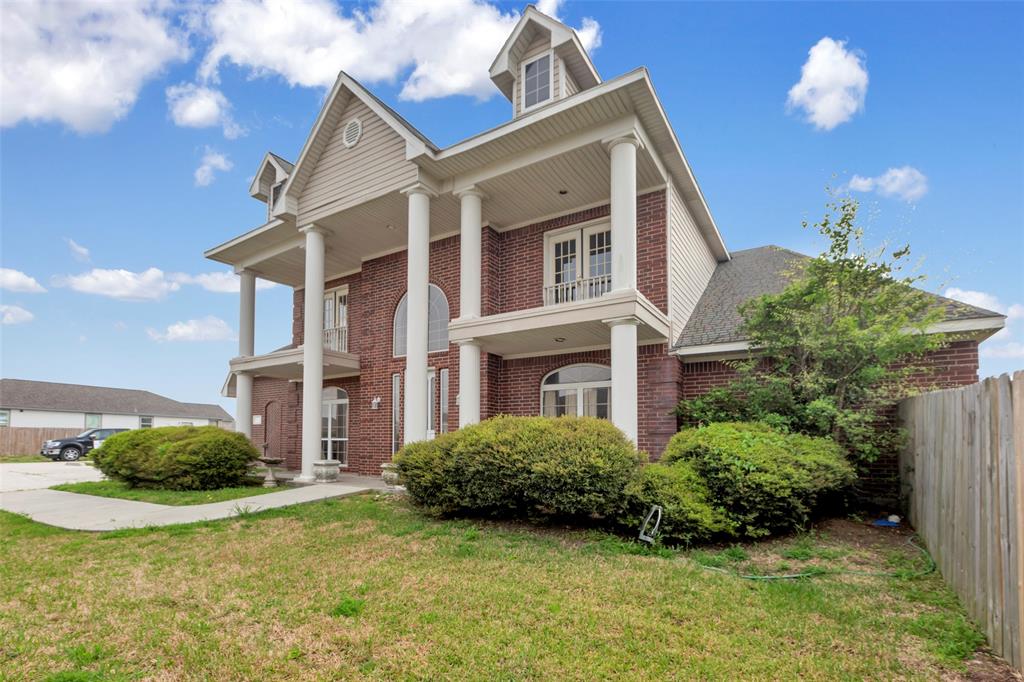
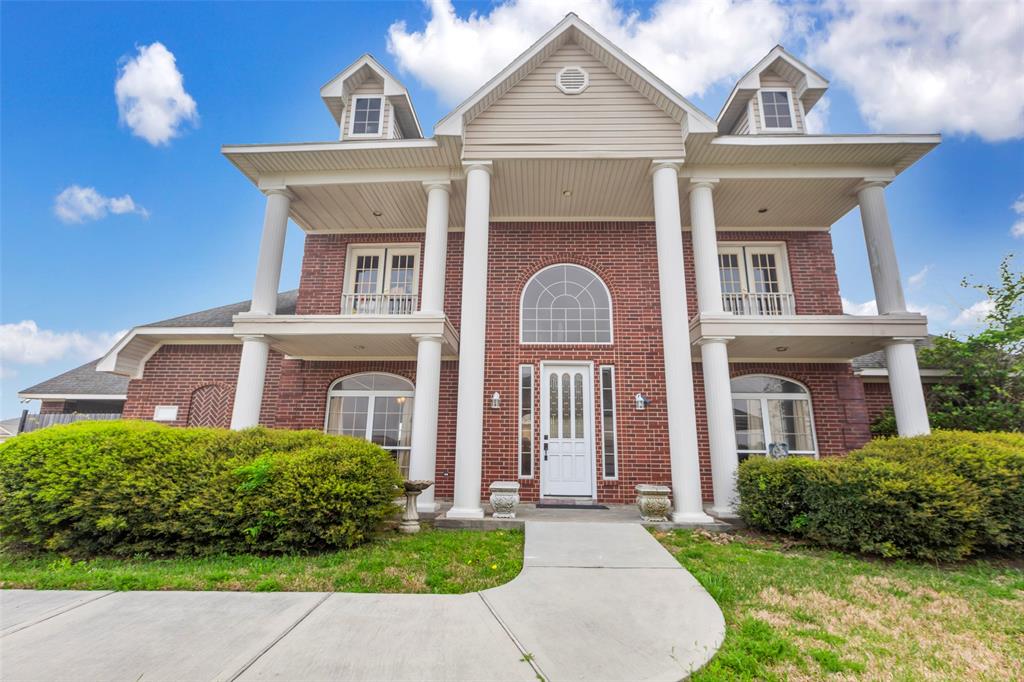
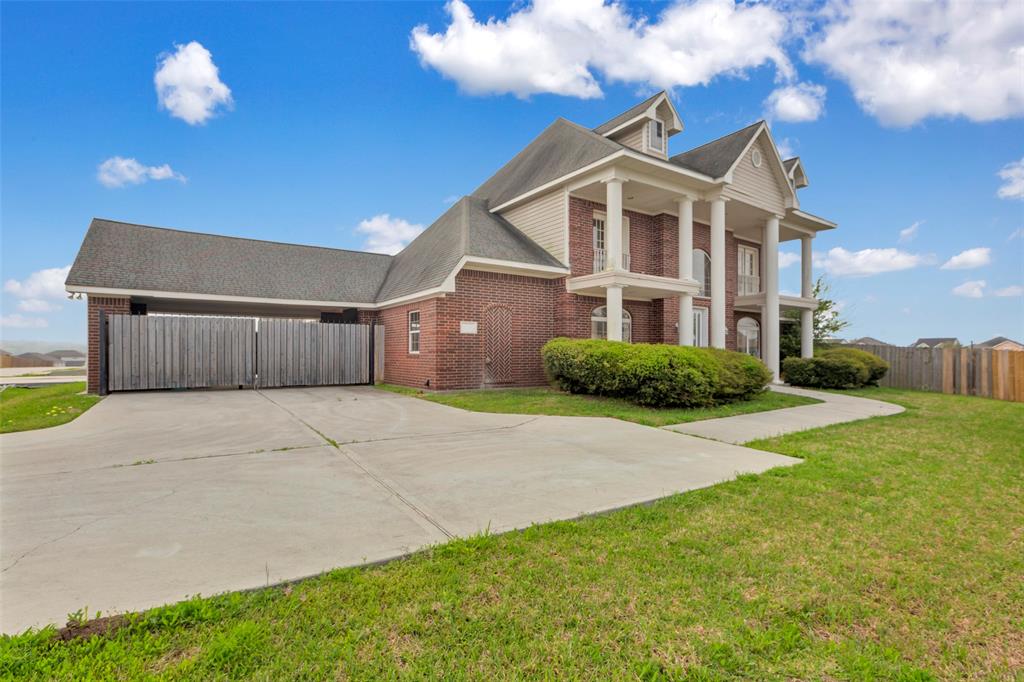
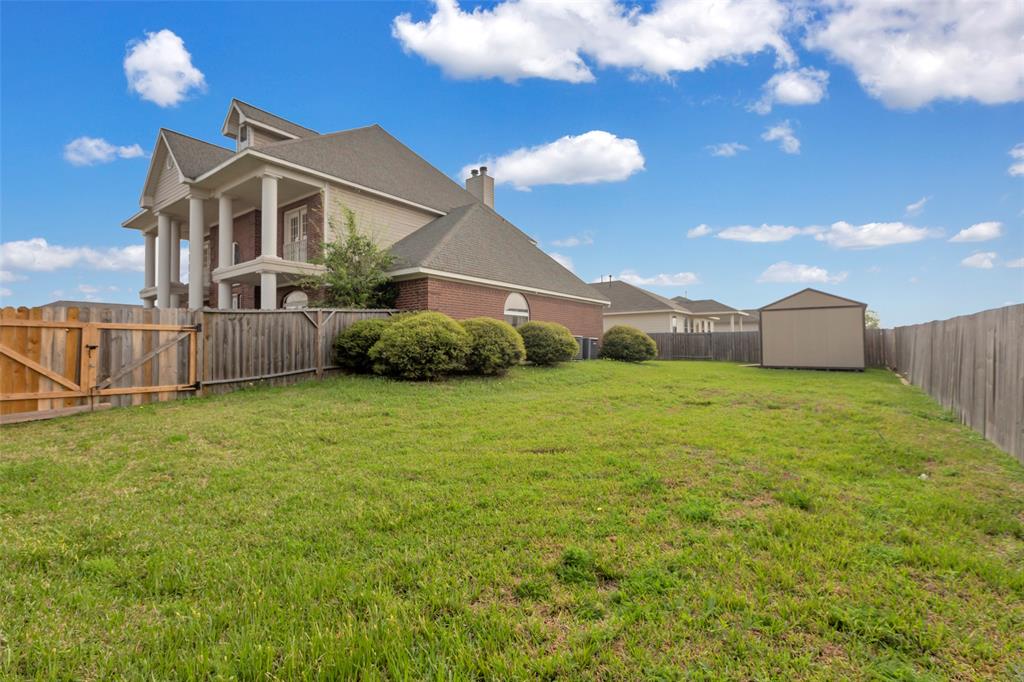
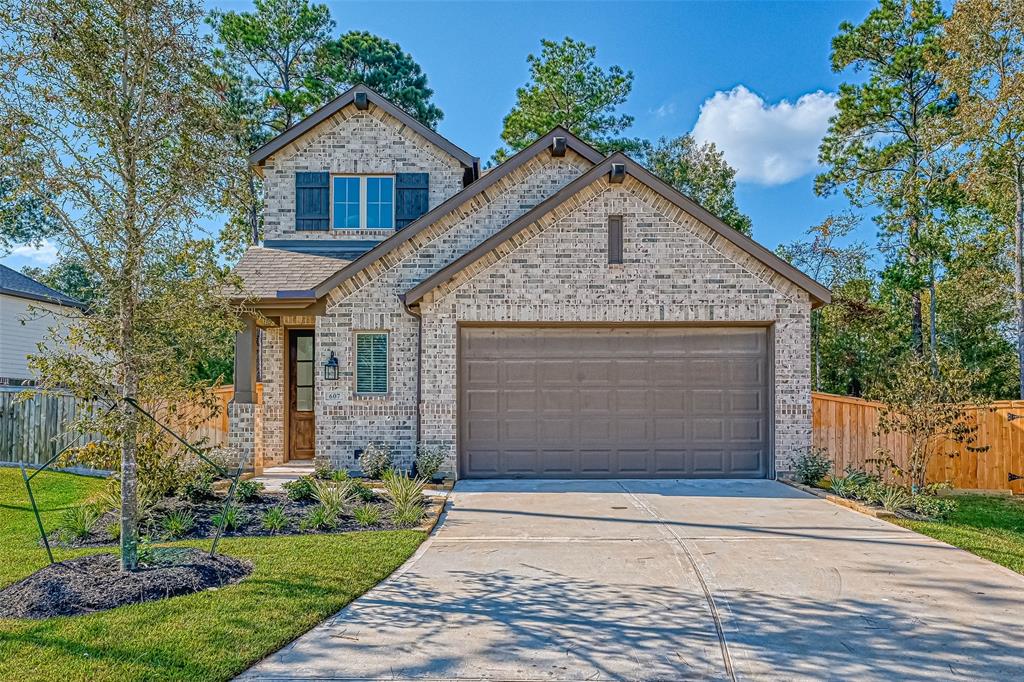
Lake Conroe community with this upgraded 2-story home boasting 5 beds, 2 living areas, 3.5 baths, large yard, & bonus shed! Revel in the remarkable Tuscan kitchen w/ custom cabinets, petrified wood counters, pro-grade gas range, farmhouse sink, & massive island. Open concept design flows into breakfast area & large living room w/ gas fireplace. Spacious downstairs primary suite offers clawfoot tub, 8 ft walk-in shower, electric fireplace, private water closet, double vanities, & walk-in closet. Custom oak stairs lead to second living area & fireplace. Additional upstairs suite ensures privacy, & each bedroom features walk-in closets. Laundry room contains sink, closets, & space for extra fridge/freezer. Climate-controlled attic storage, 2-stall circle drive carport w/ private gates, & double gate in the yard for trailer/boat access. Community amenities include dog park, & picnic park. This is the place to live and build memories by Lake Conroe!
Property Features
Location Information
County
Montgomery
Geo Market Area
Lake Conroe Area
MLS Area
39
Subdivision
Clear View Estates
Latitude
30.401036
Directions
From I-45, go west on FM 830. In 3.9 miles, turn left on Cude Cemetery Rd. In .4 miles turn left onto Clear View Dr. Turn left on Ondrea Lane the house will be on the left.
Longitude
-95.551167
Interior Features
Primary Bedroom on Main
Yes
Primary Bathroom Description
Disabled Access, Half Bath, Primary Bath: Double Sinks, Primary Bath: Separate Shower, Primary Bath: Soaking Tub, Secondary Bath(s): Double Sinks, Secondary Bath(s): Tub/Shower Combo, Two Primary Baths, Vanity Area
Total Rooms
5
1/2 Baths
1
Room Descriptions
14 x 10.5 Bedroom, 14 x 14 Bedroom, 14 x 14 Bedroom, 16 x 14 Primary Bedroom, 18.5 x 17.5 Primary Bedroom
Has Fireplace
Yes
Bedroom Description
2 Bedrooms Down, 2 Primary Bedrooms, Primary Bed - 1st Floor, Primary Bed - 2nd Floor, Walk-In Closet
Fireplace Description
Gaslog Fireplace
Exterior Features
Style
Colonial
Has a Pool
No
Stories
2
Acre Range
1/4 Up to 1/2 Acre
Is New Construction
No
Lot Description
Subdivision Lot
Exterior
Back Yard Fenced, Covered Patio/Deck, Patio/Deck, Porch, Side Yard, Storage Shed
Lot Size in Acres
0.267
Siding
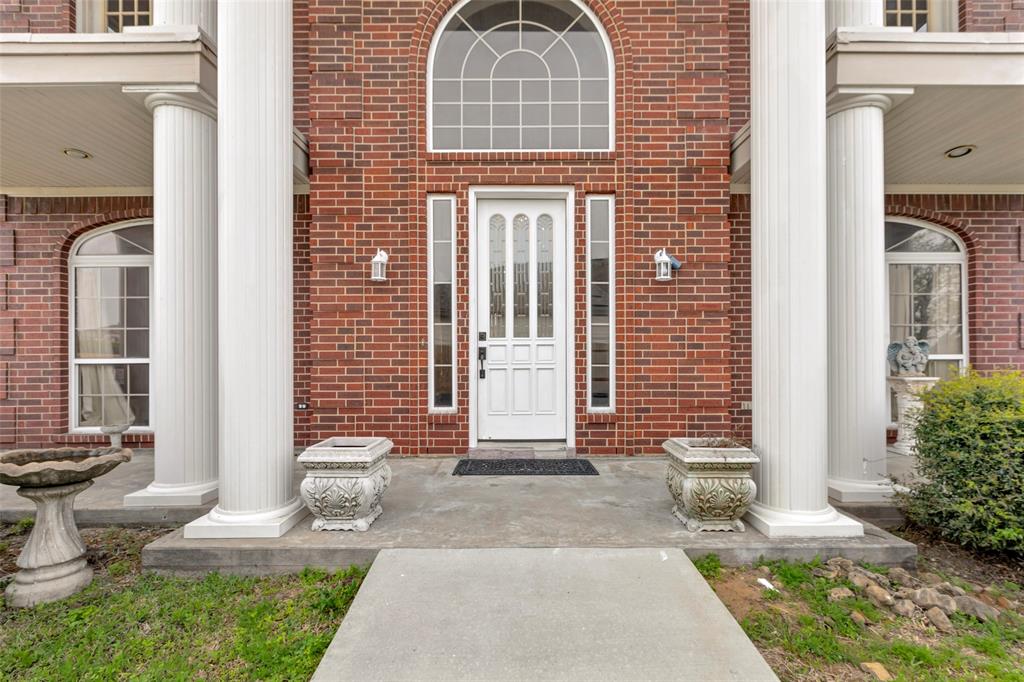
Brick
Lot Size in Sq. Ft.
11,613
Has Garage
No
Is One Story
No
Garage Spaces
0
School
School District
Willis
Middle School
ROBERT P. BRABHAM MIDDLE SCHOOL
Elementary School
LAGWAY ELEMENTARY SCHOOL
High School
WILLIS HIGH SCHOOL
Additional Information
Property Type
SFR
Year Built
1993
Property SubType
Single-Family
Status
Active
Similar Listings
Mortgage Calculator
$2,095
per month
30 Year Fixed. 3.52% Interest Rate.
Principal + Interest
$1,617
Monthly Tax
$374
Monthly Insurance
$104
yrs
%
$
$
Based on a fully amortized fixed rate loan. Ask your agent for the tax rates in your area. Insurance estimate is based on an average cost, your final premium cost will be determined by the type of coverage you select. This program only provides an estimate.
Schools
Walk Score
Real Estate IDX Powered by iHomefinder