
1501 CHAPARREL RUN, TYLER, TX 75703
Homes for sale in Tyler.
Homes for sale in 75703.
List Price$839,000
1501 Chaparrel Run
Tyler, TX 75703
Listing #26010322
4
Bedrooms
3 full
Bathrooms
3,553
Square Feet
House
Type
About This Property
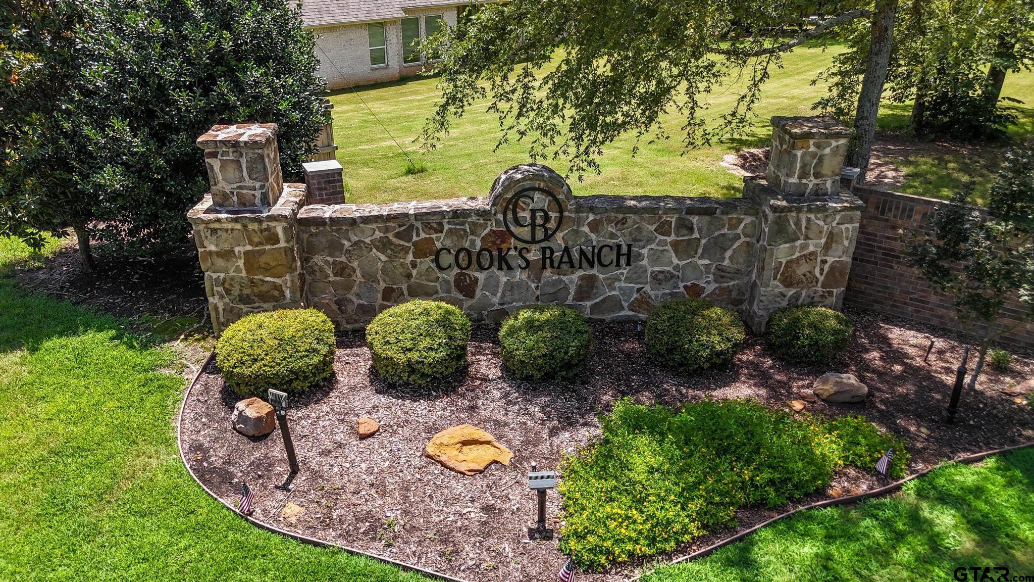
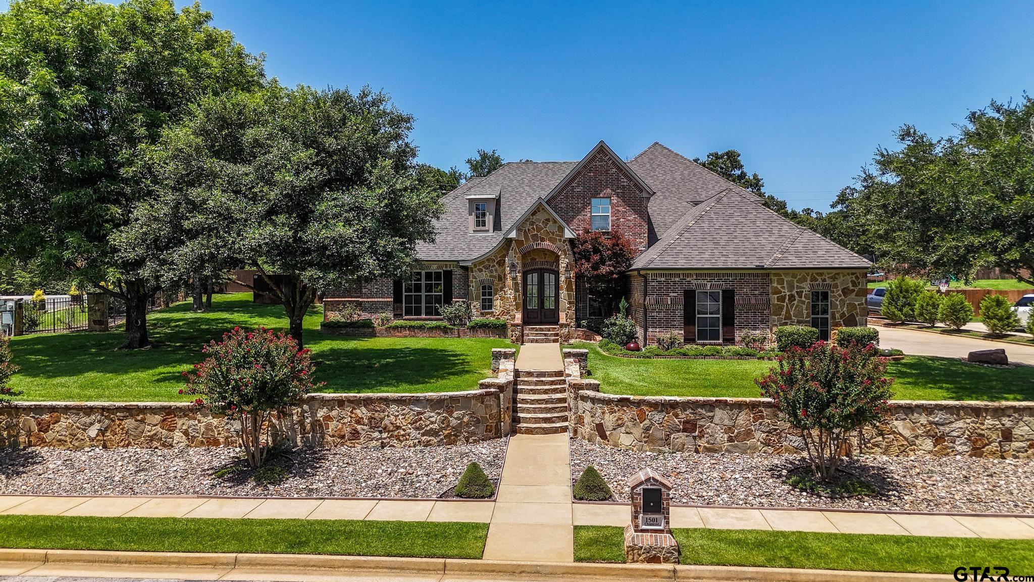
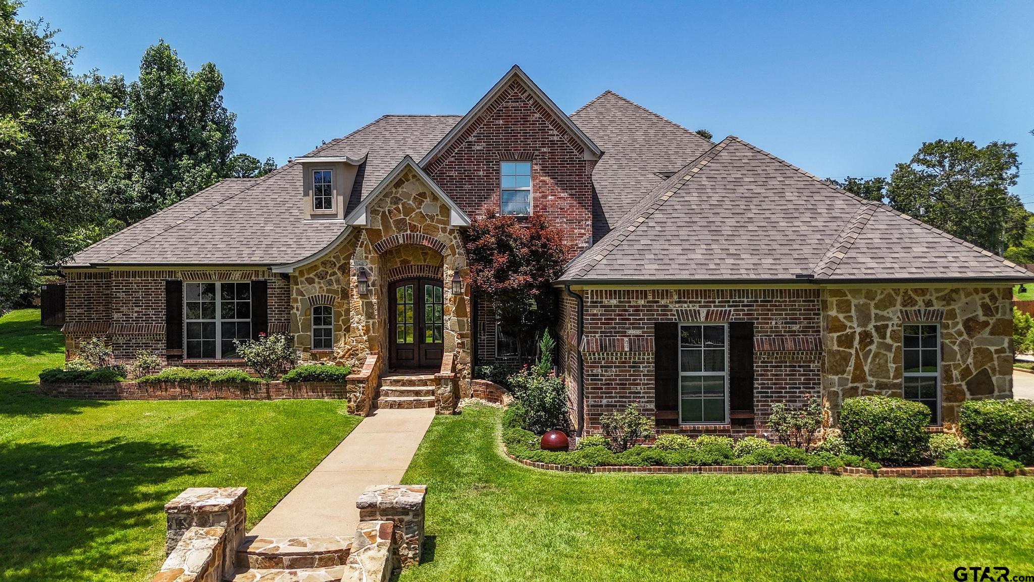
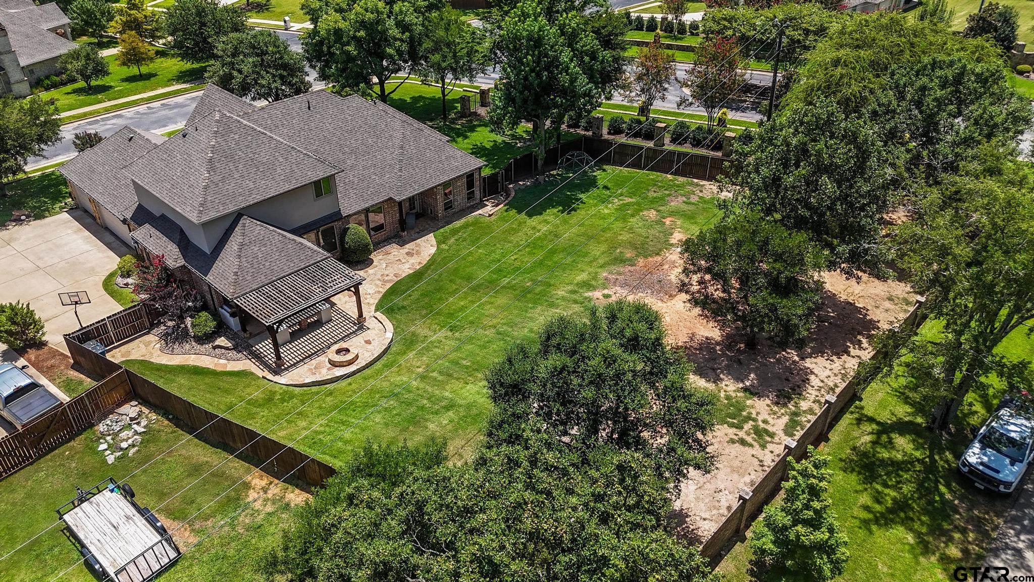
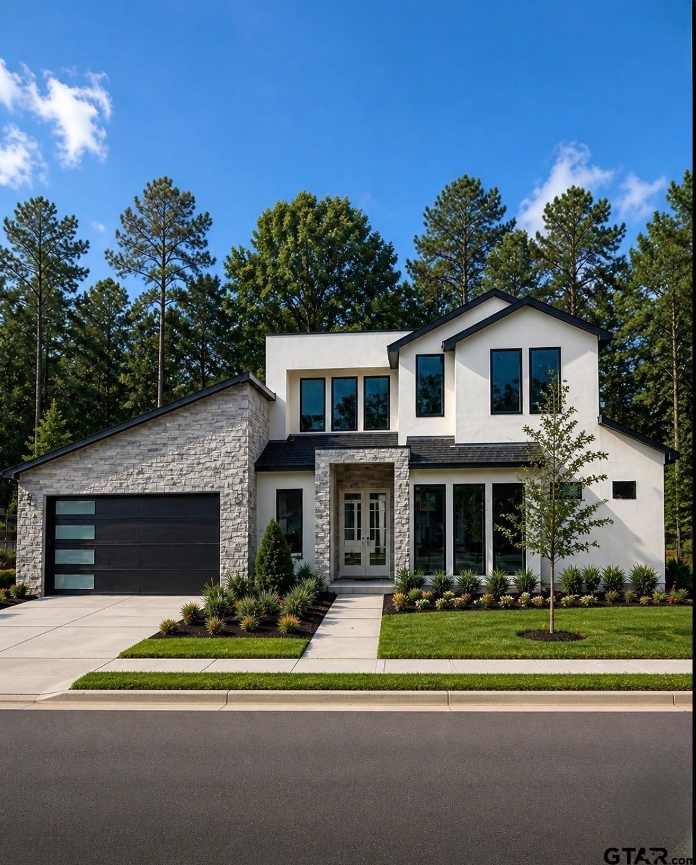
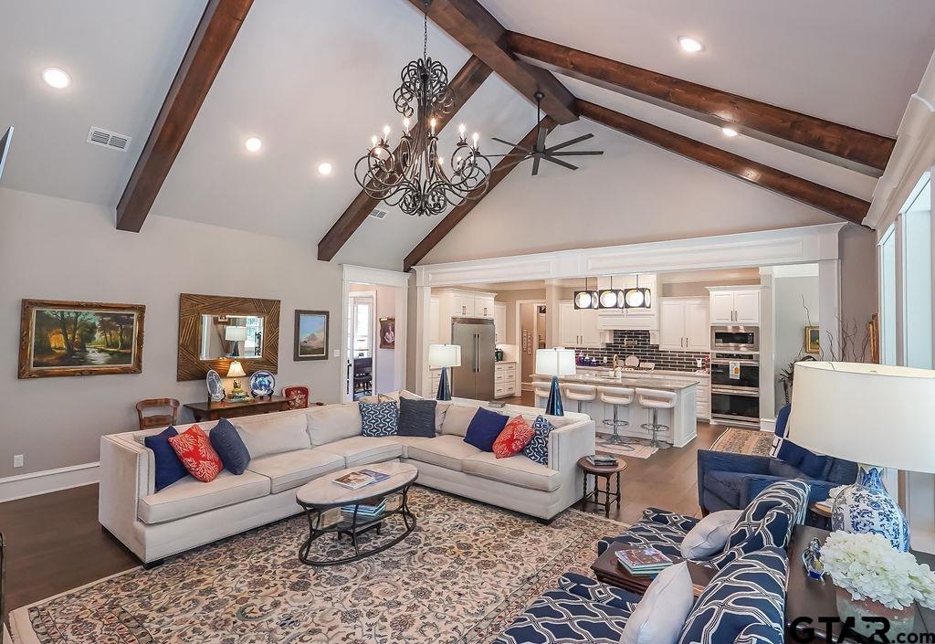
Showstopping home located in the prestigious gated community of Cook's Ranch, this turnkey property is ready to welcome its next owner. Situated on over half an acre, the backyard is designed for entertaining with an outdoor kitchen, built-in fire pit, and endless possibilities for creating your own private oasis. Step inside to soaring ceilings, custom wood trim, and a grand staircase that makes a stunning first impression. The spacious living room flows seamlessly into the chef's kitchen, creating the perfect gathering space for all your guests. Featuring a large island, abundant cabinetry, and a convenient wet bar, this kitchen is as functional as it is beautiful. The private primary suite is tucked away for maximum comfort and includes direct access to the back patio. The luxurious ensuite bathroom offers dual vanities, a soaking tub, a spacious walk-in shower, and an oversized walk-in closet. A downstairs guest bedroom with a full bath provides the flexibility to serve as a home office or private guest suite. Upstairs, you'll find an expansive game room/media room complete with its own wet bar, along with two additional bedrooms and a full bathroom featuring separate vanity areas. Combining elegant finishes, thoughtful design, and exceptional indoor and outdoor living spaces, this remarkable Cook's Ranch home is truly move-in ready and an entertainer's dream.
Property Features
Location Information
County
Smith
Directions
Go South on Hwy 69. After Loop 49 take first left onto Marsh Farm Rd. Take first right on CR 122. Left into Cooks Ranch and house is first on the left.
Subdivision
Cooks Ranch
Interior Features
Interior
Master Bedroom Split, Master Bedroom Downstairs, Guest Bedroom Downstairs, Walk-In Closet, Breakfast Bar, Wet Bar, Central Vacuum, Ceiling Fan
Cooling
Central Electric, Zoned-2
Full Baths
3
Floors
Wood, Tile
Fireplace Description
Two Or More Fireplaces
Appliances
Dishwasher, Disposal, Microwave, Electric Oven, Gas Cooktop, Tankless Water Heater
Heating
Central/Gas, Zoned
Exterior Features
Style
Traditional
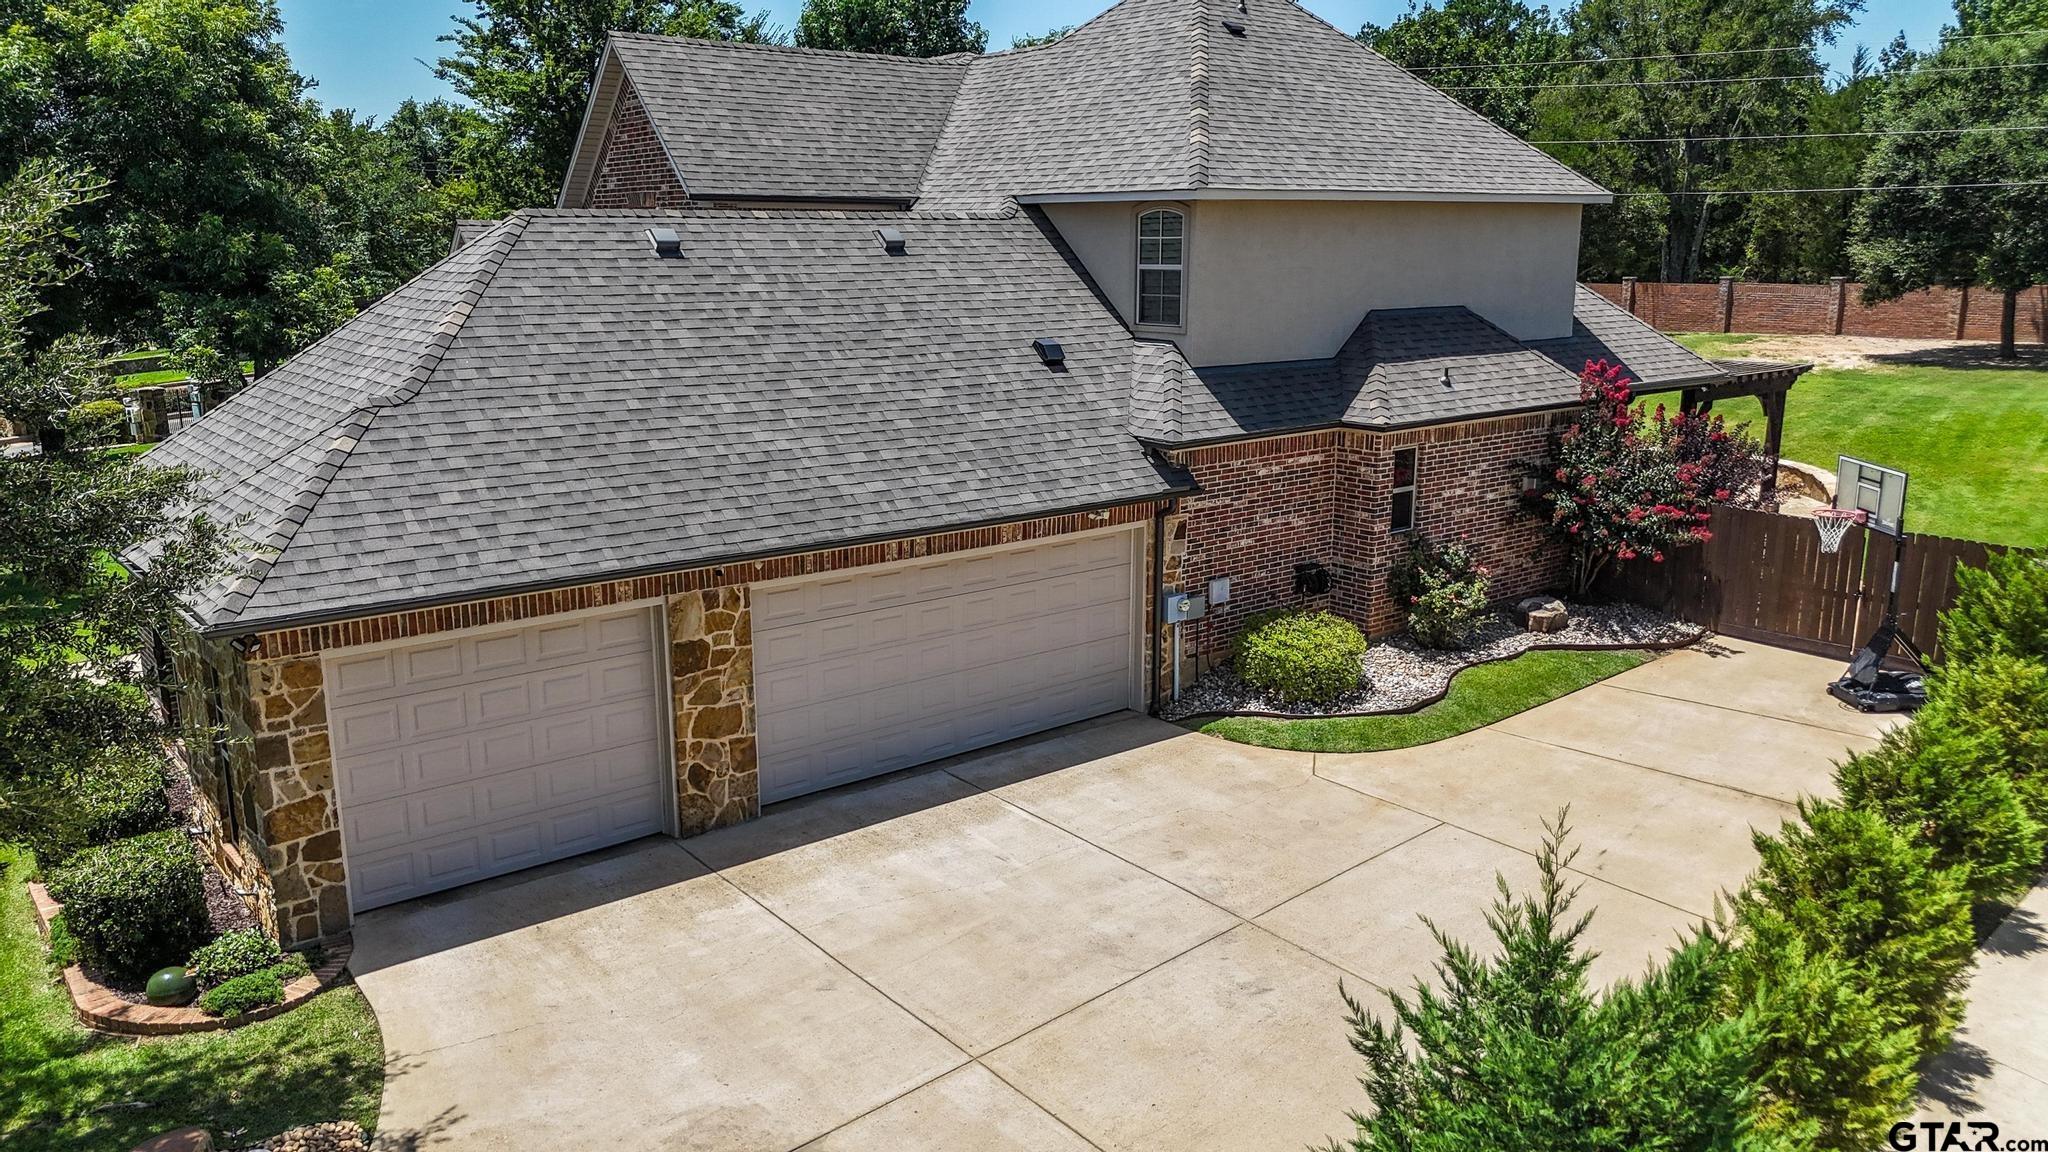
Garage Spaces
3
Stories
Two
Fencing
Wood
Construction
Brick
Pool / Spa
None
Exterior
Outdoor Grill, Irrigation System, Rain Gutters, Lighting
Other Structures
Mobile Home
Foundation
Slab
Lot Description
Corner Lot, Subdivision Lot
Roof
Composition
Lot Size in Acres
0.59
Septic or Sewer
Public Sewer
Has Waterfront
No
Parking Description
Inside Entrance, Concrete
School
Elementary School
Whitehouse - Stanton-Smith
High School
Whitehouse
Middle School
Whitehouse
Additional Information
Property Type
SFR
General
Security Gate, Audio and Video Surveillance
Property SubType
Single Family Residence
Tax Year
2026
Year Built
2012
Documents Available
Survey Plat
Status
Active
Square Feet Source
SCAD
Similar Listings
Mortgage Calculator
$3,917
per month
30 Year Fixed. 3.52% Interest Rate.
Principal + Interest
$3,023
Monthly Tax
$699
Monthly Insurance
$195
yrs
%
$
$
Based on a fully amortized fixed rate loan. Ask your agent for the tax rates in your area. Insurance estimate is based on an average cost, your final premium cost will be determined by the type of coverage you select. This program only provides an estimate.
Schools
Walk Score
Listing Courtesy of Sarah Branch, The Agency Tyler

© 2026 Greater Tyler Association of REALTORS®. All rights reserved.
© 2026 Greater Tyler Association of REALTORS®. All rights reserved.
The data relating to real estate for sale on this website comes in part from the Internet Data Exchange (IDX) of the Greater Tyler Association of REALTORS® Multiple Listing Service. IDX information is provided exclusively for consumers? personal, non-commercial use, that it may not be used for any purpose other than to identify prospective properties consumers may be interested in purchasing, and that data is deemed reliable but is not guaranteed accurate by the MLS. The MLS may, at its discretion, require use of other disclaimers as necessary to protect Participants and/or the MLS from liability.
GTAR data last updated at July 25, 2026, 2:23 PM CT
Real Estate IDX Powered by iHomefinder