
14722 ALDERWICK DRIVE, SUGAR LAND, TX 77498
Homes for sale in Sugar Land.
Homes for sale in 77498.
14722 Alderwick Drive
Sugar Land, TX 77498
List Price$450,000
Listing #34772805
4
Bedrooms
3 full, 1 partial
Bathrooms
2,794
Square Feet
House
Type
About This Property
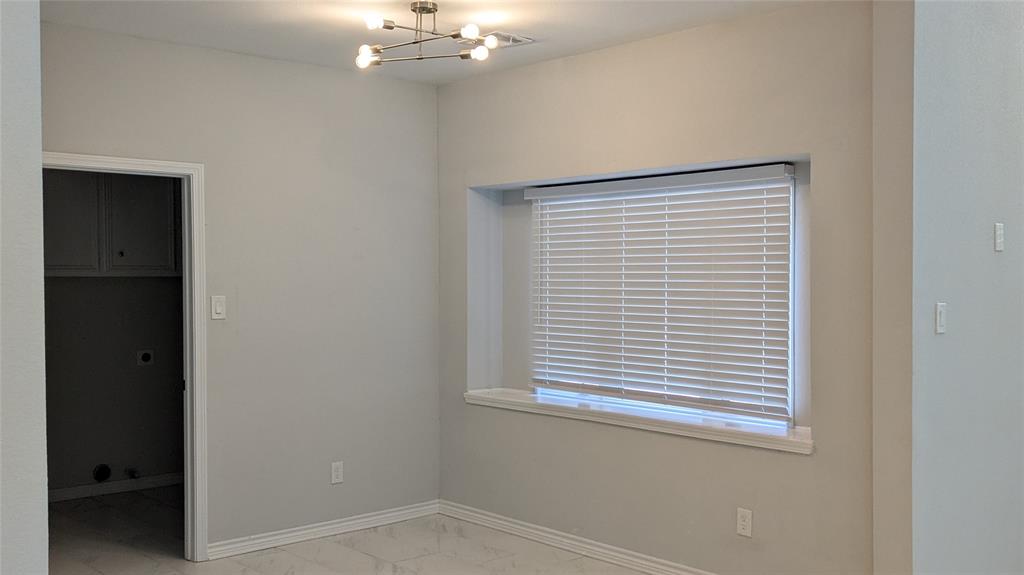
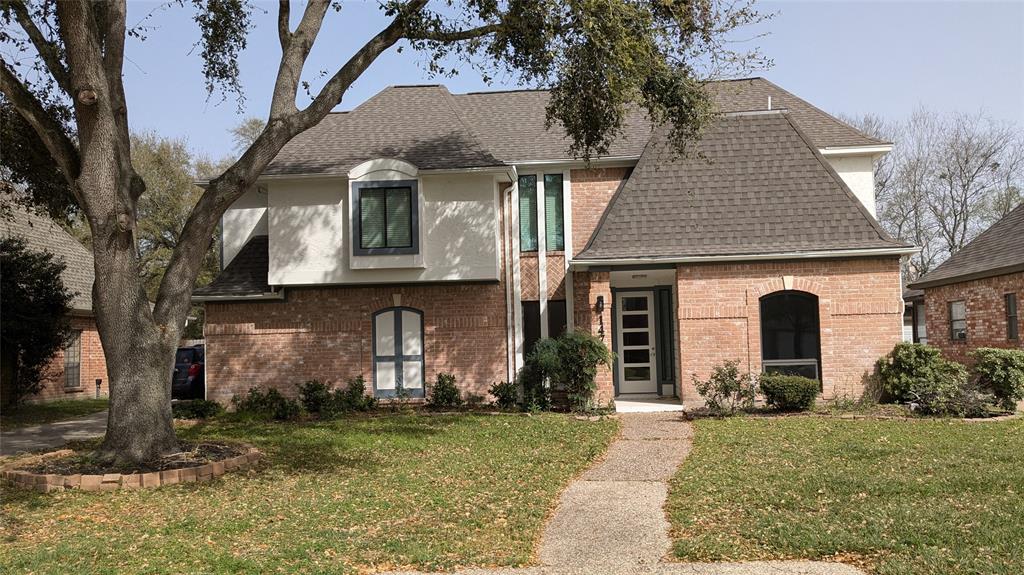
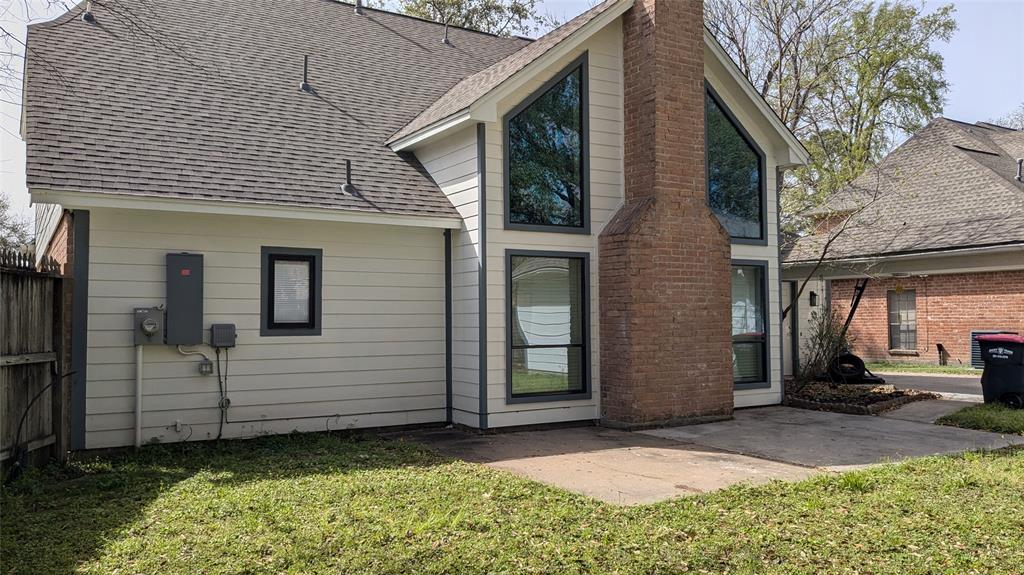
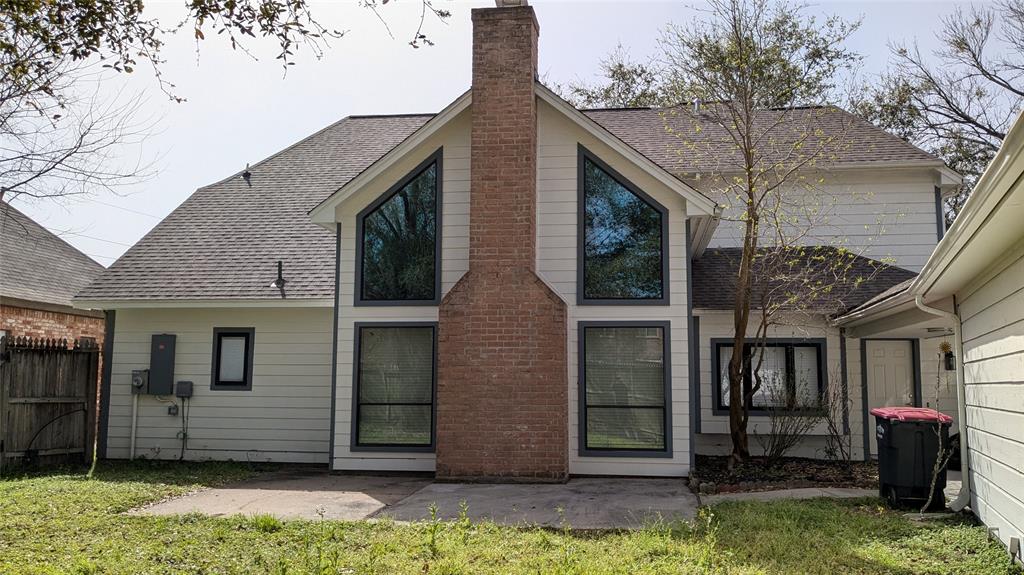
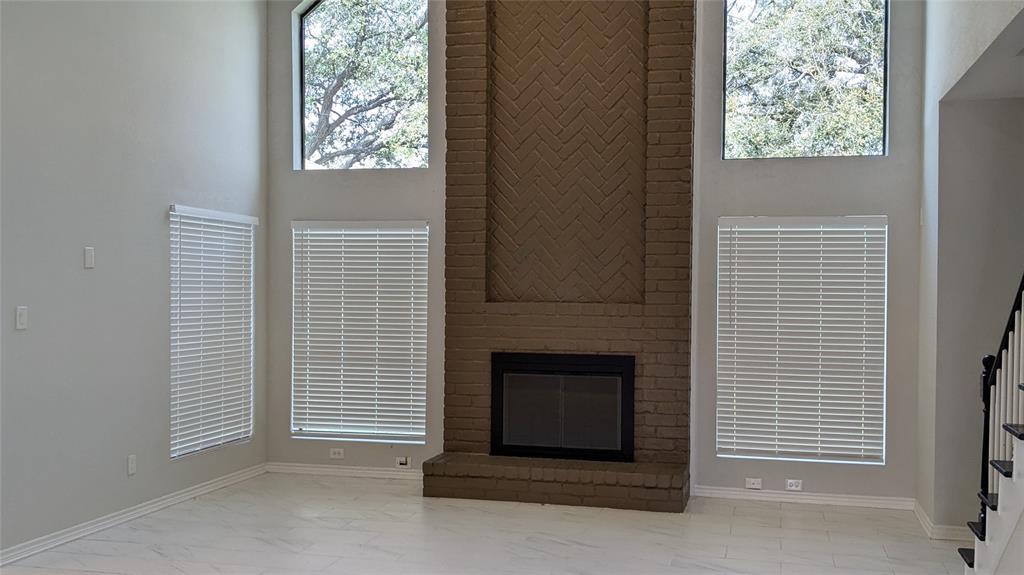
You have got to see this spacious 4 BR 3.5 Bath with a detached 2 car garage home in popular Waterford Subdivision that has been totally remodeled. You must see to believe. Ultra high ceilings, gorgeous tiled flooring in the living areas. Carpeted bedrooms. The primary bath and the kitchen are incredible. Dual primary vanities. Dual primary walk in closets. Dual primary shower. Ceiling fans throughout. Three bedrooms and two baths up with an oversized game room. Island kitchen with counter top gas top. Separate built in oven and microwave. Spectacular countertops, cabinetry and backsplash. A conveniently placed kitchen workspace. Make an appointment and take a look at your ready for move in home.
Property Features
Location Information
County
Fort Bend
Geo Market Area
Sugar Land West
MLS Area
37
Subdivision
Waterford Sec 1
Latitude
29.670378
Directions
From Bissonnet on Hwy 6 South to a right on Alderwick Drive. Home is on the right.
Longitude
-95.644889
Interior Features
Primary Bedroom on Main
Yes
Bedroom Description
Primary Bed - 1st Floor
Total Rooms
7
1/2 Baths
1
Room Descriptions
13x12 Bedroom, 14x12 Dining Room, 15x13 Bedroom, 15x15 Bedroom, 15x15 Game Room, 16x12 Primary Bedroom, 22x14 Living Room
Has Fireplace
Yes
Exterior Features
Style
Contemporary/Modern
Has a Pool
No
Stories
2
Acre Range
0 Up To 1/4 Acre
Is New Construction
No
Lot Description
Subdivision Lot
Siding
Brick, Wood
Lot Size in Acres
0.2
Parking Description
Attached Garage
Lot Size in Sq. Ft.
8,691
Has Garage
Yes
Is One Story
No
Garage Spaces
2
School
School District
Fort Bend
Middle School
HODGES BEND MIDDLE SCHOOL
Elementary School
FLEMING ELEMENTARY SCHOOL (FORT BEND)
High School
KEMPNER HIGH SCHOOL
Additional Information
Finance Available
Cash Sale, Conventional, FHA, VA
Year Built
1984
Property Type
SFR
Status
Active
Property SubType
Single-Family
Similar Listings
Mortgage Calculator
$2,101
per month
30 Year Fixed. 3.52% Interest Rate.
Principal + Interest
$1,621
Monthly Tax
$375
Monthly Insurance
$105
yrs
%
$
$
Based on a fully amortized fixed rate loan. Ask your agent for the tax rates in your area. Insurance estimate is based on an average cost, your final premium cost will be determined by the type of coverage you select. This program only provides an estimate.
Schools
Walk Score
Real Estate IDX Powered by iHomefinder