
14631 RESERVE CT, TYLER, TX 75707
Homes for sale in Tyler.
Homes for sale in 75707.
14631 Reserve Ct
Tyler, TX 75707
List Price$925,000
Listing #78799056
4
Bedrooms
2 full, 1 partial
Bathrooms
2,750
Square Feet
House
Type
About This Property
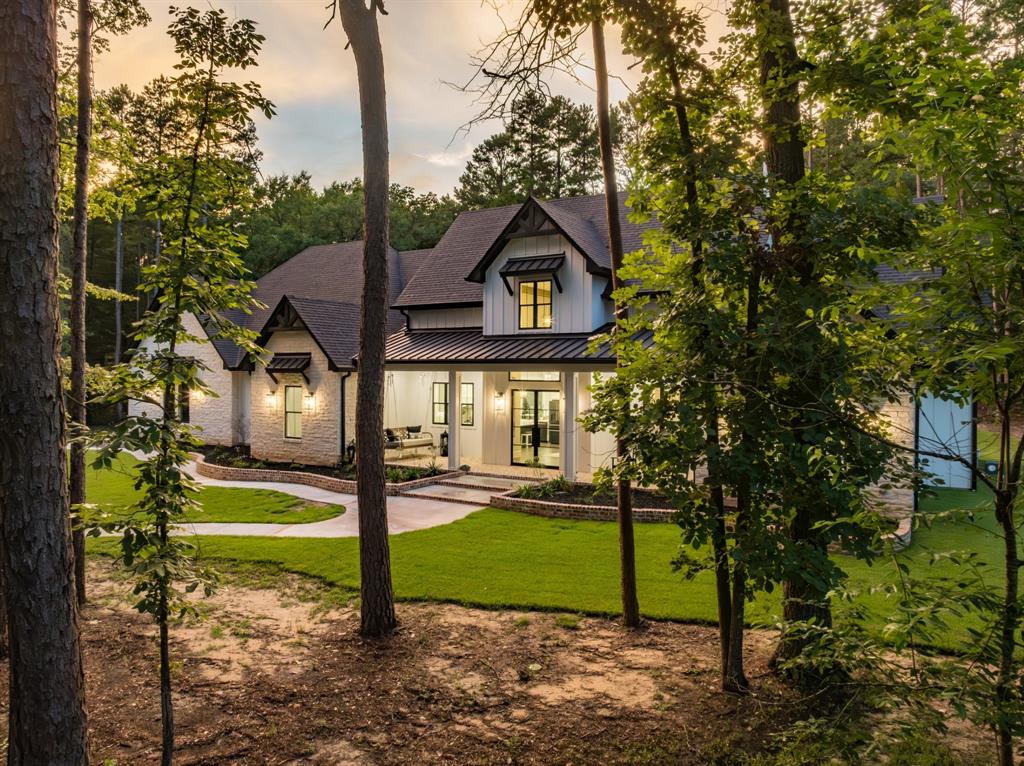
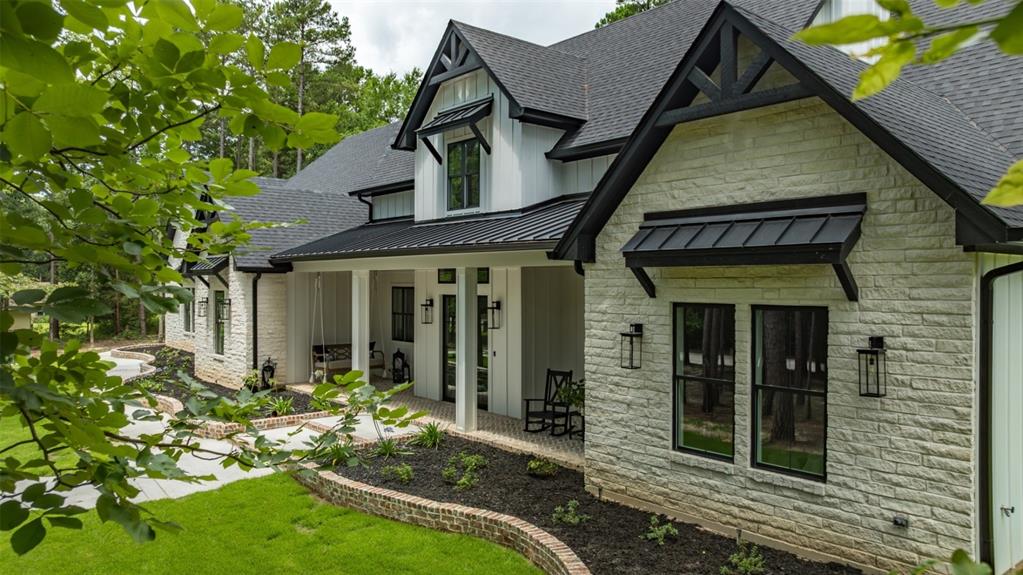
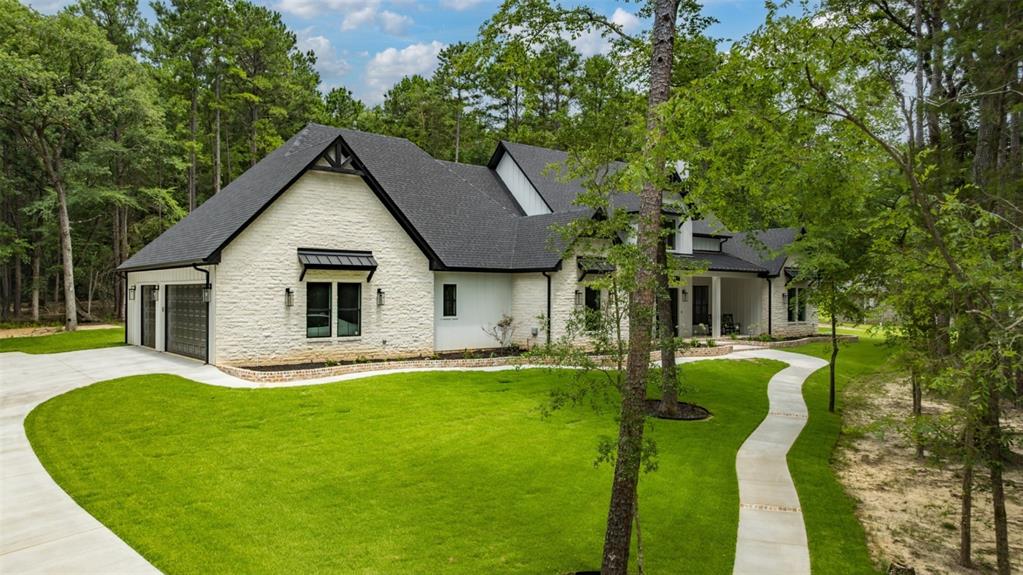
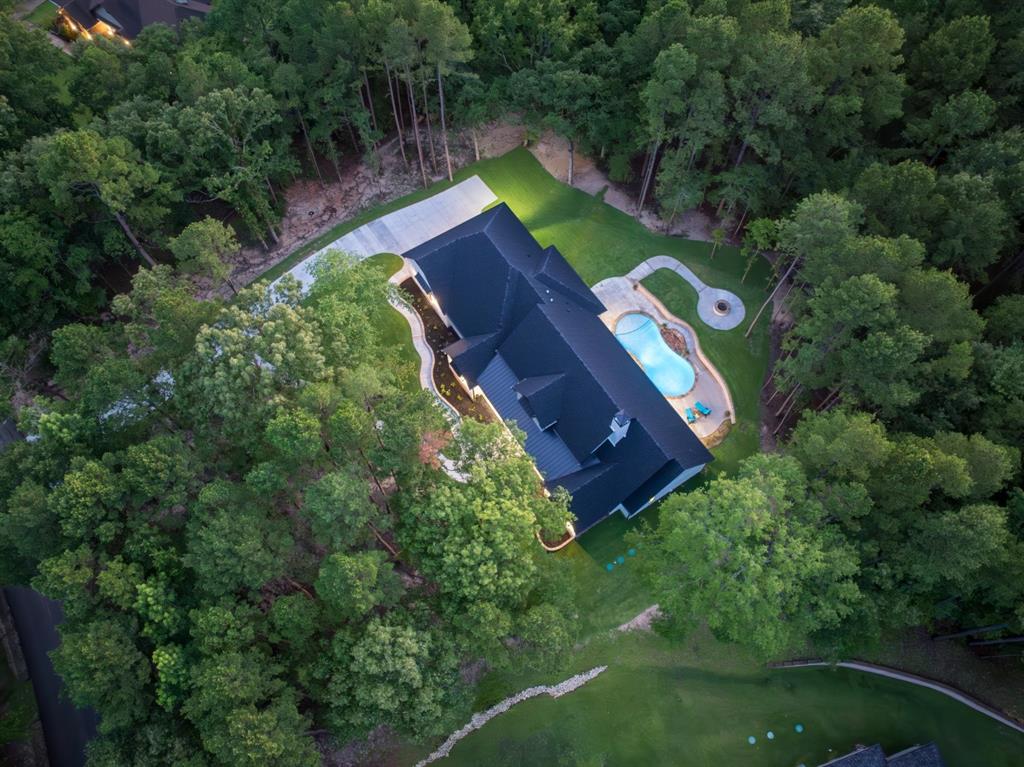
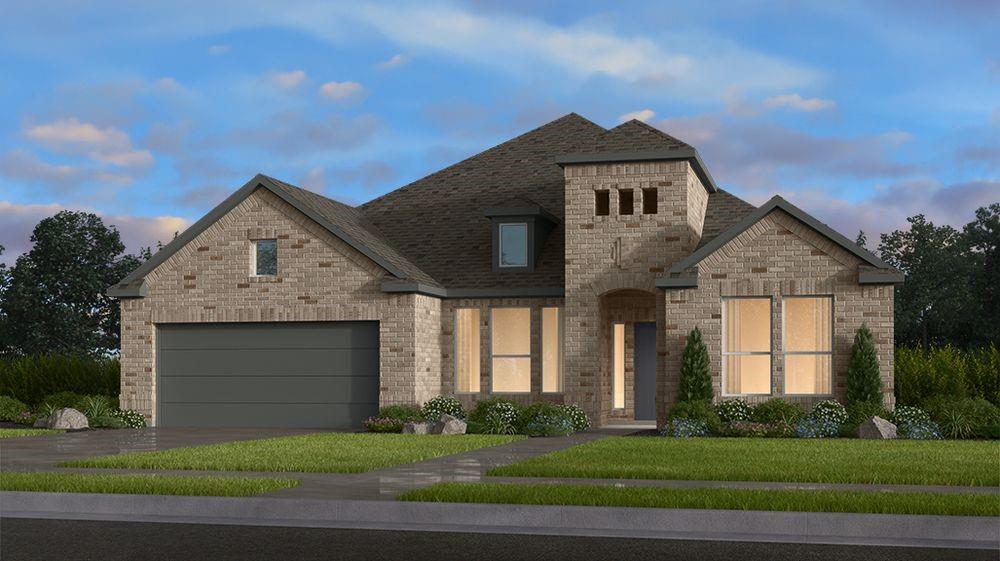
Welcome to your private East Texas retreat near Lake Tyler! This thoughtfully designed custom home, completed Feb. 2025, w 3 bdrms & 2.5 baths plus a versatile office or bonus, or 4th bdrm offers the perfect balance of luxury, comfort and privacy. Enter thru double glass doors to an open concept living area w a soaring 21' vaulted & beamed ceiling, stone woodburning & gas log fireplace w expansive views. Kitchen has extensive custom cabinetry, quartz countertops, & an island w breakfast bar. The spacious primary suite w spa-inspired bathroom has a soaking tub & walk-in shower. Two add'l bdrms & 2 baths are located separately. Add'l highlights include 11'ceilings & 8' doors throughout, 3-car garage w stairs to lg. foamed & floored attic. With a Generac whole-house generator & durable 30 yr composition roof this move-in ready offers the best of East Texas living!
Property Features
Location Information
County
Smith
Subdivision
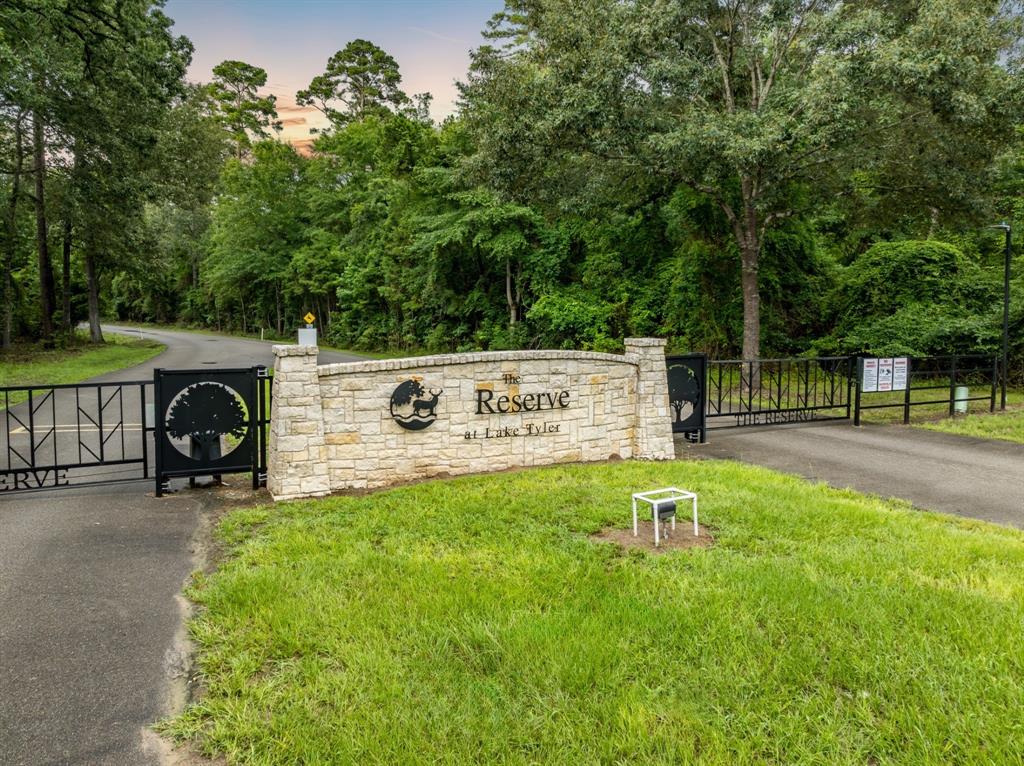
The Reserve
Latitude
32.260122
Directions
From Loop 323 E. Right on Spur 248 (University BLVD). Right on FM 848(Bascom Rd). Veer Left on Old Omen. Right on Eastside. Left into The Reserve (Directly Across from Petroleum Club). Left on Lakeside to first Left on Reserve Ct. Sign in Yard.
Longitude
-95.166657
Interior Features
Total Rooms
12
Kitchen Description
Breakfast Bar, Island w/o Cooktop, Walk-in Pantry
Room Descriptions
1 Living Area, Formal Dining, Formal Living, Home Office/Study, Kitchen/Dining Combo
Has Fireplace
Yes
Interior
Breakfast Bar, Double Vanity, Kitchen Island, Quartz Counters, Soaking Tub, Vanity, Walk-In Pantry, Ceiling Fan(s), Kitchen/Dining Combo
Fireplace Description
Covered Patio, Porch, Patio
1/2 Baths
1
Exterior Features
Style
Traditional
Garage Spaces
3
Stories
1
Has a Pool
Yes
Is New Construction
No
Acre Range
1 Up to 2 Acres
Construction
Brick, Stone
Lot Description
Subdivision
Exterior
Covered Patio, Porch, Patio
Lot Size in Acres
0
Parking Description
Attached, Garage
Lot Size in Sq. Ft.
0
Has Garage
Yes
Is One Story
Yes
School
School District
Chapel Hill (Smith)
Middle School
CHAPEL HILL J H (CHAPEL HILL-SMITH)
Elementary School
WISE ELEMENTARY SCHOOL
High School
CHAPEL HILL HIGH SCHOOL (CHAPEL HILL-SMITH)
Additional Information
Finance Available
Cash, Conventional, VA Loan
Year Built
2025
Property Type
SFR
Status
Active
Property SubType
Detached
Similar Listings
Mortgage Calculator
$4,318
per month
30 Year Fixed. 3.52% Interest Rate.
Principal + Interest
$3,333
Monthly Tax
$770
Monthly Insurance
$215
yrs
%
$
$
Based on a fully amortized fixed rate loan. Ask your agent for the tax rates in your area. Insurance estimate is based on an average cost, your final premium cost will be determined by the type of coverage you select. This program only provides an estimate.
Schools
Walk Score
Real Estate IDX Powered by iHomefinder