
4225 HOLLOW WIND WAY, SPRING, TX 77386
Homes for sale in Spring.
Homes for sale in 77386.
4225 Hollow Wind Way
Spring, TX 77386
List Price$1,050,000
Listing #11535130
About This Property

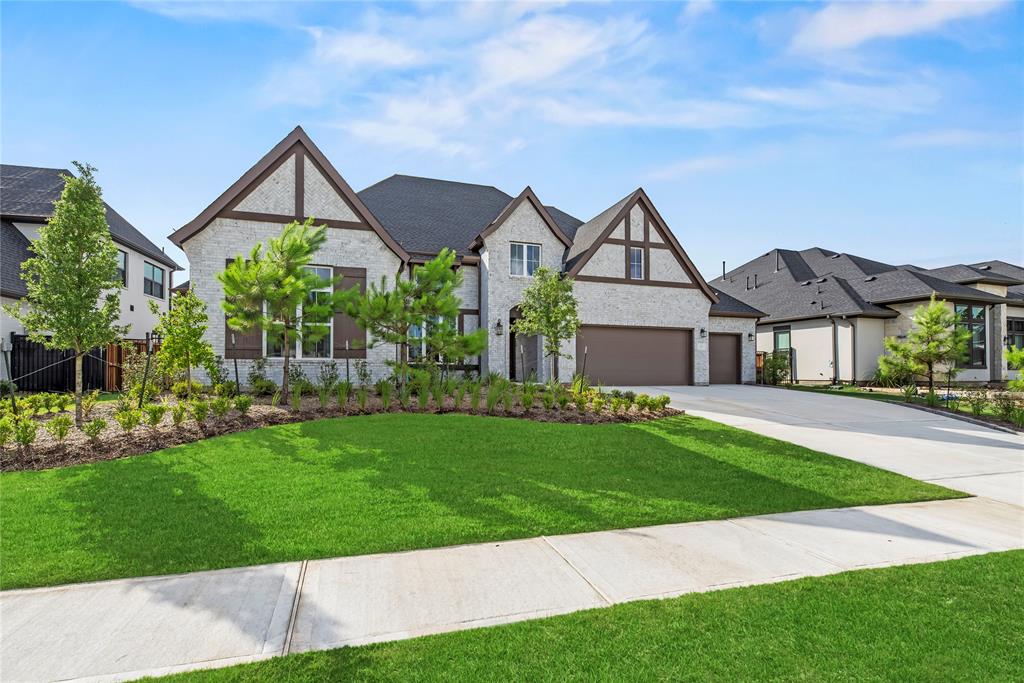
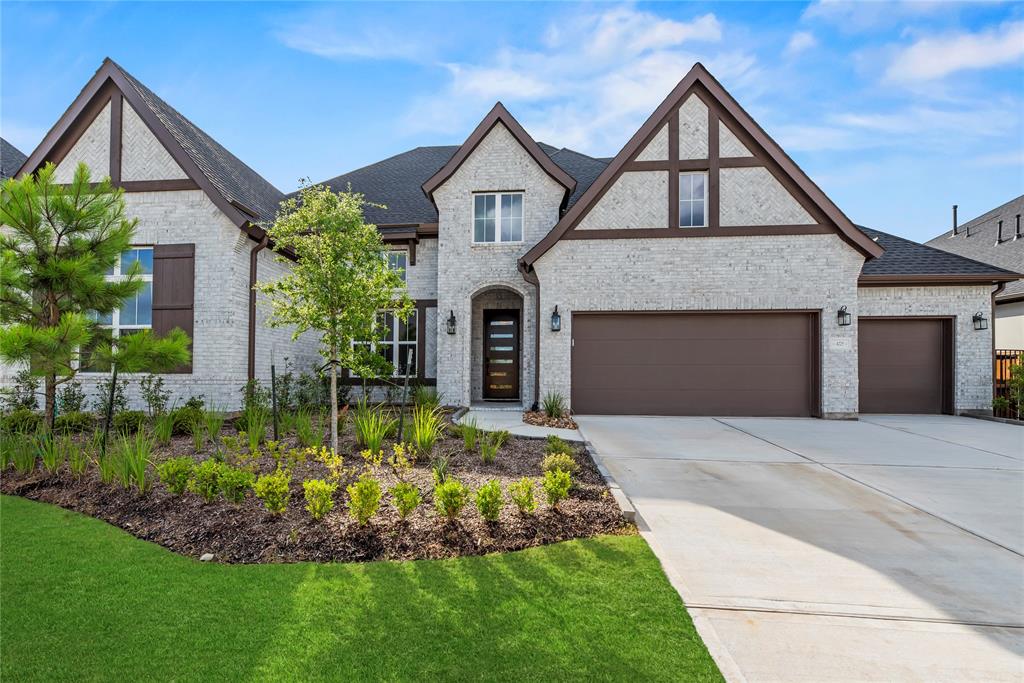
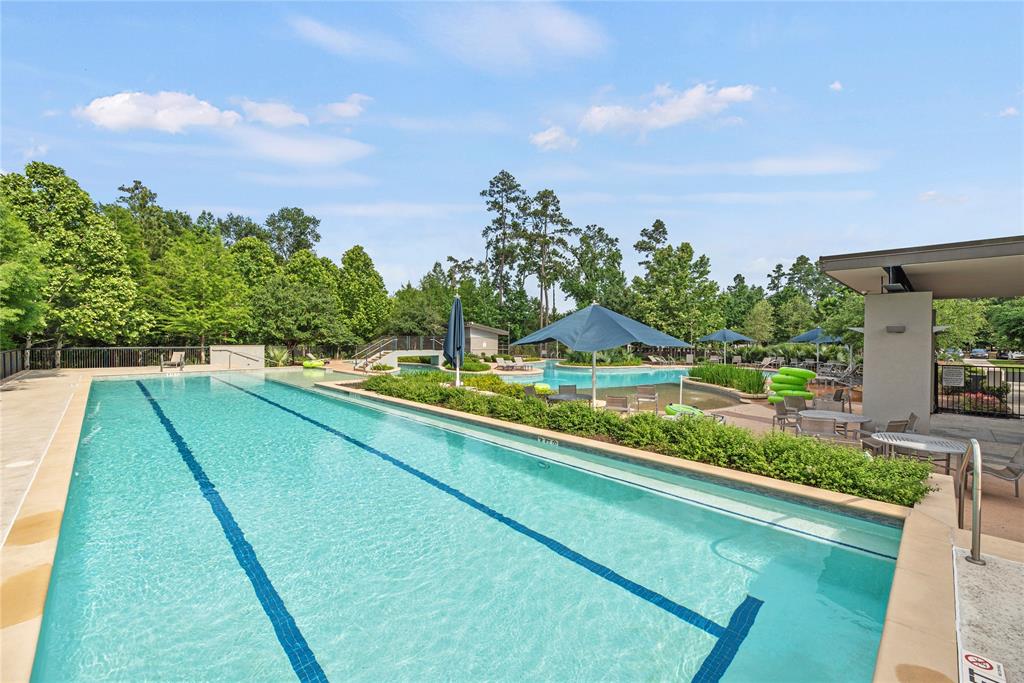

Welcome to luxury living in the prestigious community of Woodson's Reserve. This practically new Marcum floor plan by Toll Brothers was built ground up with extensive detail and upgrades. The 1-story home offers 4 bedrooms, 4.5 bathrooms, flex space, dedicated home office and 3-car garage. Upon entering the home, you will be greeted with an open concept living and dining area all overlooking the extended patio. Enjoy movie nights or game days in the multi-functional game/media room. Every secondary bedroom has an attached en-suite and walk in closet. The kitchen includes upgraded appliances with an over-sized cooktop and plenty of cabinetry for additional storage. Zoned to top rated CISD schools and minutes from The Woodlands, IAH international airport, TX-99, Exxon campus and much more. This home offers the perfect blend of comfort and functionality. Schedule your tour today!
Property Features
Location Information
County
Montgomery
Geo Market Area
Spring Northeast
MLS Area
40
Subdivision
Woodson's Reserve Sec 23
Latitude
30.117651
Directions
From I-10 take TX-99-Toll North Grand Parkway onto TX-99. Take exit toward Imperial Promenade/Townsen Blvd onto Riley Fuzzel Road. Turn right onto Woodson's Reserve Parkway. Turn left on Lexington Blvd. Turn left on Suncreek Drive. Turn left onto Hollow Wind Way and the home is on your right hand side.
Longitude
-95.355254
Master Planned Community
Woodson's Reserve
Interior Features
Total Rooms
10
1/2 Baths
1
Room Descriptions
13'4"x12'6" Bedroom, 14'x12' Bedroom, 14'x13' Bedroom, 15'1"x12' Home Office/Study, 15'8"x15' Primary Bedroom, 17'8"x13'8" Game Room, 21'10' Dining Room, 21'4"x21' Family, 21'x12'3" Kitchen, 26'5"x12'1" Exterior Porch/Balcony
Has Fireplace
Yes
Exterior Features
Style
Contemporary/Modern
Garage Spaces
3
Stories
1
Has a Pool
No
Is New Construction
No
Acre Range
0 Up To 1/4 Acre
Exterior
Back Yard Fenced, Covered Patio/Deck, Fully Fenced, Private Driveway, Sprinkler System, Subdivision Tennis Court
Lot Description
Subdivision Lot
Siding
Brick, Stone
Lot Size in Acres
0.26
Parking Description
Attached Garage, Oversized Garage
Lot Size in Sq. Ft.
11,344
Has Garage
Yes
Is One Story
Yes
School
School District
Conroe
Middle School
YORK JUNIOR HIGH SCHOOL
Elementary School
HINES ELEMENTARY
High School
GRAND OAKS HIGH SCHOOL
Additional Information
Finance Available
Cash Sale, Conventional, FHA, VA
Year Built
2025
Property Type
SFR
Status
Active
Property SubType
Single-Family
Similar Listings
Mortgage Calculator
$4,903
per month
30 Year Fixed. 3.52% Interest Rate.
Principal + Interest
$3,783
Monthly Tax
$875
Monthly Insurance
$245
yrs
%
$
$
Based on a fully amortized fixed rate loan. Ask your agent for the tax rates in your area. Insurance estimate is based on an average cost, your final premium cost will be determined by the type of coverage you select. This program only provides an estimate.
Schools
Walk Score
Real Estate IDX Powered by iHomefinder