
1016 PRESCOTT DRIVE, CONROE, TX 77301
Homes for sale in Conroe.
Homes for sale in 77301.
1016 Prescott Drive
Conroe, TX 77301
List Price$791,000
Listing #13866600
4
Bedrooms
3 full
Bathrooms
3,845
Square Feet
House
Type
About This Property
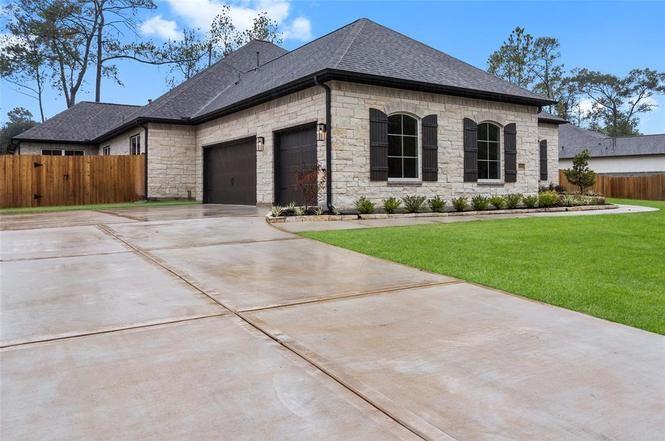
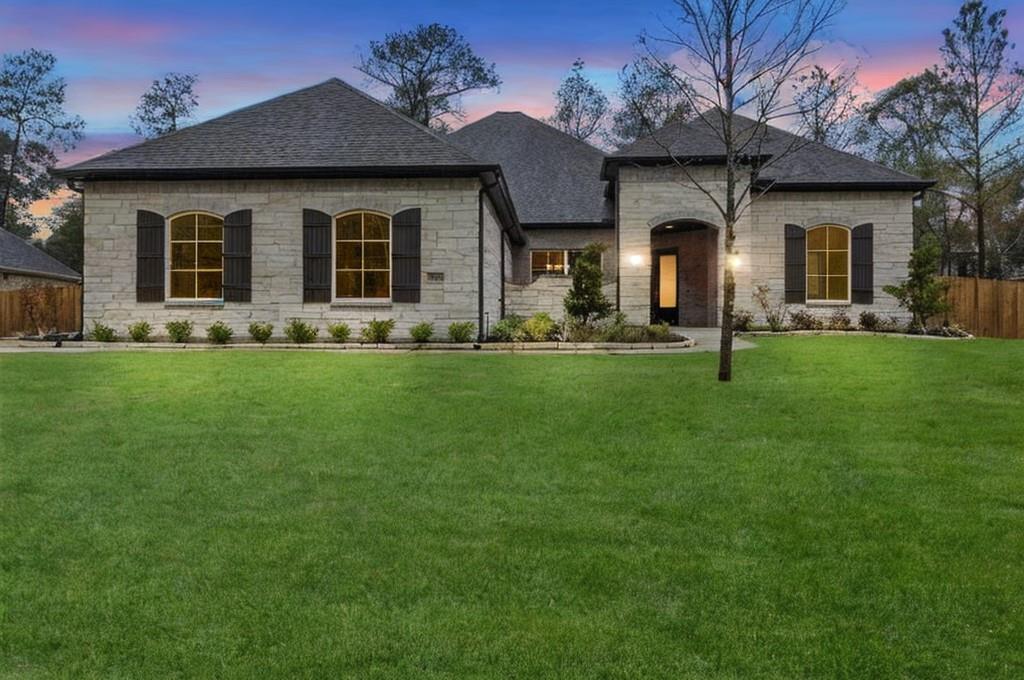
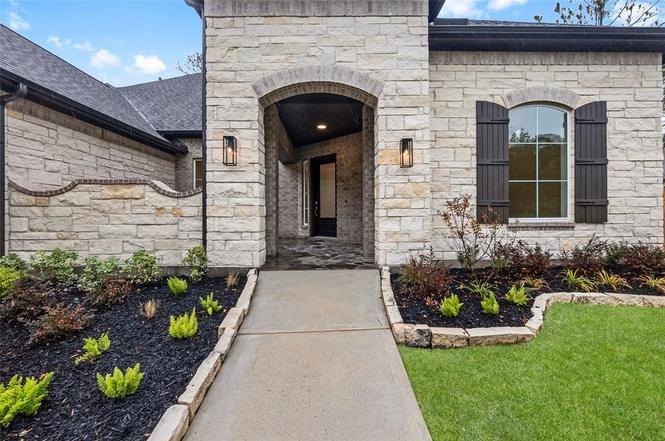
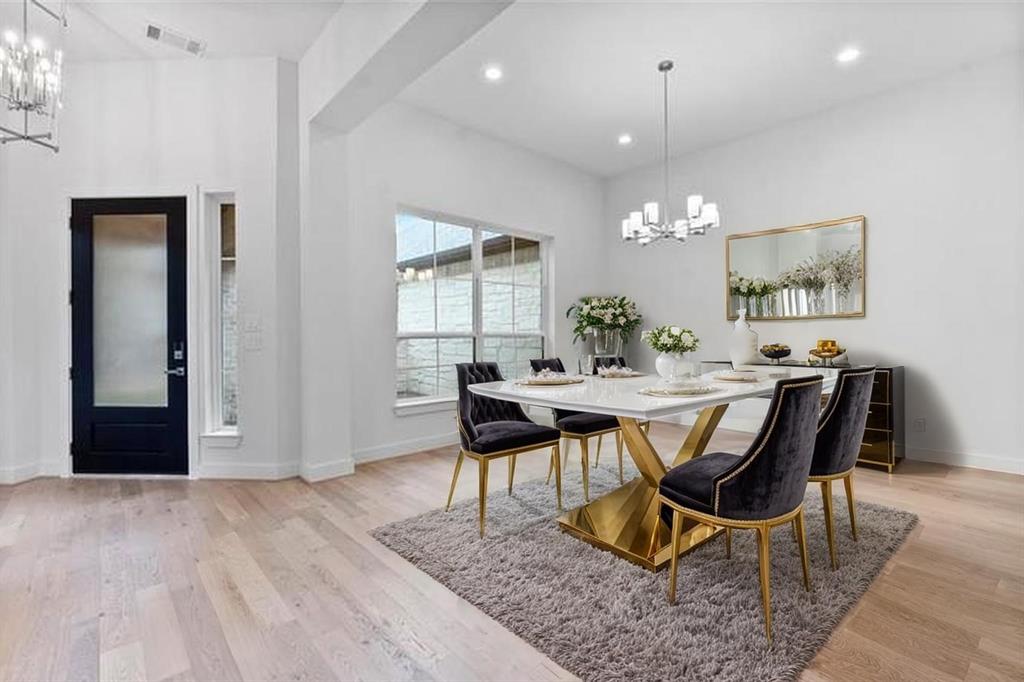
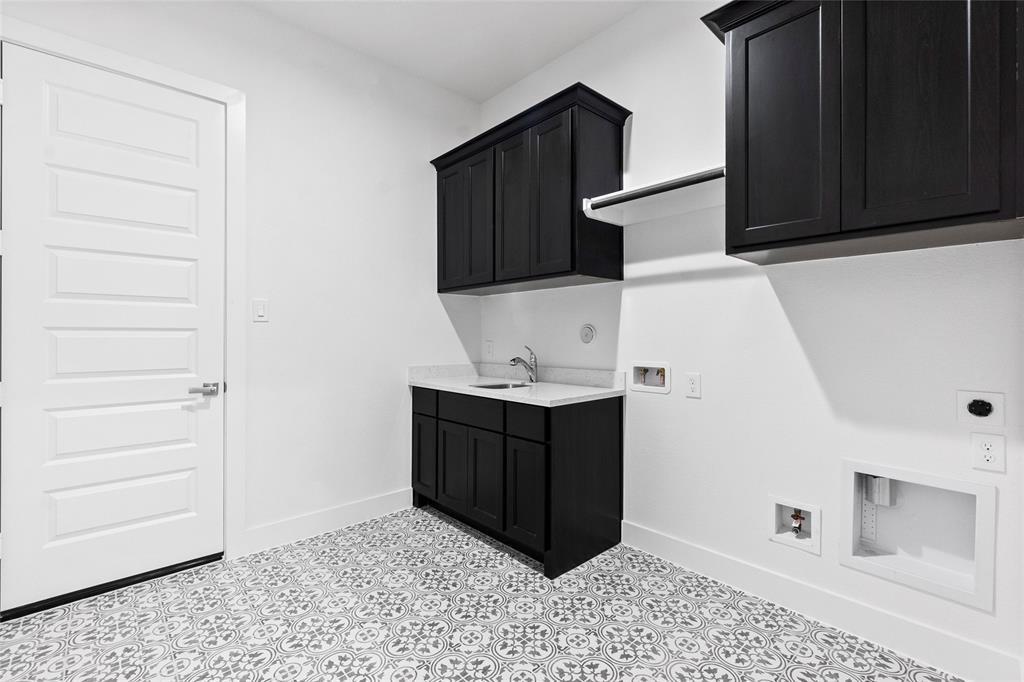
Experience unparalleled luxury on the largest lot in this exclusive community. This custom, professionally designed one-story residence offers 4 spacious bedrooms, 3 full baths, a private office, and a media/flex room--perfectly crafted for upscale living. Every inch showcases high-end finishes, soaring ceilings, engineered hardwood floors, and custom lighting. The gourmet kitchen flows seamlessly into the expansive great room and dining area, ideal for entertaining. Enjoy indoor-outdoor living with sliding glass doors leading to a covered patio, complete with an outdoor fireplace and serene courtyard. The lavish owner's suite features dual vanities, a freestanding tub, and two walk-in closets. A 3-car garage and premium upgrades throughout make this move-in-ready home a rare gem. Luxury, location, and lifestyle--perfectly combined.
Property Features
Location Information
County
Montgomery
Geo Market Area
Conroe Southeast
MLS Area
19
Subdivision
Stewarts Forest
Latitude
30.279246
Directions
Once you reach Conroe, take the exit for TX-336 Loop/TX-75 North (Frazier Street) and turn right onto S Loop 336 W. Shortly after, turn right onto Stewarts Forest Dr. Then, turn left onto Prescott Dr--the property is located on the corner of Prescott Dr and Stewarts Forest Dr.
Longitude
-95.442355
Interior Features
Primary Bedroom on Main
Yes
Primary Bathroom Description
Full Secondary Bathroom Down, Primary Bath: Double Sinks, Primary Bath: Separate Shower, Primary Bath: Soaking Tub, Secondary Bath(s): Double Sinks, Secondary Bath(s): Tub/Shower Combo, Vanity Area
Total Rooms
5
Has Fireplace
Yes
Room Descriptions
13 x 11 Bedroom, 14 x 12 Bedroom, 15 x 12 Bedroom, 17 x 14 Media Room, 18 x 16 Primary Bedroom
Fireplace Description
Gaslog Fireplace
Bedroom Description
All Bedrooms Down, En-Suite Bath, Primary Bed - 1st Floor, Sitting Area, Walk-In Closet
Exterior Features
Style
Contemporary/Modern, Craftsman, Mediterranean, Ranch, Traditional
Has a Pool
No
Stories
1
Acre Range
1/2 Up to 1 Acre
Is New Construction
Yes
Lot Description
Patio Lot, Subdivision Lot
Exterior
Back Green Space, Back Yard, Back Yard Fenced, Controlled Subdivision Access, Covered Patio/Deck, Fully Fenced, Outdoor Fireplace, Patio/Deck, Porch, Private Driveway, Side Yard, Sprinkler System
Lot Size in Acres
0
Siding
Aluminum, Brick, Stone, Stucco, Wood
Lot Size in Sq. Ft.
0
Parking Description
Attached Garage, Oversized Garage
Lot Dimensions
22706
Has Garage
Yes
Is One Story
Yes
Garage Spaces
3
School
School District
Conroe
Middle School
STOCKTON JUNIOR HIGH SCHOOL
Elementary School
WILKINSON ELEMENTARY SCHOOL
High School
CONROE HIGH SCHOOL
Additional Information
Finance Available
Cash Sale, Conventional, Investor, Seller May Contribute to Buyer's Closing Costs, USDA Loan, VA
Year Built
0
Property Type
SFR
Status
Active
Property SubType
Single-Family
Similar Listings
Mortgage Calculator
$3,693
per month
30 Year Fixed. 3.52% Interest Rate.
Principal + Interest
$2,850
Monthly Tax
$659
Monthly Insurance
$184
yrs
%
$
$
Based on a fully amortized fixed rate loan. Ask your agent for the tax rates in your area. Insurance estimate is based on an average cost, your final premium cost will be determined by the type of coverage you select. This program only provides an estimate.
Schools
Walk Score
Real Estate IDX Powered by iHomefinder