
2122 BARTON WOODS BOULEVARD, CONROE, TX 77301
Homes for sale in Conroe.
Homes for sale in 77301.
2122 Barton Woods Boulevard
Conroe, TX 77301
List Price$815,000
Listing #6118503
5
Bedrooms
4 full, 1 partial
Bathrooms
4,795
Square Feet
House
Type
About This Property
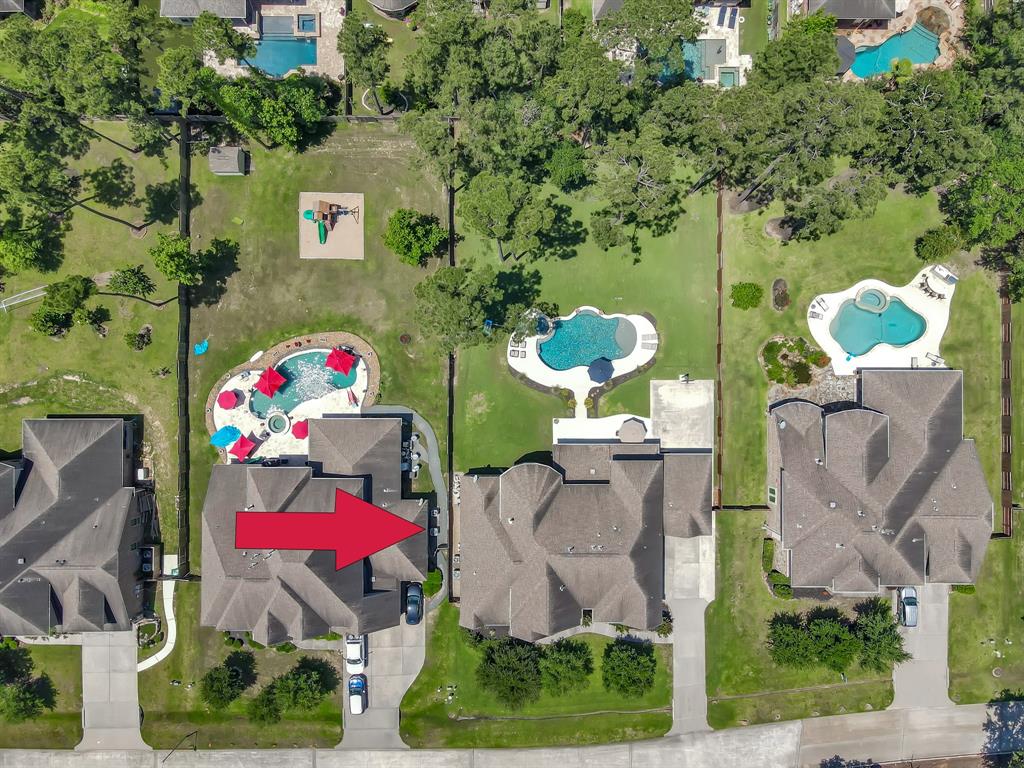
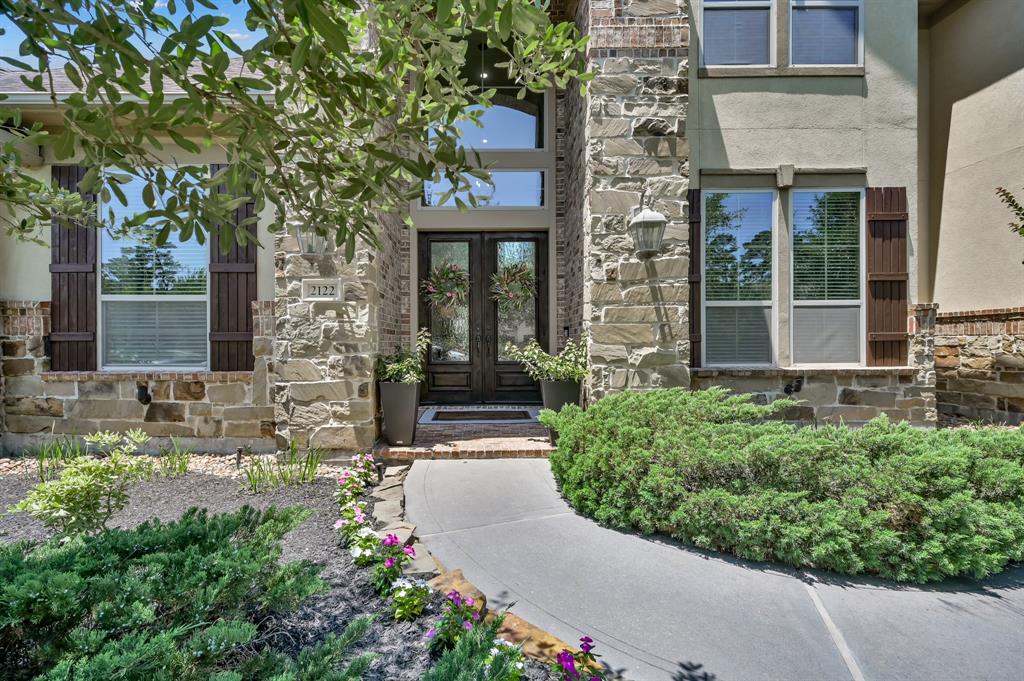
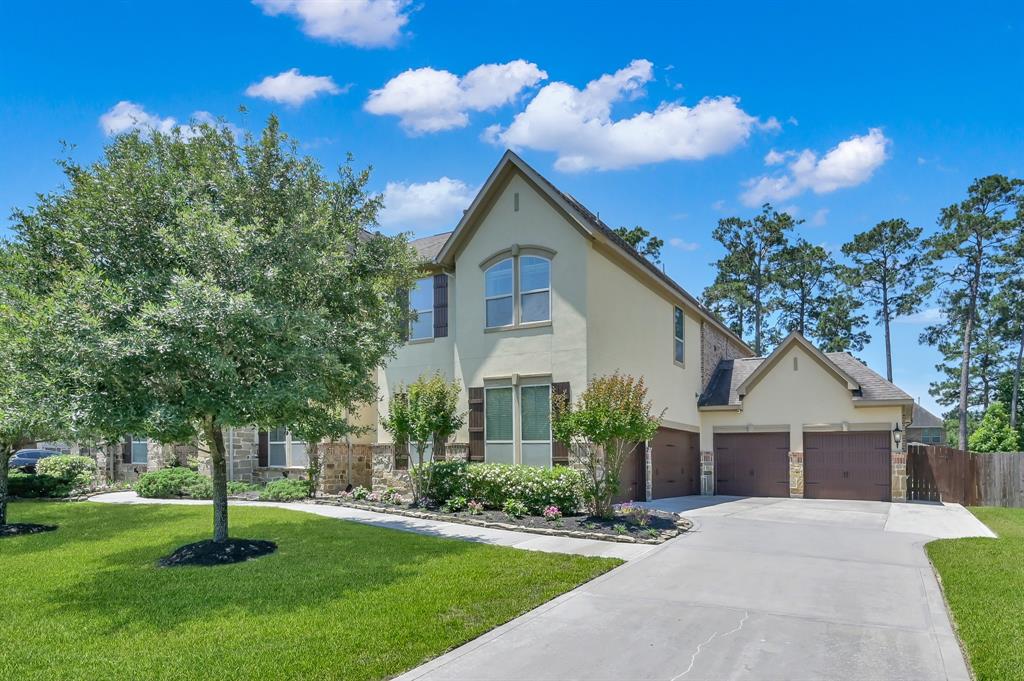
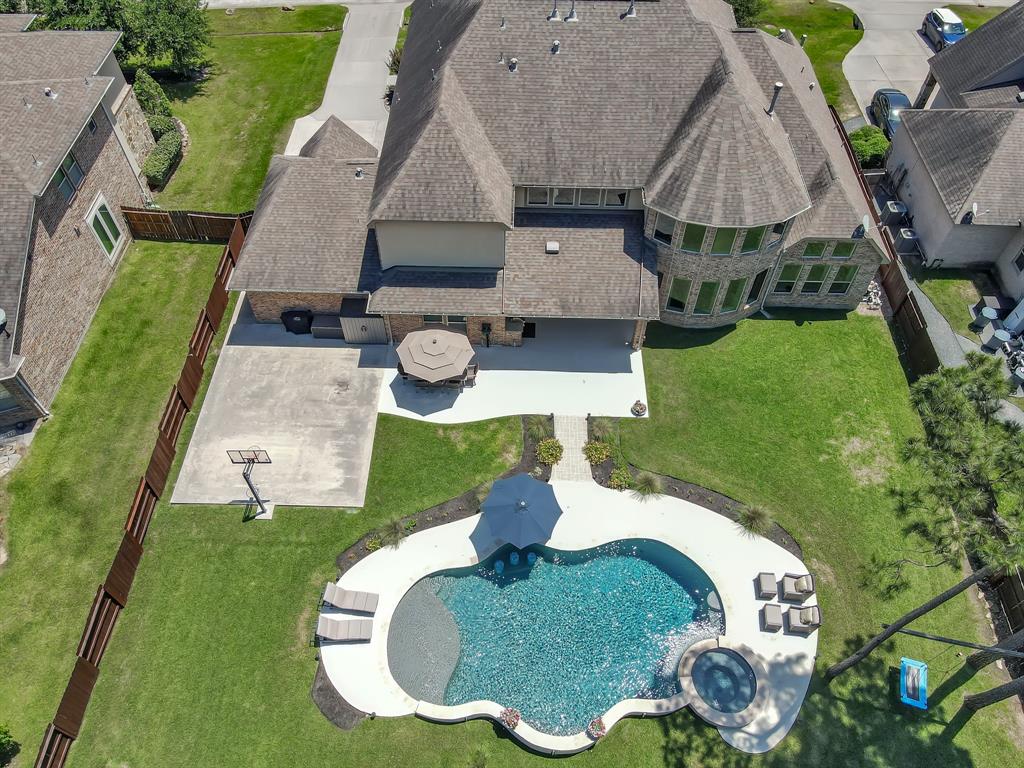
INDULGE IN LUXURY LIVING in this superb BRICK and STONE HOME nestled on a sprawling half-acre lot. Boasting 5 large Bedrooms and 4.5 Bathrooms, this home offers unparalleled comfort and style. A true rare find are two primary bedrooms conveniently located on the main floor. The large secondary bedrooms ensure everyone enjoys ample space and privacy. The heart of the home features a large Family room with cozy fireplace and wall of windows that bathe the room in natural light while offering stunning views of the backyard oasis. A formal Dining room provides an ideal setting for gatherings while the expansive Kitchen boasts a large island and walk-in pantry. The outdoor Kitchen is perfect for preparing alfresco meals beside a crystal blue pool, complete with a separate dining area. Car enthusiasts will be thrilled with the 5-car garage. Upstairs, a large Gameroom & Media room provide endless entertainment options. All equipment, movie screen, 8 recliners & console stay with Media room!
Virtual Tour
Property Features
Location Information
County
Montgomery
Longitude
-95.404584
LegalSubdivision
BARTON WOODS
Geo Market Area
Conroe Southeast
MLS Area
19
Subdivision
Barton Woods 02
Latitude
30.291428
Directions
North I-45 to Exit 84, Turn Right (East) onto South Loop 336E, Barton Woods Blvd is on the right, stay straight into Barton Woods Blvd, 5th house on the right.
Interior Features
Primary Bedroom on Main
Yes
Primary Bathroom Description
Full Secondary Bathroom Down, Half Bath, Primary Bath: Double Sinks, Primary Bath: Jetted Tub, Primary Bath: Separate Shower, Primary Bath: Soaking Tub, Secondary Bath(s): Separate Shower, Secondary Bath(s): Tub/Shower Combo, Vanity Area
Total Rooms
21
1/2 Baths
1
Room Descriptions
10' 7" x 6' Utility, 10' 8" x 5' 6" Bath, 10' x 12' Bath, 11' x 14' Breakfast, 12' x 12' Bedroom, 13' 4" x 14' 6" Bedroom, 13' x 12' Home Office/Study, 15' 4" x 12' Bedroom, 15' 4" x 12' Dining Room, 15' 7" x 18' Primary Bedroom, 17' x 13' 5" Bedroom, 17' x 13' Exterior Porch/Balcony, 18' 7" x 12' 3" Primary Bath, 18' x 15' Kitchen, 18' x 18' Family, 19' x 15' 4" Media Room, 19' x 24' Exterior Porch/Balcony, 26' x 21' Game Room, 27' x 7' 5" Entry, 6' x 8' Bath, 7' 4" x 6' 7" Bath
Has Fireplace
Yes
Bedroom Description
2 Bedrooms Down, En-Suite Bath, Primary Bed - 1st Floor, Sitting Area, Walk-In Closet
Fireplace Description
Gaslog Fireplace
Exterior Features
Style
Colonial, Georgian, Traditional
Garage Spaces
5
Stories
2
Has a Pool
Yes
Is New Construction
No
Acre Range
1/4 Up to 1/2 Acre
Exterior
Back Yard, Back Yard Fenced, Covered Patio/Deck, Exterior Gas Connection, Outdoor Kitchen, Patio/Deck, Private Driveway, Spa/Hot Tub, Sprinkler System
Lot Description
Subdivision Lot
Siding
Brick, Cement Board, Stone, Stucco
Lot Size in Acres
0.5
Parking Description
Attached Garage
Lot Size in Sq. Ft.
21,780
Has Garage
Yes
Is One Story
No
School
School District
Conroe
Middle School
STOCKTON JUNIOR HIGH SCHOOL
Elementary School
PATTERSON ELEMENTARY SCHOOL (CONROE)
High School
CONROE HIGH SCHOOL
Additional Information
Finance Available
Cash Sale, Conventional, FHA
Year Built
2015
Property Type
SFR
Status
Active
Property SubType
Single-Family
Similar Listings
Mortgage Calculator
$3,805
per month
30 Year Fixed. 3.52% Interest Rate.
Principal + Interest
$2,936
Monthly Tax
$679
Monthly Insurance
$190
yrs
%
$
$
Based on a fully amortized fixed rate loan. Ask your agent for the tax rates in your area. Insurance estimate is based on an average cost, your final premium cost will be determined by the type of coverage you select. This program only provides an estimate.
Schools
Walk Score
Real Estate IDX Powered by iHomefinder