
146 REDROCK DR, SAN ANTONIO, TX 78213
Homes for sale in San Antonio.
Homes for sale in 78213.
146 Redrock Dr
San Antonio, TX 78213
List Price$215,000



Listing #1963875
3
Bedrooms
1 full
Bathrooms
1,032
Square Feet
House
Type
About This Property
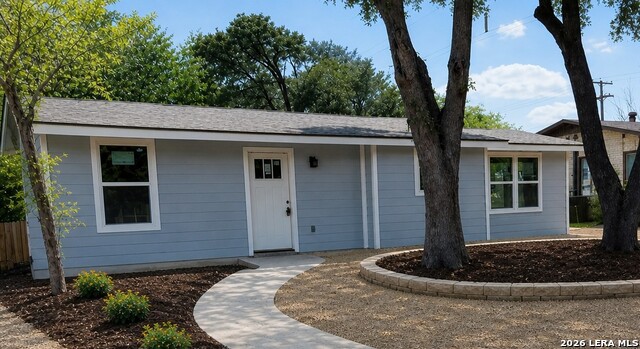
Nothing Old-Everything New! Be the first to tour this spectacular, completely renovated home where everything is brand new! This property has been meticulously stripped to the studs and rebuilt to modern standards, including all-new plumbing, sewer lines, and a whole-house electrical rewire to current code. The exterior features durable new Hardie siding, a fresh roof, and xeriscaped front landscaping for effortless maintenance. Inside, the redesigned kitchen boasts custom cabinets, sleek butcher block counters, a fireclay sink, and a new gas range. Comfort is guaranteed with a brand-new central HVAC system, new ductwork, and upgraded insulation for maximum energy efficiency. The interior shines with fresh drywall & texture and a neutral paint palette. The bathroom features all new fixture4s with a new tub and th custom tile surround, a modern vanity, and elegant tile flooring. Durable laminate flooring flows through the common areas, while plush new carpet provides a cozy feel in the bedrooms. Every detail has been addressed, right down to the new electric water heater and garbage disposal. Perfectly situated in a central location, you are minutes away from West Avenue, IH-10, and Loop 410 for easy access to shopping and services. This is truly a "like-new" construction opportunity in an established, convenient neighborhood.
Listing Courtesy of Stephen Guzek, Lifestyles Realty Central Texas Inc (210) 317-1179
Property Features
Location Information
County
Bexar
MLS Area
3100
Neighborhood Amenities
None
Subdivision
CRESTHAVEN HEIGHTS
Interior Features
Room Dimensions
Dining: 10x10, Living: 20x12, Kitchen: 11x10, MasterBR: 12x11, BR2: 12x11, BR3: 10x10
Fireplace Description
Not Applicable
Interior
One Living Area, Eat-In Kitchen, Utility Room Inside, Secondary Bedroom Down, 1st Floor Lvl/No Steps, Cable TV Available, High Speed Internet, Laundry Main Level, Attic - Access only
Heating
Central
Master Bedroom Description
DownStairs, Ceiling Fan
Heating Fuel
Electric
Has Dining Room
Yes
Cooling
One Central
Has Family Room
Yes
Floors
Carpeting, Ceramic Tile, Laminate
Exterior Features
Style
One Story, Traditional
Water Supplier
SAWS
Construction
Pre-Owned
Electric Supplier
CPS Energy
Exterior
Patio Slab, Chain Link Fence
Parking Description
None/Not Applicable
Manufacturer
Unknown
Pool/Spa Description
None
Foundation
Slab
Lot Size
0.145
Roof
Composition
Lot Description
Level, Xeriscaped
Water / Sewer
Water System, Sewer System
Is One Story
Yes
Sewer Supplier
SAWS
School
School District
North East I.S.D.
Jr. High School
Nimitz
Elementary School
Olmos
High School
Call District
Additional Information
Proposed Terms
Conventional, FHA, VA, Cash
Year Built
1951
Property Type
SFR
Status
New
Property SubType
Single Family Detached
Is Short Sale
No
Similar Listings



Mortgage Calculator
$1,003
per month
30 Year Fixed. 3.52% Interest Rate.
Principal + Interest
$774
Monthly Tax
$179
Monthly Insurance
$50
yrs
%
$
$
Based on a fully amortized fixed rate loan. Ask your agent for the tax rates in your area. Insurance estimate is based on an average cost, your final premium cost will be determined by the type of coverage you select. This program only provides an estimate.
Schools
Walk Score

© 2026 LERA MLS. All rights reserved.
© 2026 LERA MLS. All rights reserved.
The data relating to real estate on this website comes in part from the Internet Data Exchange (IDX) Program of the LERA MLS. IDX information is provided exclusively for consumers' personal non-commercial use and may not be used for any purpose other than to identify prospective properties consumers may be interested in purchasing. All Information Is Deemed Reliable But Is Not Guaranteed Accurate.
LERA MLS data last updated at May 6, 2026, 9:02 PM CT
Real Estate IDX Powered by iHomefinder