
635 EDGEBROOK LN, SAN ANTONIO, TX 78213
Homes for sale in San Antonio.
Homes for sale in 78213.
List Price$195,000
635 EDGEBROOK LN
San Antonio, TX 78213
Listing #1962467
3
Bedrooms
2 full
Bathrooms
1,446
Square Feet
House
Type
About This Property
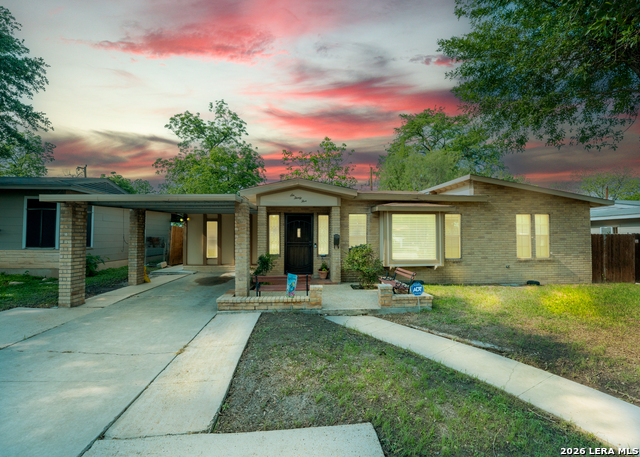
Welcome to 635 Edgebrook Ln, a charming and well cared for home in the heart of North Central San Antonio's established Dellview neighborhood. This property offers a rare combination of character, comfort, and convenience, making it a standout opportunity for first time homebuyers, growing families, or investors. Step inside to find a warm and inviting interior, highlighted by a beautifully updated kitchen with rich cabinetry, modern finishes, and plenty of space for cooking and gathering. The home's layout feels both functional and cozy, creating the perfect setting for everyday living and entertaining. Outside, you'll appreciate the spacious driveway, mature trees, and a yard with room to personalize and make your own. The home's unique design adds to its charm, setting it apart from typical properties in the area. Location is where this home truly shines. Situated just minutes from North Star Mall, the Medical Center, major universities, and with easy access to downtown San Antonio, you're right in the center of everything, shopping, dining, work, and entertainment. Whether you're looking to plant roots and build long term equity or secure a solid investment in a high demand area, this home checks all the boxes. Priced to sell and positioned in a prime location, opportunities like this don't last long. Schedule your showing today and come see the potential for yourself.
Seller's Representative
LPT Realty, LLC
Similar Listings



Schools
Walk Score

© 2026 LERA MLS. All rights reserved.
© 2026 LERA MLS. All rights reserved.
The data relating to real estate on this website comes in part from the Internet Data Exchange (IDX) Program of the LERA MLS. IDX information is provided exclusively for consumers' personal non-commercial use and may not be used for any purpose other than to identify prospective properties consumers may be interested in purchasing. All Information Is Deemed Reliable But Is Not Guaranteed Accurate.
LERA MLS data last updated at August 5, 2026, 9:35 AM CT
Real Estate IDX Powered by iHomefinder