
14519 RIDGE MEADOW, SAN ANTONIO, TX 78233
Homes for sale in San Antonio.
Homes for sale in 78233.
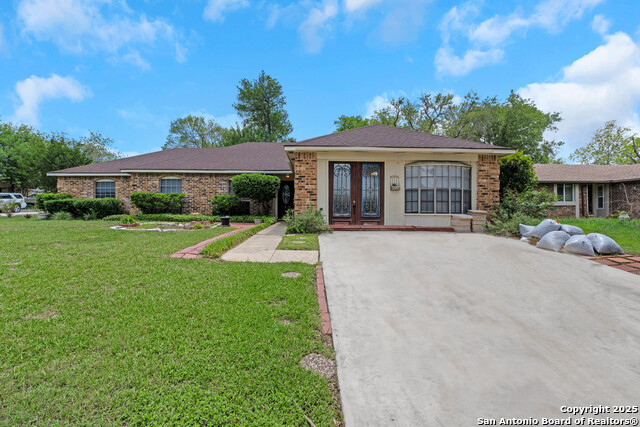
14519 Ridge Meadow
San Antonio, TX 78233
List Price$280,590


Listing #1849717
3
Bedrooms
2 full
Bathrooms
1,708
Square Feet
House
Type
About This Property
Professionally remodeled home with all necessary city permits and warranties. Come and see this wonderful, remodeled home! It features a new roof, lighting, ceiling fans, and many other upgrades. The house boasts a spacious living room ideal for entertaining and a beautifully remodeled kitchen with granite counters and a new stove. New flooring and lighting throughout the house enhance its charm. The bathrooms have also been remodeled with granite counters. A lovely, enclosed patio with a mini-split air conditioner provides a cozy space for entertaining guests and family. Nestled in an established neighborhood with tall trees and no homeowners' association, this home offers unparalleled comfort and numerous upgrades. Don't miss this incredible opportunity to own this fantastic property. Going to pull this listing 10-01-25 come see it before it's too late.
Listing Courtesy of Cosme Bobadilla, Texas Premier Realty (210) 556-4094
Property Features
Location Information
County
Bexar
MLS Area
1500
Neighborhood Amenities
None
Subdivision
GREEN RIDGE
Interior Features
Room Dimensions
Dining: 22x11, Living: 16x14, Kitchen: 10x9, MasterBR: 13x15, BR2: 10x11, BR3: 11x12
Fireplace Description
Not Applicable
Interior
One Living Area, Separate Dining Room, Florida Room, Utility Room Inside, Utility Area in Garage, Open Floor Plan, Cable TV Available, High Speed Internet, All Bedrooms Downstairs
Heating
Heat Pump
Master Bedroom Description
DownStairs, Walk-In Closet, Ceiling Fan, Full Bath
Heating Fuel
Natural Gas
Master Bathroom Description
Shower Only, Single Vanity
Cooling
One Central, One Window/Wall, Heat Pump
Has Dining Room
Yes
Floors
Vinyl
Has Family Room
Yes
Exterior Features
Style
One Story, Contemporary
Parking Description
Two Car Garage
Construction
Pre-Owned
Has Garage
Yes
Exterior
Privacy Fence, Storm Windows, Double Pane Windows, Storage Building/Shed, Mature Trees, Glassed in Porch
Garage Spaces
2
Manufacturer
Unknown
Pool/Spa Description
None
Foundation
Slab
Lot Size
0.1889
Roof
Composition
Is One Story
Yes
Water / Sewer
City
School
School District
North East I.S.D.
Jr. High School
Wood
Elementary School
Woodlake
High School
Roosevelt
Additional Information
Proposed Terms
Conventional, FHA, VA, TX Vet, Cash, 100% Financing, Investors OK
Year Built
1975
Property Type
SFR
Status
Active
Property SubType
Single Family Detached
Is Short Sale
No
Similar Listings
- Active
$310,000
4 Beds
2 Baths
1,868 SqFt.
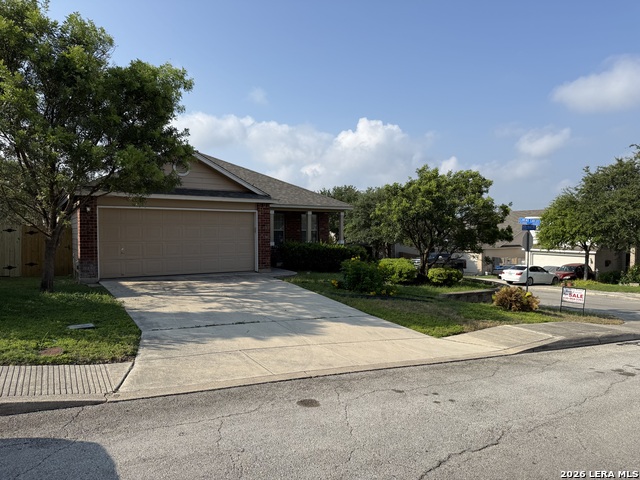
14627 HIGHLAND RDG
San Antonio, TX 78233
#1898190
House

Listing Courtesy of Jose Medina, Texas Premier Realty [email protected]

Mortgage Calculator
$1,309
per month
30 Year Fixed. 3.52% Interest Rate.
Principal + Interest
$1,011
Monthly Tax
$233
Monthly Insurance
$65
yrs
%
$
$
Based on a fully amortized fixed rate loan. Ask your agent for the tax rates in your area. Insurance estimate is based on an average cost, your final premium cost will be determined by the type of coverage you select. This program only provides an estimate.
Schools
Walk Score
Real Estate IDX Powered by iHomefinder