
6419 RIDGE TREE, SAN ANTONIO, TX 78233
Homes for sale in San Antonio.
Homes for sale in 78233.
6419 ridge tree
San Antonio, TX 78233
List Price$285,000

Listing #1868905
3
Bedrooms
2 full
Bathrooms
1,438
Square Feet
House
Type
About This Property
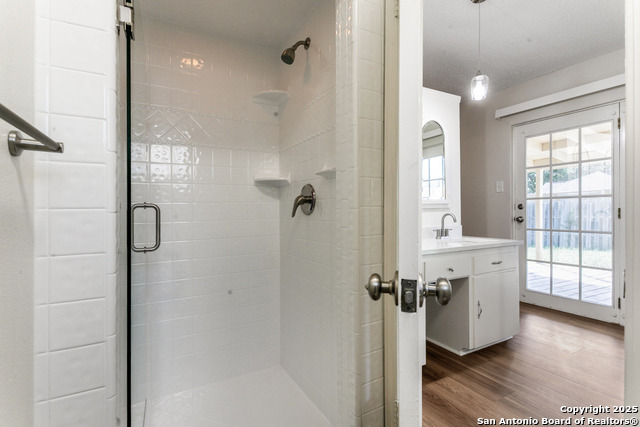
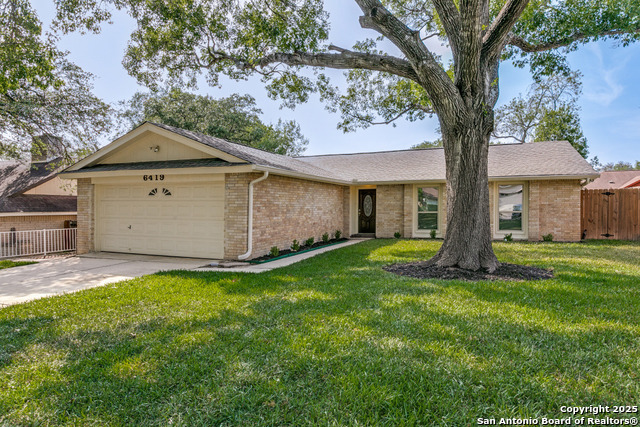
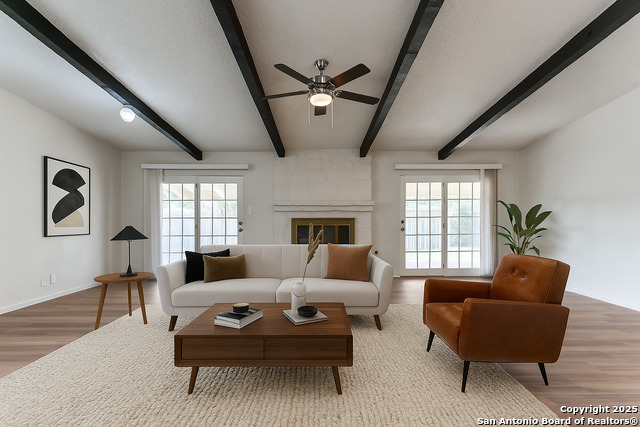
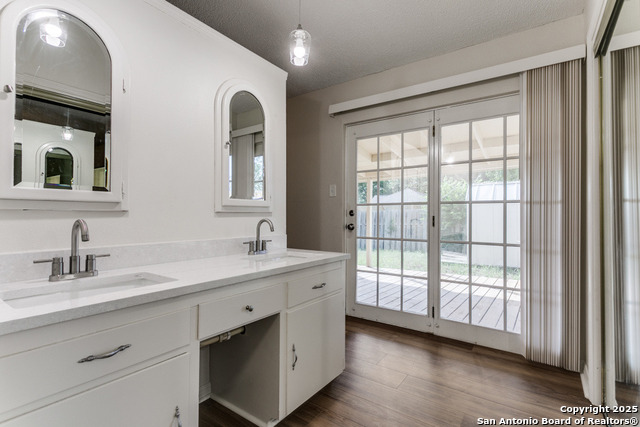
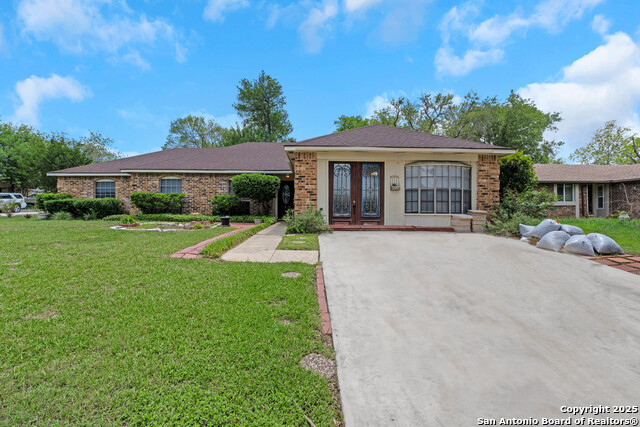
Welcome to Greenridge North, a quiet and established neighborhood in northeast San Antonio, surrounded by mature trees with convenient access to major highways, parks, and local amenities. Located at 6419 Ridge Tree Dr, this beautifully updated single-story home features 3 bedrooms, 2 bathrooms, and approximately 1,528 sq ft of living space per site plan from Shoot2Sell. Buyers are encouraged to verify all details independently. Inside, enjoy new high-end waterproof and scratch-resistant laminate flooring, a refreshed kitchen, and stylishly updated guest and primary bathrooms. A cozy fireplace anchors the living area, and the home includes central HVAC and an attached garage. Step outside to a spacious backyard featuring a large covered patio-perfect for relaxing or entertaining-and a nicely sized storage shed for tools, hobbies, or extra space. This move-in-ready home combines comfort, thoughtful updates, and location in one inviting package.
Listing Courtesy of James McIntyre, LPT Realty, LLC (858) 717-2713
Property Features
Location Information
County
Bexar
MLS Area
1500
Neighborhood Amenities
None
Subdivision
GREEN RIDGE
Interior Features
Room Dimensions
Dining: 13x11, Living: 26x18, Kitchen: 10x10, MasterBR: 14x12, BR2: 11x10, BR3: 11x10
Fireplace Description
One
Interior
One Living Area
Heating
Central
Master Bedroom Description
DownStairs, Outside Access
Heating Fuel
Natural Gas
Master Bathroom Description
Shower Only
Cooling
One Central
Has Dining Room
Yes
Floors
Ceramic Tile, Laminate
Has Family Room
Yes
Exterior Features
Style
One Story, Ranch
Electric Supplier
CPS
Construction
Pre-Owned
Parking Description
Two Car Garage
Manufacturer
Unknown
Has Garage
Yes
Foundation
Slab
Garage Spaces
2
Roof
Composition
Pool/Spa Description
None
Water / Sewer
Water System
Lot Size
0.18
Sewer Supplier
CPS
Is One Story
Yes
Water Supplier
SAWS
School
School District
North East I.S.D.
Jr. High School
Wood
Elementary School
Fox Run
High School
Madison
Additional Information
Proposed Terms
Conventional, FHA, VA, TX Vet, Cash
Status
Active
Property Type
SFR
Is Short Sale
No
Property SubType
Single Family Detached
HOA Fee
$110
Year Built
1976
HOA Frequency
Annually
Similar Listings


Mortgage Calculator
$1,330
per month
30 Year Fixed. 3.52% Interest Rate.
Principal + Interest
$1,027
Monthly Tax
$237
Monthly Insurance
$66
yrs
%
$
$
Based on a fully amortized fixed rate loan. Ask your agent for the tax rates in your area. Insurance estimate is based on an average cost, your final premium cost will be determined by the type of coverage you select. This program only provides an estimate.
Schools
Walk Score
Real Estate IDX Powered by iHomefinder