
145 ACORN LANE, POINT BLANK, TX 77364
Homes for sale in Point Blank.
Homes for sale in 77364.
145 Acorn Lane
Point Blank, TX 77364
List Price$197,500
Listing #41442192
3
Bedrooms
2 full, 1 partial
Bathrooms
1,920
Square Feet
House
Type
About This Property



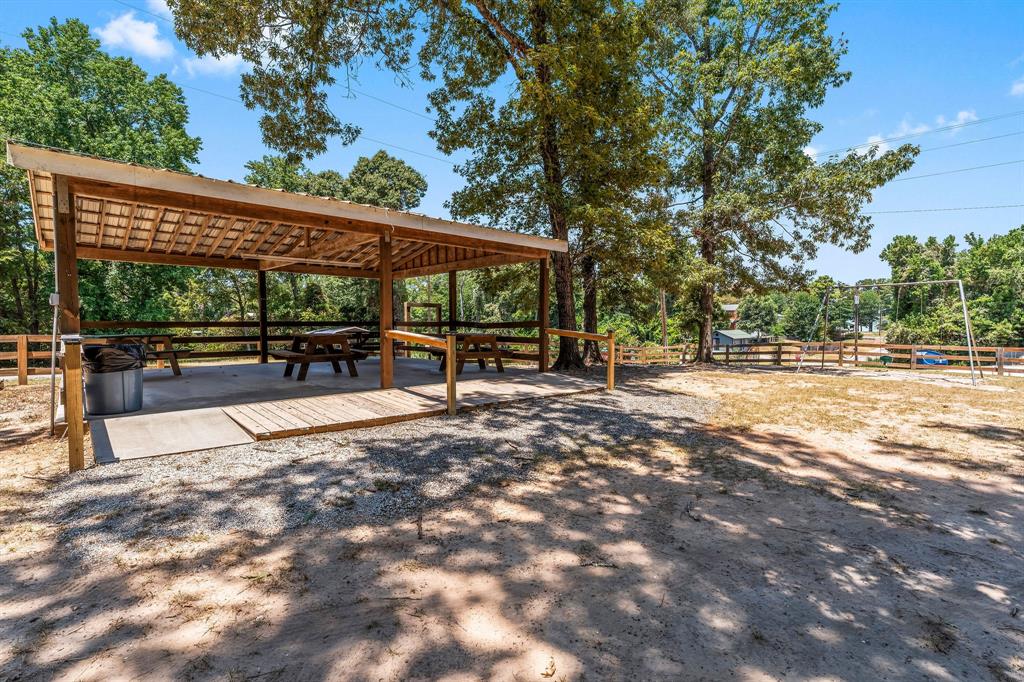
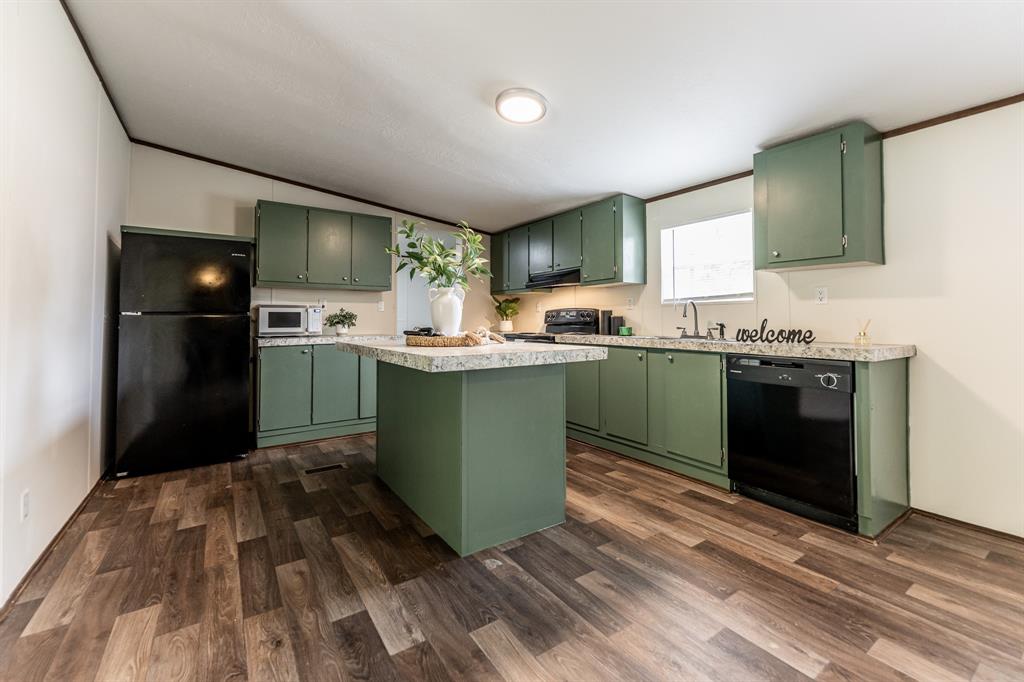

LAKE LIVINGSTON!!! LARGE MANUFACTURED HOME ON 3 LOTS!!! 1920SF built in 2020. Barely lived in. Three bedrooms, two and half bathrooms, with an office. Huge kitchen with oversize island. Plenty of room for the family to eat at the island. Lots of cabinets. Refrigerator is included. Good size Livingroom with a barn door to the Office. Spit floor plan with a jack and jill bathroom. Half Bathroom for the guest. Oversize Utility Room. Relax on the 30x12 Covered Front Porch. Oversize 25x25 Carport built on concrete. Room to build Workshop or Storage Building on the left side of the home. Holiday Village is a Gated Community with access to Lake Livingston, Including the Boat Ramp, Fishing Pier, Boat Slips, Clubhouse, Pool, Covered Pavillion, Parks and more. Golf Cart Friendly. MOVE TO THE LAKE!!!
Property Features
Location Information
County
San Jacinto
Longitude
-95.176250
LegalSubdivision
HOLIDAY VILLAGES OF LAKE LIVINGSTON
Geo Market Area
Lake Livingston Area
MLS Area
64
Subdivision
Holiday Village
Latitude
30.788756
Directions
Hwy190 (West side of Lake Livingston) Turn on Hidden Cove Rd, Left on Hidden Oaks Dr, Realtor call main gate to meet you and let you in the gate, Left on Acorn Ln, Home on the Left.
Interior Features
Total Rooms
7
Primary Bathroom Description
Half Bath, Primary Bath: Double Sinks, Primary Bath: Separate Shower, Primary Bath: Soaking Tub
Room Descriptions
11x10 Home Office/Study, 12x10 Bedroom, 14x8 Utility, 14x9 Bedroom, 15x13 Primary Bedroom, 20x15 Kitchen, 20x15 Living Room
1/2 Baths
1
Bedroom Description
All Bedrooms Down, Split Plan, Walk-In Closet
Has Fireplace
No
Exterior Features
Style
Traditional
Has a Pool
No
Stories
1
Acre Range
1/4 Up to 1/2 Acre
Is New Construction
No
Lot Description
Subdivision Lot
Exterior
Controlled Subdivision Access, Covered Patio/Deck
Lot Size in Acres
0.34
Siding
Vinyl
Lot Size in Sq. Ft.
15,003
Has Garage
No
Is One Story
Yes
Garage Spaces
0
School
School District
Coldspring-Oakhurst Consolidated
Middle School
LINCOLN JUNIOR HIGH SCHOOL
Elementary School
JAMES STREET ELEMENTARY SCHOOL
High School
COLDSPRING-OAKHURST HIGH SCHOOL
Additional Information
Finance Available
Cash Sale, Conventional, FHA
Year Built
2020
Property Type
SFR
Status
Active
Property SubType
Single-Family
Similar Listings
Mortgage Calculator
$921
per month
30 Year Fixed. 3.52% Interest Rate.
Principal + Interest
$711
Monthly Tax
$164
Monthly Insurance
$46
yrs
%
$
$
Based on a fully amortized fixed rate loan. Ask your agent for the tax rates in your area. Insurance estimate is based on an average cost, your final premium cost will be determined by the type of coverage you select. This program only provides an estimate.
Schools
Walk Score
Real Estate IDX Powered by iHomefinder