
900 COOKE JONES ROAD, POINT BLANK, TX 77364
Homes for sale in Point Blank.
Homes for sale in 77364.
900 Cooke Jones Road
Point Blank, TX 77364
List Price$175,000
Listing #38313058
3
Bedrooms
2 full
Bathrooms
1,560
Square Feet
House
Type
About This Property
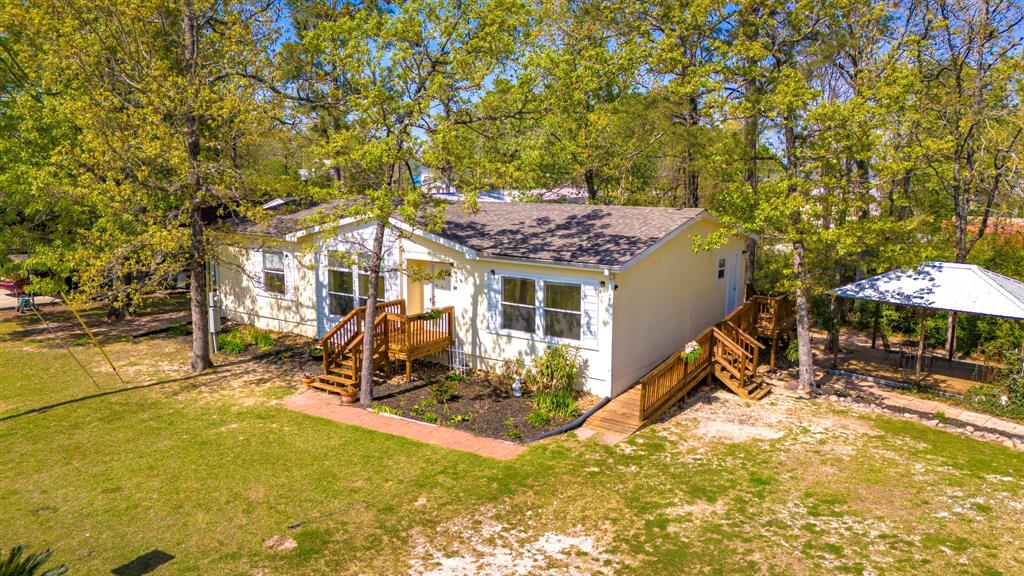
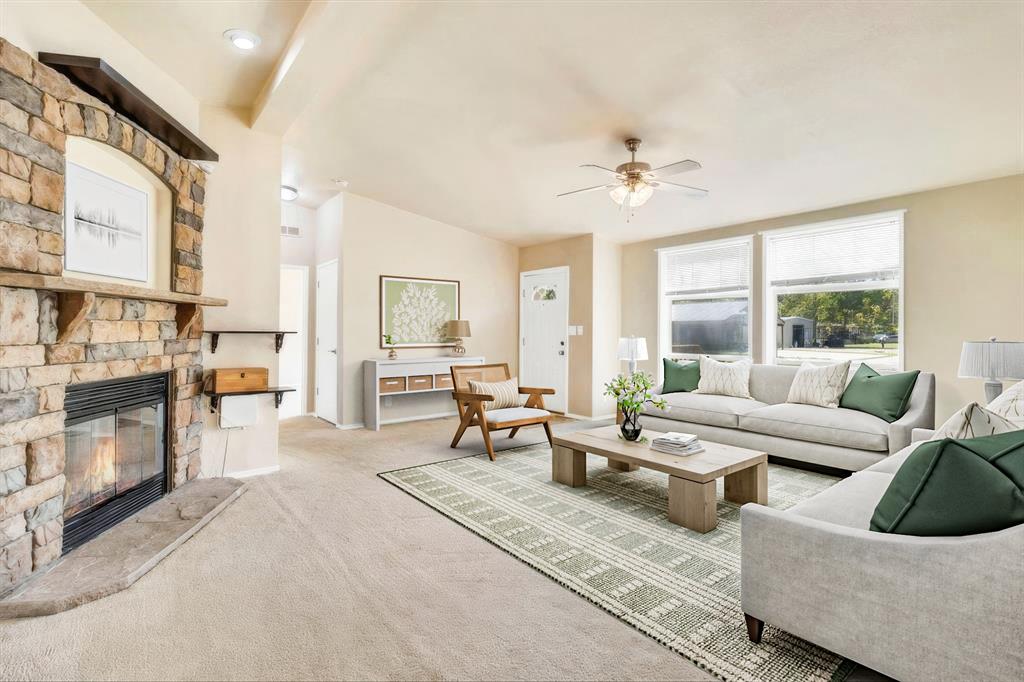
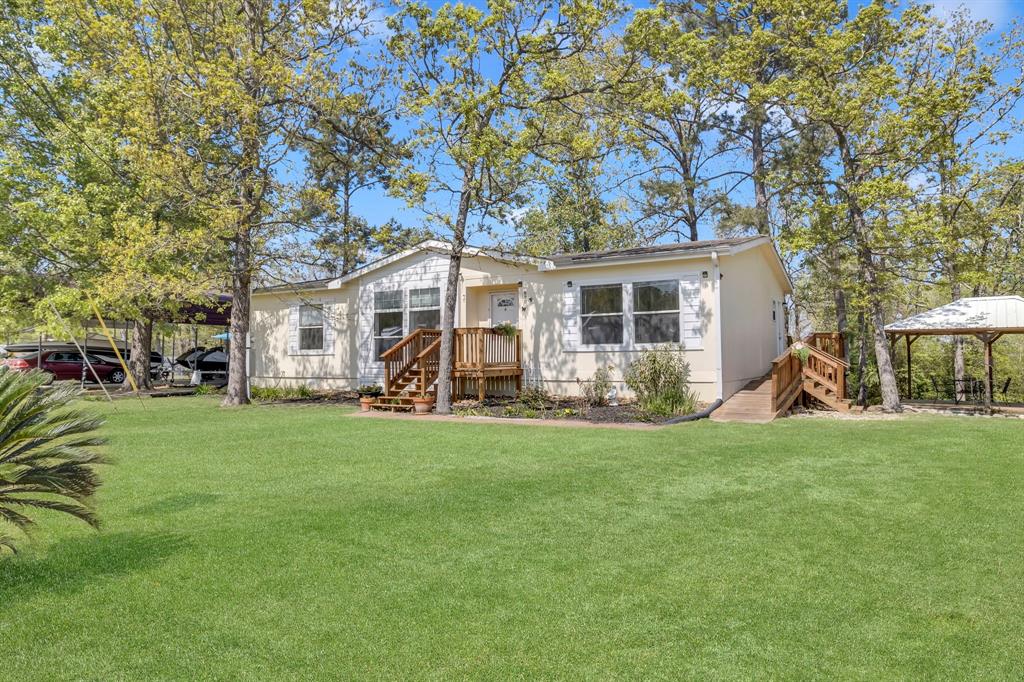
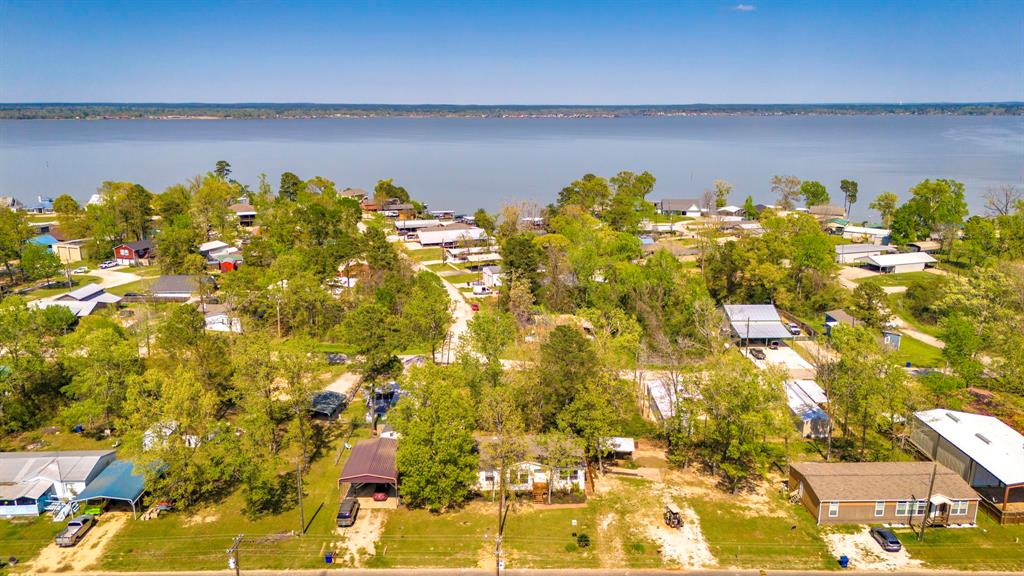
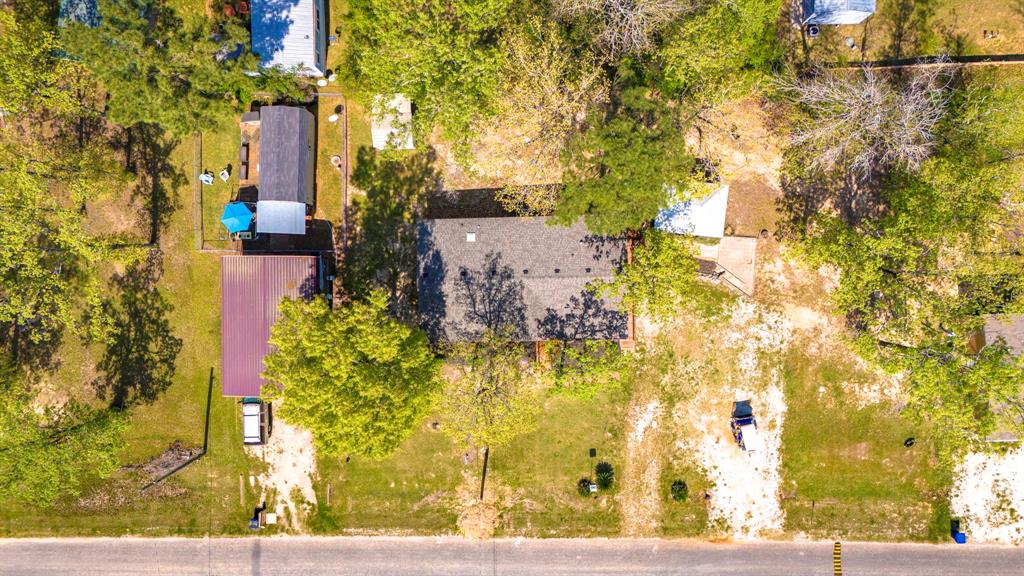
This beautifully upgraded 3-bedroom, 2-bath mobile home offers spacious living with stunning water views in a gated community with access to Lake Livingston. Featuring sheetrock walls and extra-long windows, the home is bright and inviting. The oversized bedrooms provide plenty of space, while the large laundry room adds extra convenience. Enjoy peaceful water views from the kitchen and dining room, or relax on the upgraded porch with wheelchair access. A charming gazebo provides the perfect spot to unwind while taking in the serene surroundings. Recent updates include a brand-new roof and a new water heater, ensuring this home is move-in ready. Located in a desirable gated neighborhood, residents enjoy private Lake Livingston access along with fantastic amenities, including a clubhouse, gym, and a large swimming pool. This home is perfect for those looking for both comfort and recreation. Don't miss this incredible opportunity schedule your showing today!
Property Features
Location Information
County
San Jacinto
Geo Market Area
Lake Livingston Area
MLS Area
64
Subdivision
Woodland Shores, Sec A Of Hvl
Latitude
30.802363
Directions
From Onalaska on US 190, turn left onto Cooke Jones Rd. From Pointblank, the road will be the last one to the right before the bridge. After turning, continue on Cooke Jones until you reach the guard shack, then continue straight about half a mile, passing the clubhouse, then the property will be to your right. A sign will be present.
Longitude
-95.175040
Interior Features
Total Rooms
5
Has Fireplace
Yes
Room Descriptions
13x10 Bedroom, 14x10 Bedroom, 14x9 Kitchen, 15x14 Primary Bedroom, 20x20 Living Room
Fireplace Description
Electric Fireplace
Bedroom Description
Walk-In Closet
Exterior Features
Style
Traditional
Garage Spaces
0
Stories
1
Has a Pool
No
Is New Construction
No
Acre Range
1/4 Up to 1/2 Acre
Exterior
Patio/Deck, Porch, Private Driveway, Wheelchair Access
Lot Description
Cleared, Water View
Siding
Other, Vinyl
Lot Size in Acres
0.275
Parking Description
None
Lot Size in Sq. Ft.
11,996
Has Garage
No
Is One Story
Yes
School
School District
Coldspring-Oakhurst Consolidated
Middle School
LINCOLN JUNIOR HIGH SCHOOL
Elementary School
JAMES STREET ELEMENTARY SCHOOL
High School
COLDSPRING-OAKHURST HIGH SCHOOL
Additional Information
Finance Available
Cash Sale, Conventional, FHA, Investor, VA
Year Built
2008
Property Type
SFR
Status
Active
Property SubType
Single-Family
Similar Listings
Mortgage Calculator
$815
per month
30 Year Fixed. 3.52% Interest Rate.
Principal + Interest
$630
Monthly Tax
$145
Monthly Insurance
$40
yrs
%
$
$
Based on a fully amortized fixed rate loan. Ask your agent for the tax rates in your area. Insurance estimate is based on an average cost, your final premium cost will be determined by the type of coverage you select. This program only provides an estimate.
Schools
Walk Score
Real Estate IDX Powered by iHomefinder