
14454 SANTA RITA, HELOTES, TX 78023
Homes for sale in Helotes.
Homes for sale in 78023.
List Price$3,725,000
14454 Santa Rita
Helotes, TX 78023
Listing #1949314
5
Bedrooms
5 full, 2 partial
Bathrooms
7,637
Square Feet
House
Type
About This Property
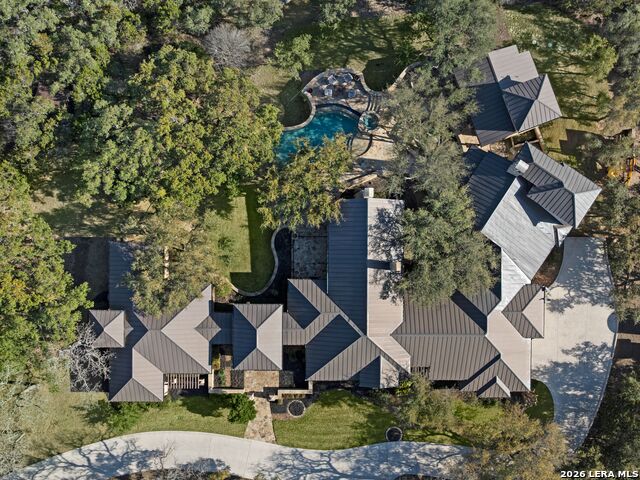
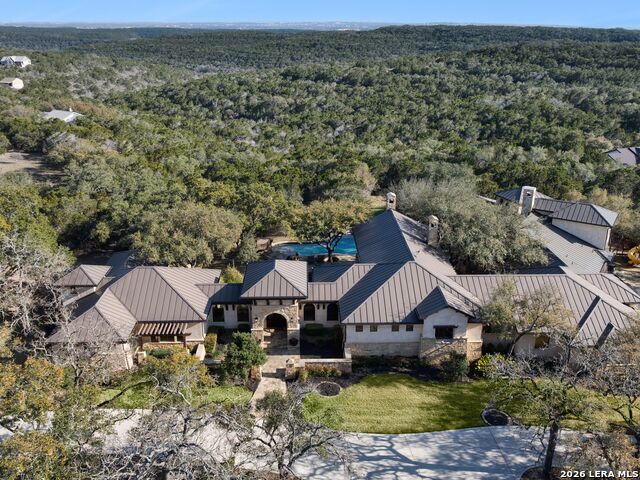
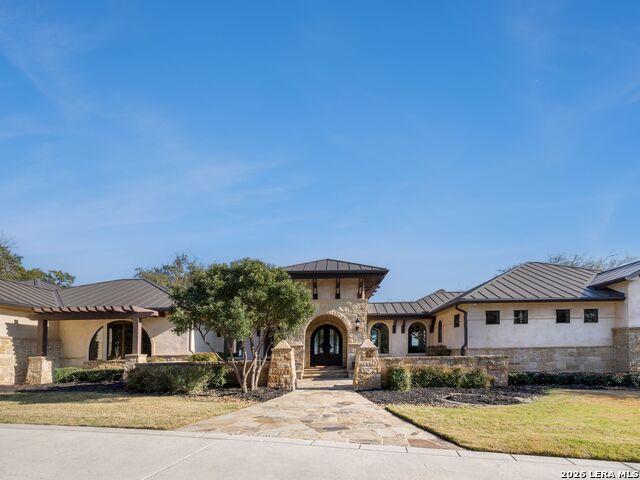
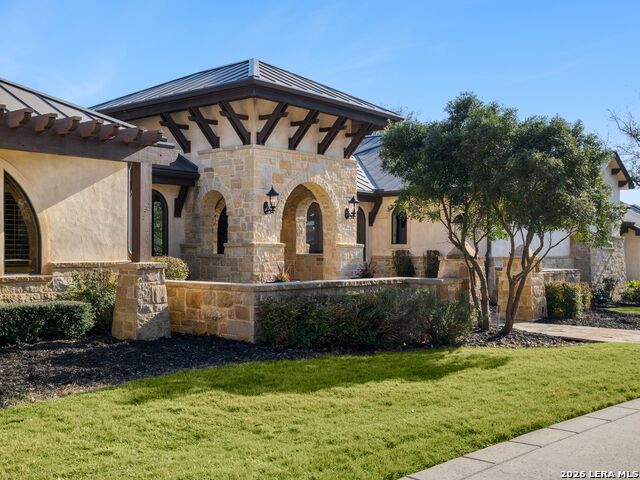
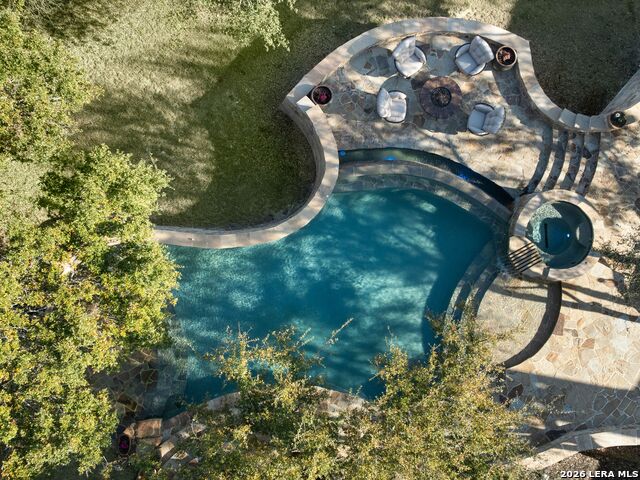
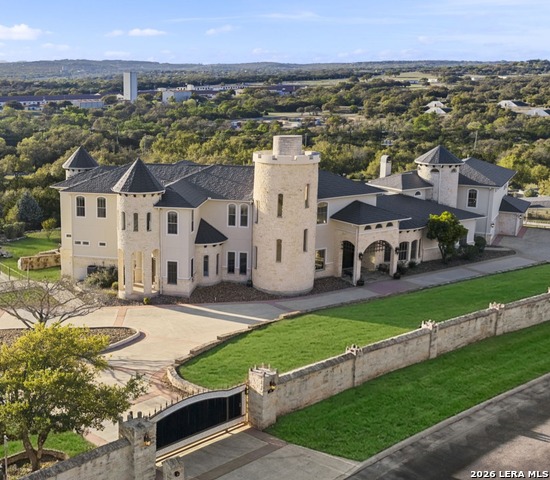
Set behind a private gated entry on 3.24 acres, 14454 Santa Rita commands a remarkable setting with sweeping Hill Country views and the rare advantage of backing to more than 12,000 acres of restricted conservation land at Government Canyon. The sense of privacy is immediate, with an expansive natural backdrop that brings both scale and serenity to the property. The residence is designed to balance everyday livability with a high level of finish, offering four bedroom suites in the main home, each with its own full bath, along with two additional half baths and a separate casita with a full bath for guests. Throughout the interior, true hand scraped hardwood floors, Versailles pattern travertine, solid wood beam accents, plantation shutters, extensive custom built ins, and layered ceiling details reflect the home's quality and craftsmanship. The family room is anchored by a vaulted ceiling and a stacked floor to ceiling stone fireplace, while the library connects to an upstairs office, creating a refined and functional workspace. At the center of the home, the kitchen is appointed with Wolf stainless steel appliances, double ovens, a large walk in pantry, and a butler's pantry. Additional highlights include a true temperature controlled wine room, whole home audio, custom painted wall finishes, and distinctive Chris Voss chandeliers throughout. The primary suite serves as a private retreat with direct access to its own patio and generous walk in closets with built in shelving, while the secondary bedrooms are finished with built ins and window seats that add both charm and utility. Outdoor living is equally well considered, with extensive flagstone decking, multiple covered terraces with wood paneled ceiling accents, and several gathering spaces positioned to take full advantage of the views. An outdoor kitchen with grill and fireplace overlooks the infinity edge pool with beach entry, completing a property defined by privacy, craftsmanship, and an extraordinary connection to the surrounding landscape
Listing Courtesy of Binkan Cinaroglu, Kuper Sotheby's Int'l Realty (210) 241-4550
Property Features
Location Information
County
Bexar
MLS Area
0105
Neighborhood Amenities
Controlled Access
Subdivision
RETABLO RANCH
Interior Features
Room Dimensions
Dining: 15x15, Living: 28x24, Kitchen: 21x17, MasterBR: 18x18, BR2: 18x12, BR3: 12x12, BR4: 14x13
Has Family Room
Yes
Interior
Two Living Area, Separate Dining Room, Eat-In Kitchen, Island Kitchen, Breakfast Bar, Walk-In Pantry, Study/Library, Game Room, Utility Room Inside, High Ceilings, Open Floor Plan, Maid's Quarters, Pull Down Storage, Cable TV Available, High Speed Internet, All Bedrooms
Fireplace Description
Living Room, Wood Burning, Gas, Other
Master Bedroom Description
Outside Access, Walk-In Closet, Multi-Closets, Ceiling Fan, Full Bath
Heating
Central, Heat Pump
Master Bathroom Description
Tub/Shower Separate, Separate Vanity
Heating Fuel
Electric
1/2 Baths
2
Cooling
Three+ Central
Has Dining Room
Yes
Floors
Wood, Stone
Exterior Features
Style
Two Story
Parking Description
Three Car Garage, Attached, Side Entry, Oversized
Construction
Pre-Owned
Has Garage
Yes
Exterior
Patio Slab, Covered Patio, Gas Grill, Deck/Balcony, Sprinkler System, Has Gutters, Special Yard Lighting, Mature Trees, Detached Quarters, Stone/Masonry Fence, Outdoor Kitchen
Garage Spaces
3
Manufacturer
Heflin & Associates
Has a Pool
Yes
Foundation
Slab
Pool/Spa Description
In Ground Pool, AdjoiningPool/Spa, Pool is Heated, Pools Sweep
Roof
Metal
Lot Size
3.24
Water / Sewer
Private Well, Aerobic Septic
Lot Description
Bluff View, County VIew, 2 - 5 Acres, Mature Trees (ext feat)
School
School District
Northside
Jr. High School
Straus
Elementary School
Los Reyes
High School
Harlan HS
Additional Information
Proposed Terms
Conventional, VA, Cash
Status
Active
Property Type
SFR
HOA Fee
$175
Property SubType
Single Family Detached
HOA Frequency
Quarterly
Year Built
2009
Has a Game Room
Yes
Similar Listings


Mortgage Calculator
$17,396
per month
30 Year Fixed. 3.52% Interest Rate.
Principal + Interest
$13,423
Monthly Tax
$3,104
Monthly Insurance
$869
yrs
%
$
$
Based on a fully amortized fixed rate loan. Ask your agent for the tax rates in your area. Insurance estimate is based on an average cost, your final premium cost will be determined by the type of coverage you select. This program only provides an estimate.
Schools
Walk Score

© 2026 LERA MLS. All rights reserved.
© 2026 LERA MLS. All rights reserved.
The data relating to real estate on this website comes in part from the Internet Data Exchange (IDX) Program of the LERA MLS. IDX information is provided exclusively for consumers' personal non-commercial use and may not be used for any purpose other than to identify prospective properties consumers may be interested in purchasing. All Information Is Deemed Reliable But Is Not Guaranteed Accurate.
LERA MLS data last updated at July 27, 2026, 8:17 PM CT
Real Estate IDX Powered by iHomefinder