
59 VIA ARAGON, SAN ANTONIO, TX 78257
Homes for sale in San Antonio.
Homes for sale in 78257.
List Price$3,695,000
59 Via Aragon
San Antonio, TX 78257

Listing #2002748
5
Bedrooms
5 full, 3 partial
Bathrooms
7,000
Square Feet
House
Type
About This Property
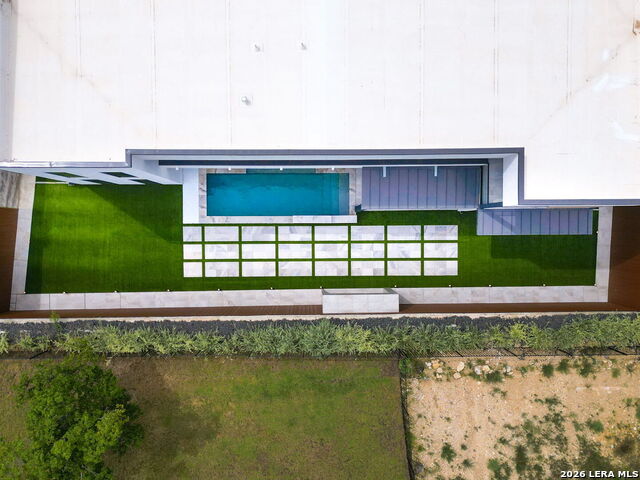
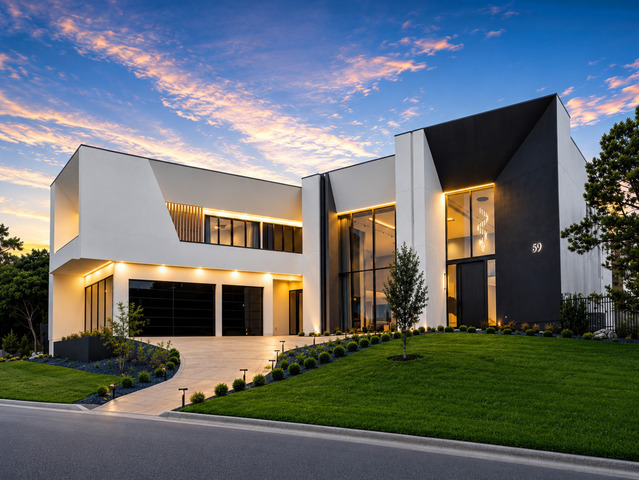
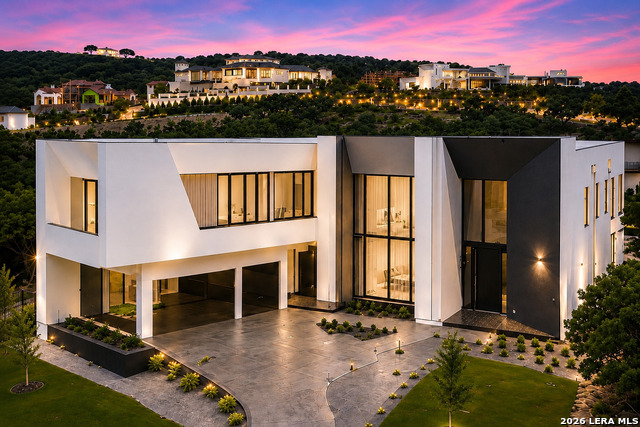
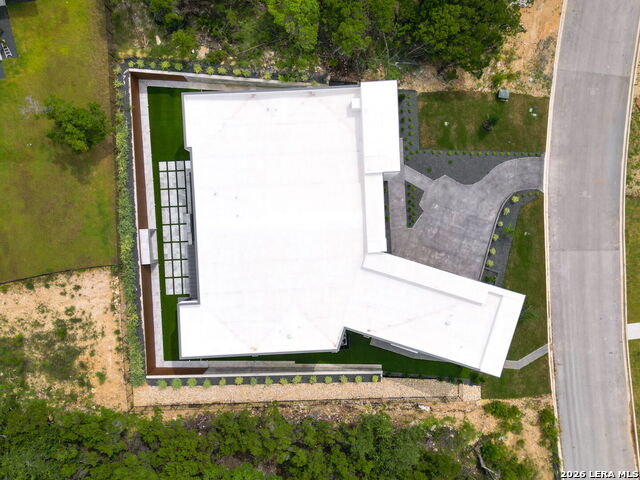
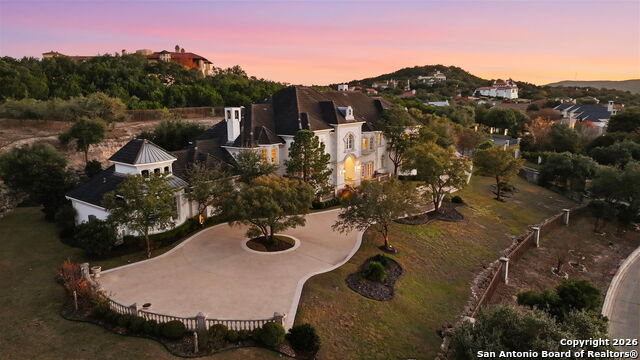
Positioned within one of San Antonio's most prestigious communities, 59 Via Aragon is a newly completed contemporary estate where exceptional architecture, refined craftsmanship, and advanced technology come together in remarkable fashion. Designed for both sophisticated entertaining and elevated everyday living, the residence is defined by soaring ceilings, dramatic walls of floor-to-ceiling glass, and seamless indoor-outdoor connectivity. The approximately 25-foot living room creates a stunning focal point, while thoughtfully curated finishes including a floating marble staircase, concealed hinges, magnetic doors, linear air vents, and a climate-controlled wine room reflect an uncompromising attention to detail. A fully integrated Josh.ai smart home system provides effortless control of lighting, climate, entertainment, and security through facial recognition, fingerprint access, and customizable automation. The chef's kitchen is equipped with premium Gaggenau and Wolf appliances and is complemented by a fully appointed catering kitchen with Sub-Zero refrigeration, designed to accommodate entertaining on any scale. The main level also features a private office, flex room, elevator, laundry, and an elegant primary suite with outdoor access and a spa-inspired marble bath with solid marble tub and Brizo fixtures. Upstairs, three spacious guest suites are joined by private balconies, a game room, a secondary laundry and a dedicated theatre featuring an Epson projection system, immersive surround sound, dual subwoofers, and a Dolby Atmos 7.2 configuration. The outdoor living experience has been thoughtfully designed to rival the home's exceptional interior. Expansive terraces are complemented by low-maintenance premium artificial turf, creating a clean, modern aesthetic that remains lush year-round. A resort-style pool is anchored by a striking outdoor entertainment wall with a built-in television and grilling station, providing the perfect setting for effortless entertaining. Architectural landscape lighting, oversized pavers, and contemporary privacy screening enhance the space. Complete with whole-home water purification, flood detection, tankless water heaters, substantial mechanical infrastructure, and an oversized three-car garage with contemporary glass doors and epoxy floors, 59 Via Aragon is a rare expression of contemporary luxury where timeless architecture, innovative technology, and exceptional design are seamlessly united.
Listing Courtesy of Ben Negru, Alliance Realty Group (210) 882-0047
Property Features
Location Information
County
Bexar
MLS Area
1003
Neighborhood Amenities
Controlled Access, Tennis, Golf Course, Clubhouse, Par
Subdivision
THE DOMINION
Interior Features
Room Dimensions
Dining: 14x14, Living: 33x35, Kitchen: 12x25, Family: 30x25, MasterBR: 19x17, BR2: 10x14, BR3: 12x13, BR4: 16x12
Has Family Room
Yes
Interior
Three Living Area
Fireplace Description
One
Master Bedroom Description
DownStairs
Heating
Central
Master Bathroom Description
Tub/Shower Separate
Heating Fuel
Electric
1/2 Baths
3
Cooling
Three+ Central
Has Dining Room
Yes
Floors
Ceramic Tile, Marble, Wood, Stone, Other
Exterior Features
Style
Two Story
Water Supplier
SAWS
Is New Construction
Yes
Electric Supplier
CPS
Construction
New
Parking Description
Three Car Garage
Manufacturer
Mario Homes
Has Garage
Yes
Foundation
Slab
Garage Spaces
3
Roof
Flat
Has a Pool
Yes
Water / Sewer
Water System, Sewer System
Pool/Spa Description
In Ground Pool
Sewer Supplier
SAWS
Lot Size
0.402
School
School District
Northside
Jr. High School
Rawlinson
Elementary School
Leon Springs
High School
Clark
Additional Information
Proposed Terms
Conventional, FHA, VA, Cash
Status
New
Property Type
SFR
Is Short Sale
No
Property SubType
Single Family Detached
HOA Fee
$295
Year Built
2026
HOA Frequency
Monthly
Similar Listings
- Active
$2,850,000
5 Beds
6 Baths
5,799 SqFt.
8 KINGS MNR
San Antonio, TX 78257
#1961725
House

Listing Courtesy of Adam Rivera, Kuper Sotheby's Int'l Realty [email protected]



Mortgage Calculator
$17,256
per month
30 Year Fixed. 3.52% Interest Rate.
Principal + Interest
$13,315
Monthly Tax
$3,079
Monthly Insurance
$862
yrs
%
$
$
Based on a fully amortized fixed rate loan. Ask your agent for the tax rates in your area. Insurance estimate is based on an average cost, your final premium cost will be determined by the type of coverage you select. This program only provides an estimate.
Schools
Walk Score
© 2026 LERA MLS. All rights reserved.
© 2026 LERA MLS. All rights reserved.
The data relating to real estate on this website comes in part from the Internet Data Exchange (IDX) Program of the LERA MLS. IDX information is provided exclusively for consumers' personal non-commercial use and may not be used for any purpose other than to identify prospective properties consumers may be interested in purchasing. All Information Is Deemed Reliable But Is Not Guaranteed Accurate.
LERA MLS data last updated at July 24, 2026, 1:53 PM CT
Real Estate IDX Powered by iHomefinder