
143 CATALPA AVE, SAN ANTONIO, TX 78209
Homes for sale in San Antonio.
Homes for sale in 78209.
List Price$2,300Rental
143 CATALPA AVE
San Antonio, TX 78209
Listing #1999768
1
Bedrooms
1 full, 1 partial
Bathrooms
1,209
Square Feet
Rental
Type
About This Property
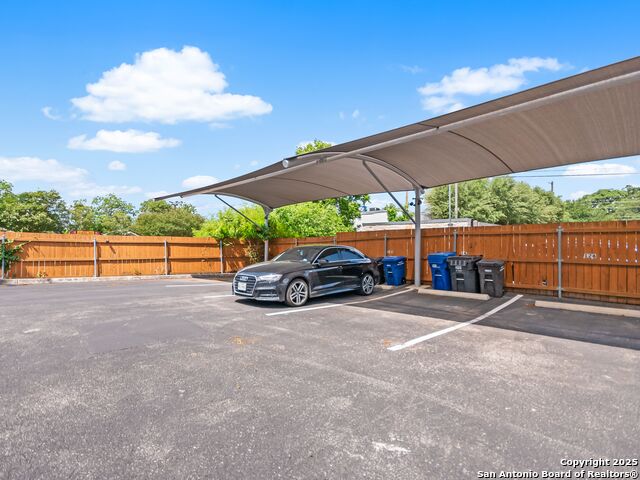
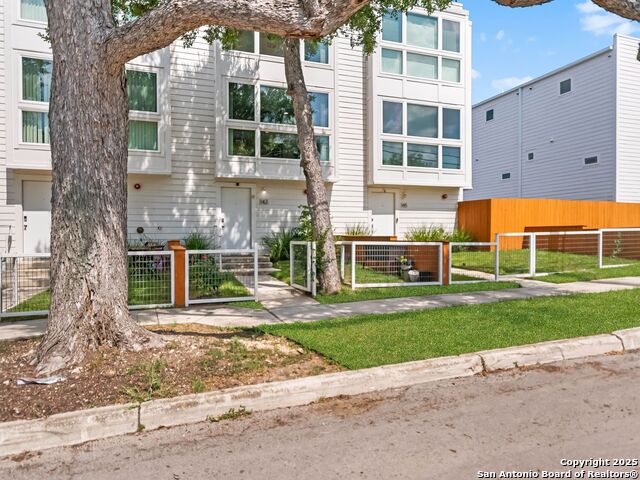
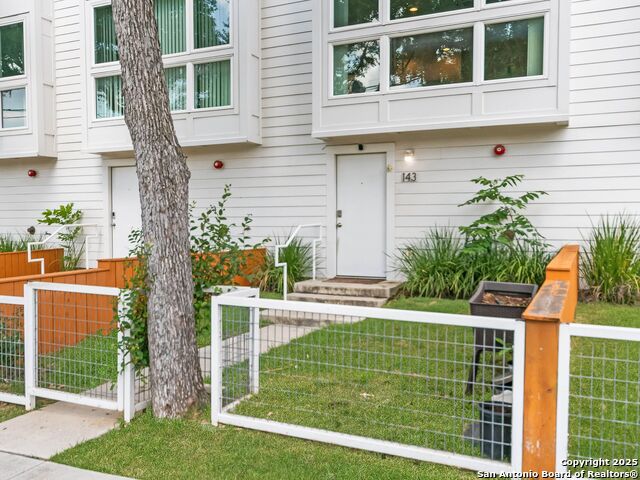
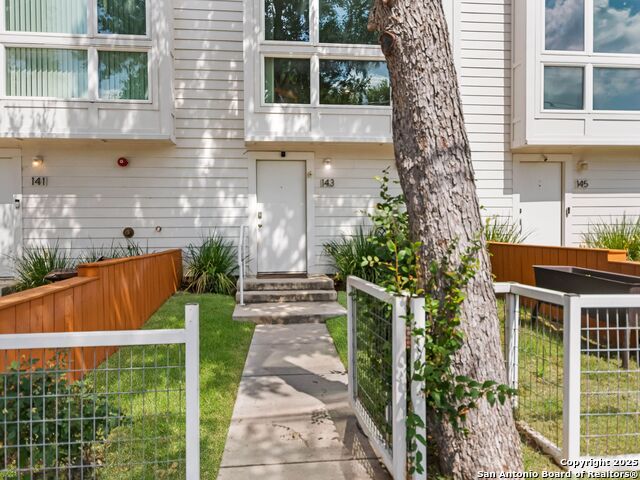
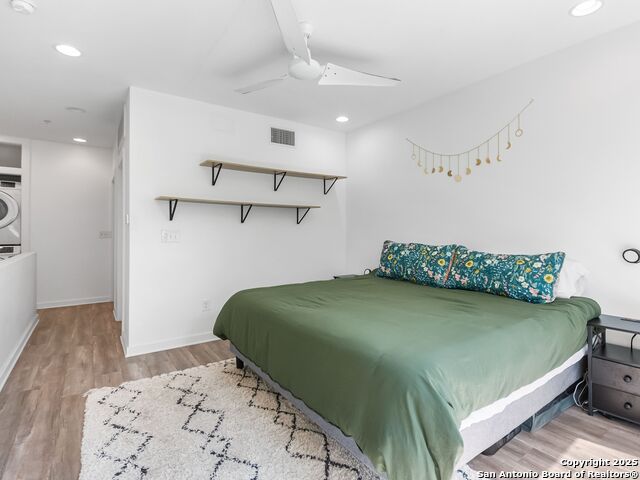
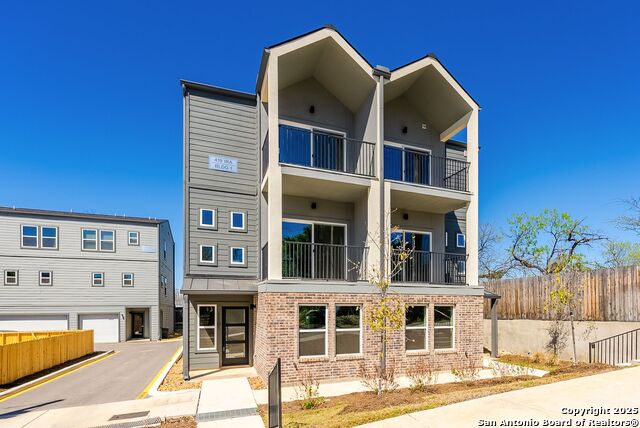
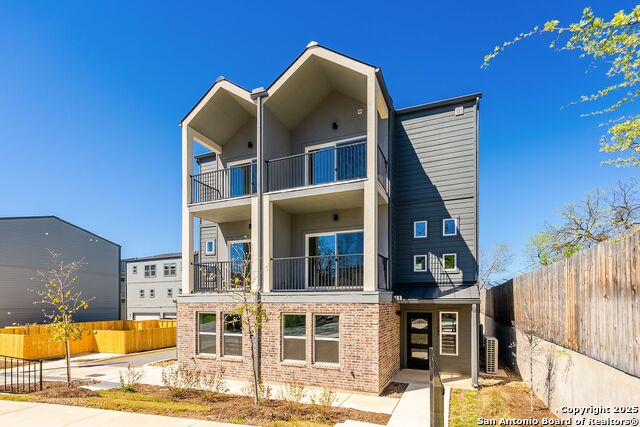
Welcome to 143 Catalpa, a sleek and stylish 3-story townhome located directly across from the Witte Museum and just minutes from the University of the Incarnate Word and Trinity University. Situated in the heart of San Antonio's vibrant Cultural Corridor in Mahncke Park, this exclusive residence is part of a boutique community of only **9 modern townhomes**, thoughtfully designed with both comfort and sophistication in mind. This contemporary home offers a functional open-concept layout filled with natural light, quality finishes, and flexible living spaces perfect for professionals, medical personnel, faculty, or anyone seeking an unbeatable central location. Enjoy the convenience of **covered parking**, a **private rear entrance**, and a **gated front yard** that provides a charming outdoor space for relaxing or welcoming guests. Experience low-maintenance living with quick access to the Pearl, Brackenridge Park, the San Antonio Zoo, the DoSeum, downtown San Antonio, the River Walk, major hospitals, dining, shopping, and entertainment.
Listing Courtesy of Amy Laurel, Real Broker, LLC (210) 995-5585
Property Features
Location Information
County
Bexar
Subdivision
MAHNCKE PARK
MLS Area
1300
Interior Features
Room Dimensions
Dining: 9x7, Living: 12x13, Kitchen: 9x13, MasterBR: 12x13
Amenities
Playground, Near Shopping
Interior
Two Living Area, Liv/Din Combo, Eat-In Kitchen, Loft, Utility Room Inside, All Bedrooms Upstairs, Open Floor Plan, Cable TV Available, High Speed Internet, Laundry in Closet, Walk in Closets
Heating
Central
Master Bedroom Description
Upstairs, Walk-In Closet, Full Bath
Heating Fuel
Electric
Master Bathroom Description
Shower Only, Single Vanity
Cooling
Two Central
1/2 Baths
1
Floors
Vinyl
Exterior Features
Style
3 or More, Contemporary
Water Supplier
SAWS
Exterior
Privacy Fence, Mature Trees
Electric Supplier
CPS
Foundation
Slab
Parking Description
None/Not Applicable
Roof
Flat
Pool Description
None
Water / Sewer
City
Lot Description
0.017
Sewer Supplier
SAWS
School
School District
San Antonio I.S.D.
Jr. High School
Hawthorne Academy
Elementary School
Hawthorne
High School
Edison
Additional Information
Property Type
RNT
Fees Include
Ceiling Fans, Washer, Dryer, Stacked Wsh/Dry Connect, Microwave Oven, Stove/Range, Refrigerator, Disposal, Dishwasher, Water Softener (owned), Vent Fan, Smoke Alarm, Electric Water Heater, City Garbage service
Year Built
2015
Miscellaneous
Owner-Manager, City Bus, School Bus, College Bus Route
Status
New
Similar Listings



Mortgage Calculator
$9
per month
30 Year Fixed. 3.52% Interest Rate.
Principal + Interest
$8
Monthly Tax
$1
Monthly Insurance
$0
yrs
%
$
$
Based on a fully amortized fixed rate loan. Ask your agent for the tax rates in your area. Insurance estimate is based on an average cost, your final premium cost will be determined by the type of coverage you select. This program only provides an estimate.
Schools
Walk Score

© 2026 LERA MLS. All rights reserved.
© 2026 LERA MLS. All rights reserved.
The data relating to real estate on this website comes in part from the Internet Data Exchange (IDX) Program of the LERA MLS. IDX information is provided exclusively for consumers' personal non-commercial use and may not be used for any purpose other than to identify prospective properties consumers may be interested in purchasing. All Information Is Deemed Reliable But Is Not Guaranteed Accurate.
LERA MLS data last updated at July 13, 2026, 1:51 PM CT
Real Estate IDX Powered by iHomefinder