
1427 BIRCH LN, FISCHER, TX 78623
Homes for sale in Fischer.
Homes for sale in 78623.
List Price$330,000
1427 BIRCH LN
Fischer, TX 78623
Listing #2003004
About This Property
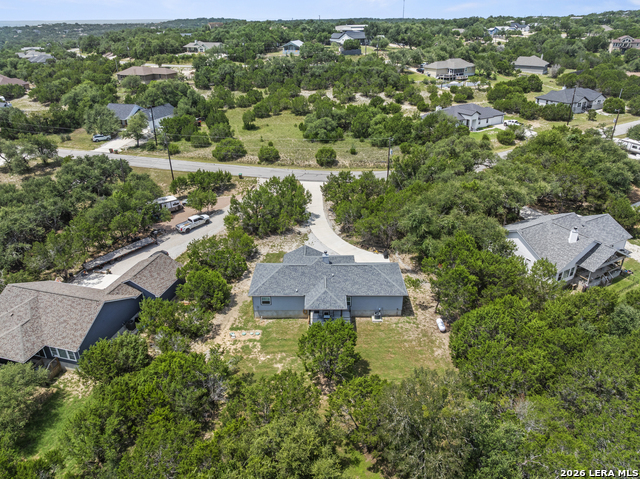
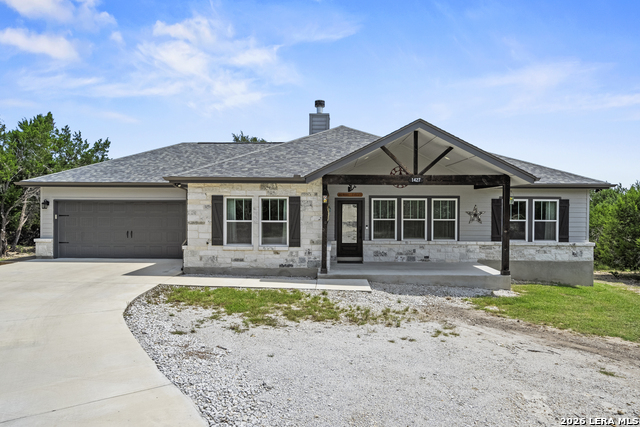
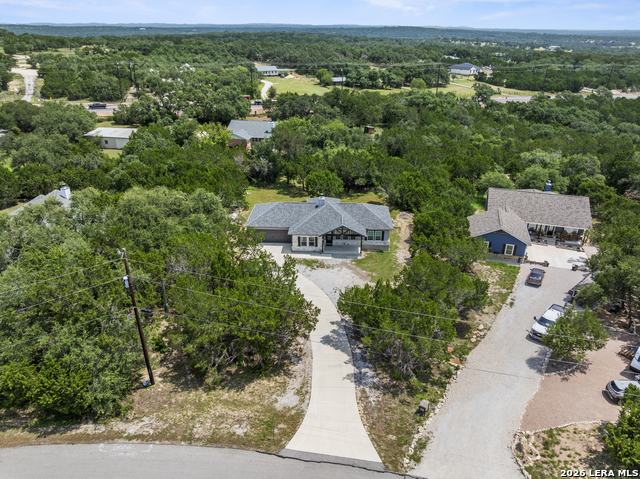
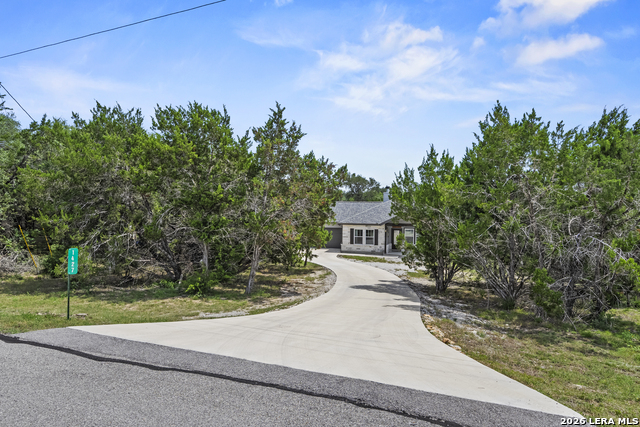
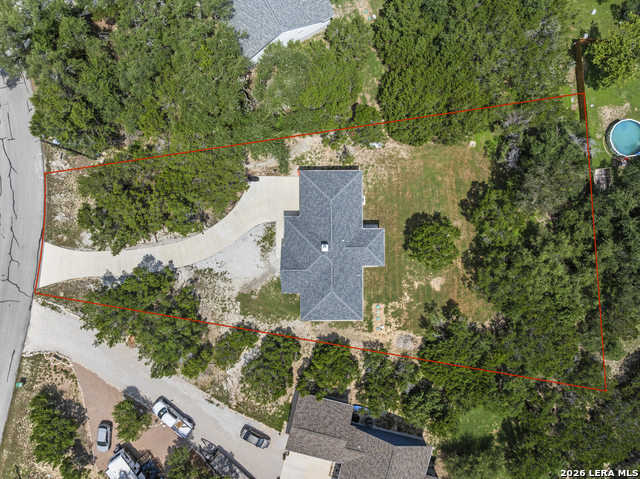
High-end custom craftsmanship in a smart, efficient footprint. This 2023 Texas Hill Country Cottages home delivers quality and thoughtful details rarely found in a 1,202 sq. ft. residence, set on a peaceful 0.60-acre lot in Rancho Del Lago Phase X. This home is designed for comfort and efficiency. The finished garage features fully insulated, textured and painted walls/ceiling with 5" baseboards plus a coated floor-ready for vehicles or a clean workspace. A 250-gallon propane tank has been added for convenience and run to the dryer, stove, fireplace (for lighter log), and tankless hot water heater. Inside, expect solid maple cabinetry with soft-close drawers, quartz counters, a stainless undermount sink and custom tile backsplash with mosaic accent. Bathrooms include a custom-tiled master shower and secondary bath with tiled surround, quartz countertop vanities, framed mirrors, and quality fixtures. Wood-look vinyl plank flooring runs through the main living areas and bedrooms, with tile in the baths. Recessed LED lighting, ceiling fans, and upgraded electrical complete the polished interior. A wood-burning fireplace and covered patio add warmth and outdoor living space. The site is prepared with proper drainage, a county-approved driveway/culvert, and septic system. Landscape-ready and situated in the Texas Hill Country near Canyon Lake, this home offers low-maintenance living with the quality of a larger custom build-ideal for those who value craftsmanship over excess square footage. A rare opportunity for a nearly new, well-appointed Hill Country cottage.
Listing Courtesy of Erin Linn, Cityscape Property Group (713) 409-8263
Property Features
Location Information
County
Comal
MLS Area
2606
Neighborhood Amenities
None
Subdivision
RANCHO DEL LAGO WEST
Interior Features
Room Dimensions
Living: 17x16, Kitchen: 17x8, MasterBR: 13x12, BR2: 10x10, BR3: 10x9
Fireplace Description
One, Living Room, Gas
Interior
One Living Area, Eat-In Kitchen, Island Kitchen, Utility Room Inside, 1st Floor Lvl/No Steps, High Ceilings, Open Floor Plan, High Speed Internet, Laundry Room, Walk in Closets, Attic - Pull Down Stairs
Heating
Heat Pump
Master Bedroom Description
Walk-In Closet, Ceiling Fan, Full Bath
Heating Fuel
Electric
Master Bathroom Description
Shower Only, Single Vanity
Cooling
One Central, Heat Pump
Has Dining Room
Yes
Floors
Ceramic Tile, Vinyl
Has Family Room
Yes
Exterior Features
Style
One Story, Texas Hill Country
Parking Description
Two Car Garage, Attached
Construction
Pre-Owned
Has Garage
Yes
Manufacturer
Tx Hill Country Cottages
Garage Spaces
2
Foundation
Slab
Pool/Spa Description
None
Roof
Composition
Lot Size
0.596
Water / Sewer
Aerobic Septic, City
Lot Description
Cul-de-Sac/Dead End, 1/2-1 Acre, Mature Trees (ext feat), Level
Water Supplier
Tx Water Co
Is One Story
Yes
Electric Supplier
PEC
School
School District
Comal
Jr. High School
Mountain Valley
Elementary School
Rebecca Creek
High School
Canyon Lake
Additional Information
Proposed Terms
Conventional, FHA, VA, Cash
Status
New
Property Type
SFR
Is Short Sale
No
Property SubType
Single Family Detached
Miscellaneous
Builder 10-Year Warranty, No City Tax, Cluster Mail Box
Year Built
2023
Similar Listings


Mortgage Calculator
$1,541
per month
30 Year Fixed. 3.52% Interest Rate.
Principal + Interest
$1,189
Monthly Tax
$275
Monthly Insurance
$77
yrs
%
$
$
Based on a fully amortized fixed rate loan. Ask your agent for the tax rates in your area. Insurance estimate is based on an average cost, your final premium cost will be determined by the type of coverage you select. This program only provides an estimate.
Schools
Walk Score

© 2026 LERA MLS. All rights reserved.
© 2026 LERA MLS. All rights reserved.
The data relating to real estate on this website comes in part from the Internet Data Exchange (IDX) Program of the LERA MLS. IDX information is provided exclusively for consumers' personal non-commercial use and may not be used for any purpose other than to identify prospective properties consumers may be interested in purchasing. All Information Is Deemed Reliable But Is Not Guaranteed Accurate.
LERA MLS data last updated at July 25, 2026, 3:47 PM CT
Real Estate IDX Powered by iHomefinder