
14269 BURNT MILLS, WILLIS, TX 77318
Homes for sale in Willis.
Homes for sale in 77318.
14269 Burnt Mills
Willis, TX 77318
List Price$299,900

Listing #16390791
3
Bedrooms
2 full
Bathrooms
1,912
Square Feet
House
Type
About This Property
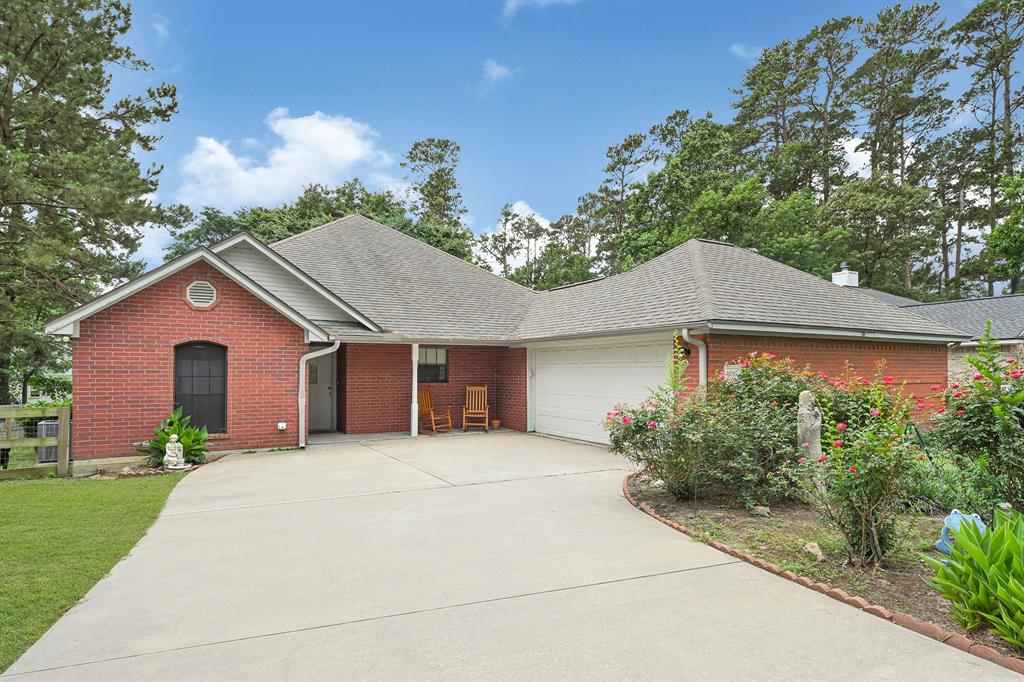
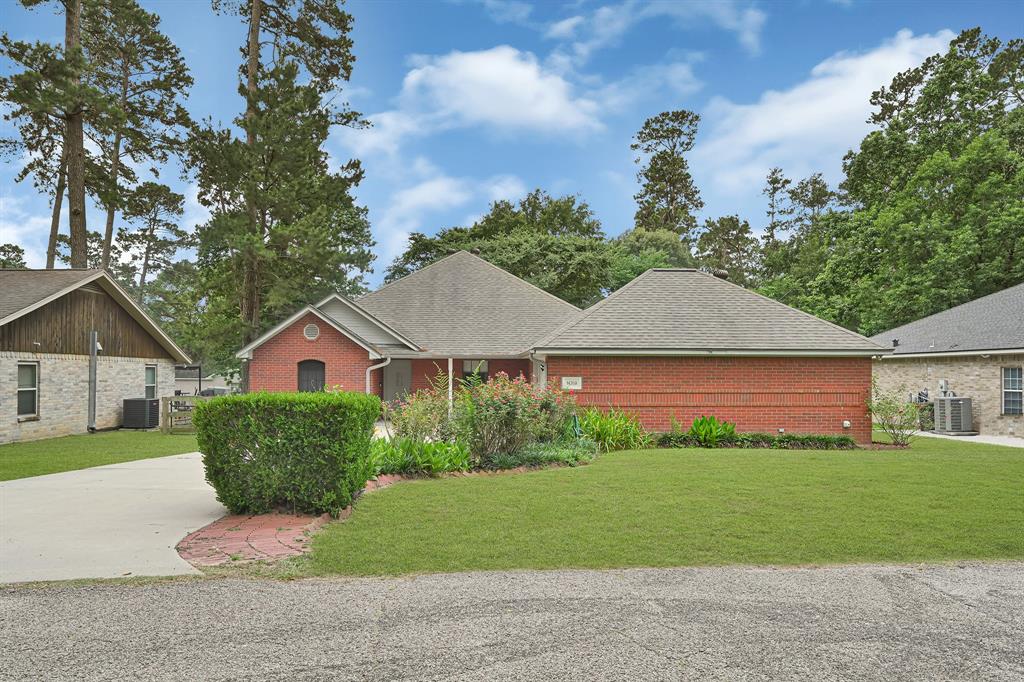
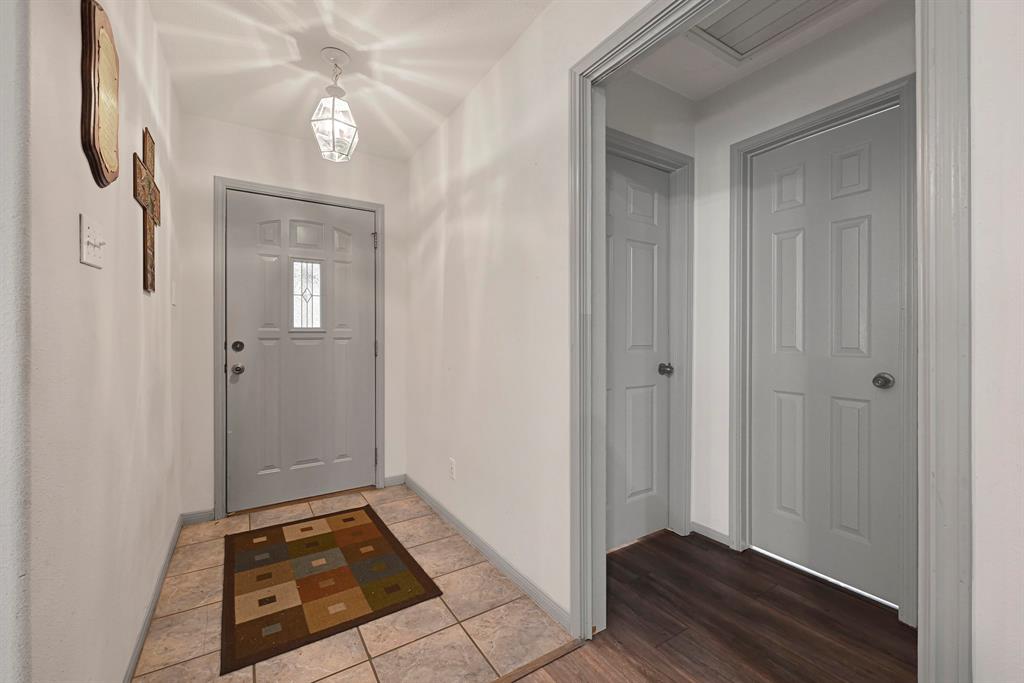
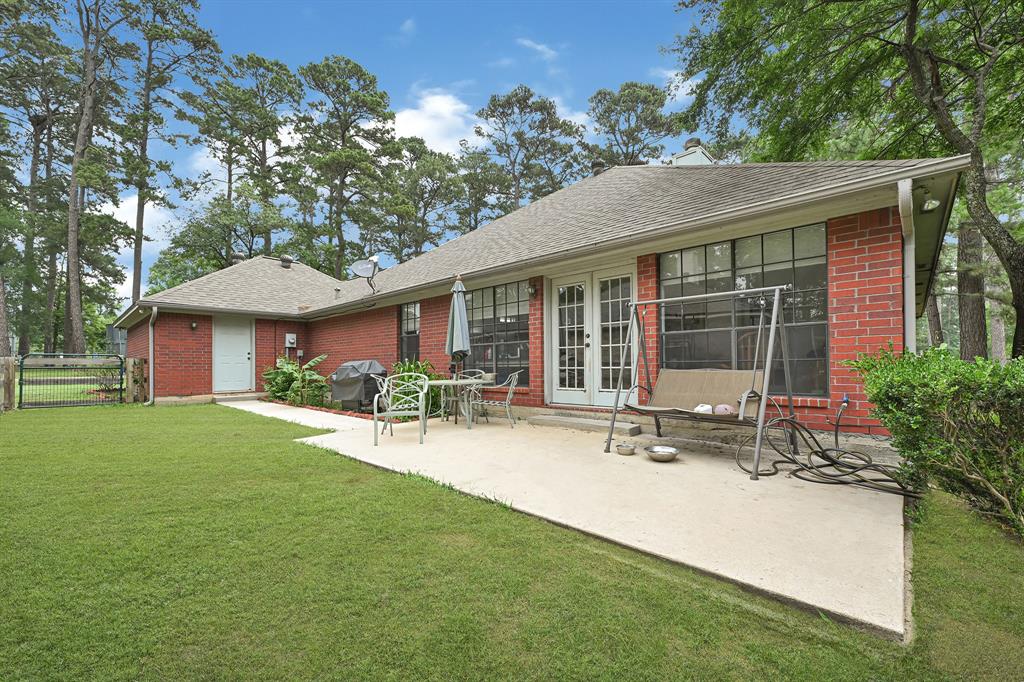
Welcome to A Texas Treasure That Feels Like Home the Moment You Arrive! The perfect combination of peace, space, style. Quiet, well-kept neighborhood, delivering everything you love about country living with all the comforts of modern design-- minutes from Lake Conroe. Gorgeous curb appeal, roomy driveway, welcoming front porch, the kind of place that instantly feels right. Bright, open floor plan, soaring ceilings, upgraded finishes create an atmosphere that's both elevated & incredibly livable. Living room is spacious & inviting--designed for gathering, relaxing, making memories. Kitchen features granite counters, stainless steel appliances, & custom touches that make it as beautiful as it is functional. Primary suite -a sanctuary complete with a spa-like bathroom, dual vanities, soaking tub, walk-in shower, a closet that's ready to handle anything you throw at it. Backyard is ready for your dreams. BBQs, garden beds, a sparkling pool, or simply enjoying the stars from your patio
Property Features
Location Information
County
Montgomery
Geo Market Area
Lake Conroe Area
MLS Area
39
Subdivision
Cape Malibu
Latitude
30.474419
Directions
From I 45 N take exit 97 toward Calvary Road. Turn left onto Calvary Road, follow for about 5 miles. Turn left onto Malibu East. Turn right onto Burnt Mills, home will be on the left.
Longitude
-95.575809
Interior Features
Total Rooms
6
Primary Bathroom Description
Primary Bath: Double Sinks, Secondary Bath(s): Tub/Shower Combo
Room Descriptions
10 x 10 Dining Room, 10 x 12 Bedroom, 10 x 12 Bedroom, 15 x 18 Primary Bedroom, 15 x 18 Sunroom, 20 x 20 Living Room
Has Fireplace
Yes
Bedroom Description
All Bedrooms Down
Exterior Features
Style
Traditional
Garage Spaces
2
Stories
1
Has a Pool
No
Is New Construction
No
Acre Range
0 Up To 1/4 Acre
Exterior
Back Yard, Back Yard Fenced, Partially Fenced, Patio/Deck, Side Yard
Lot Description
Cleared, Subdivision Lot
Siding
Brick, Wood
Lot Size in Acres
0.258
Parking Description
Attached Garage
Lot Size in Sq. Ft.
11,247
Has Garage
Yes
Is One Story
Yes
School
School District
Willis
Middle School
LYNN LUCAS MIDDLE SCHOOL
Elementary School
PARMLEY ELEMENTARY SCHOOL
High School
WILLIS HIGH SCHOOL
Additional Information
Finance Available
Cash Sale, Conventional, FHA, VA
Year Built
1997
Property Type
SFR
Status
Active
Property SubType
Single-Family
Similar Listings
Mortgage Calculator
$1,398
per month
30 Year Fixed. 3.52% Interest Rate.
Principal + Interest
$1,080
Monthly Tax
$249
Monthly Insurance
$69
yrs
%
$
$
Based on a fully amortized fixed rate loan. Ask your agent for the tax rates in your area. Insurance estimate is based on an average cost, your final premium cost will be determined by the type of coverage you select. This program only provides an estimate.
Schools
Walk Score
Real Estate IDX Powered by iHomefinder