
13228 MILLER LANE, WILLIS, TX 77318
Homes for sale in Willis.
Homes for sale in 77318.
13228 Miller Lane
Willis, TX 77318
List Price$285,000

Listing #72028160
4
Bedrooms
2 full
Bathrooms
1,736
Square Feet
House
Type
About This Property
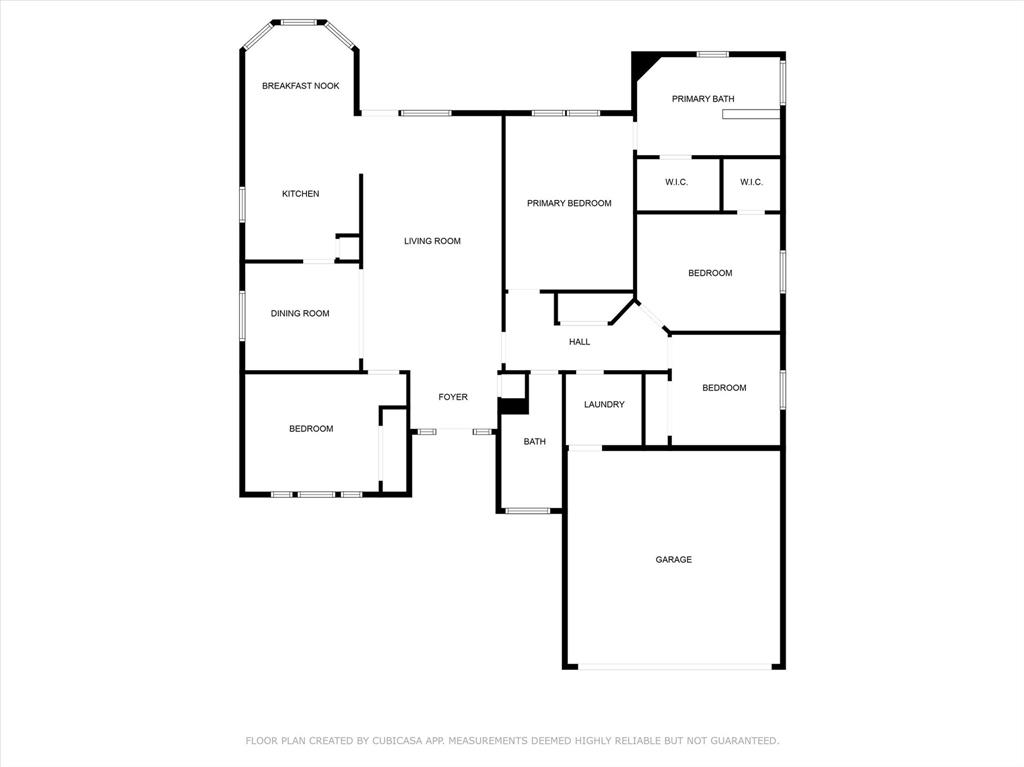
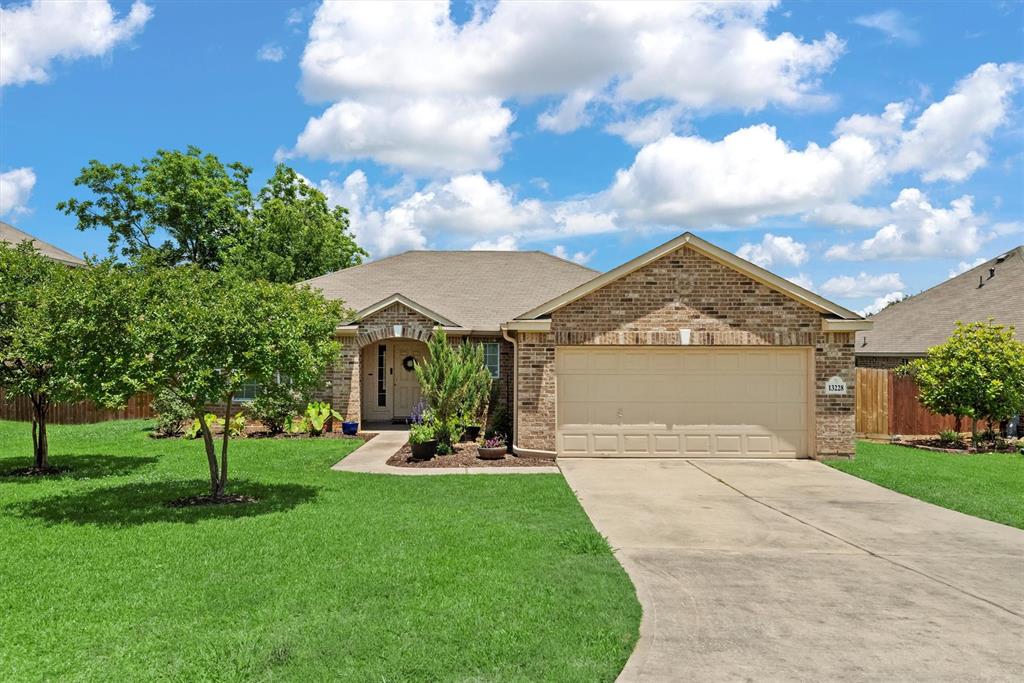
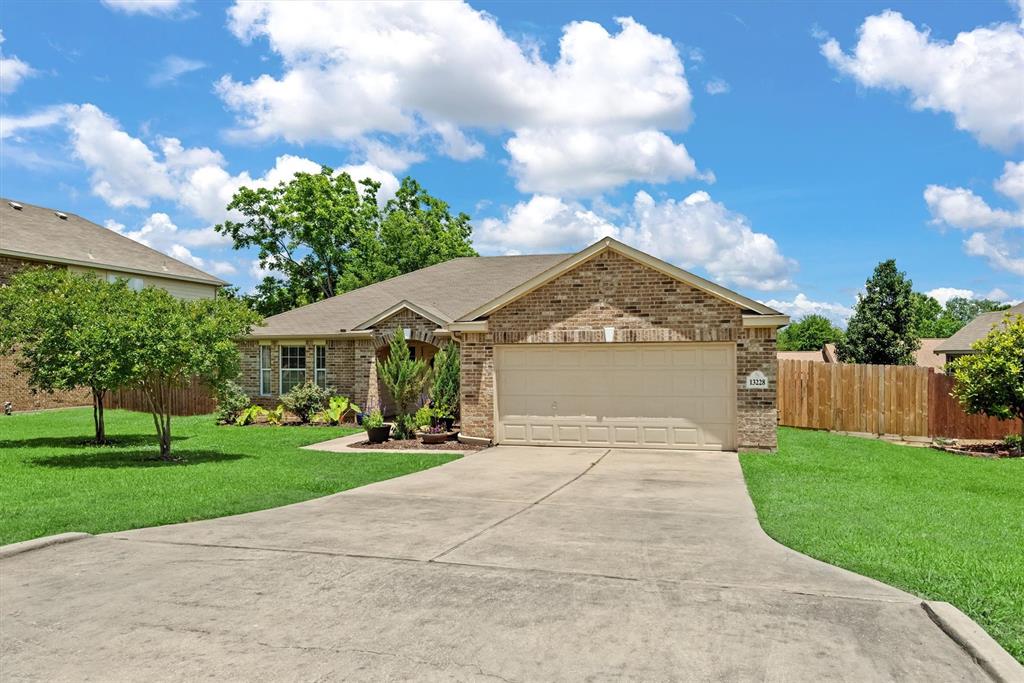
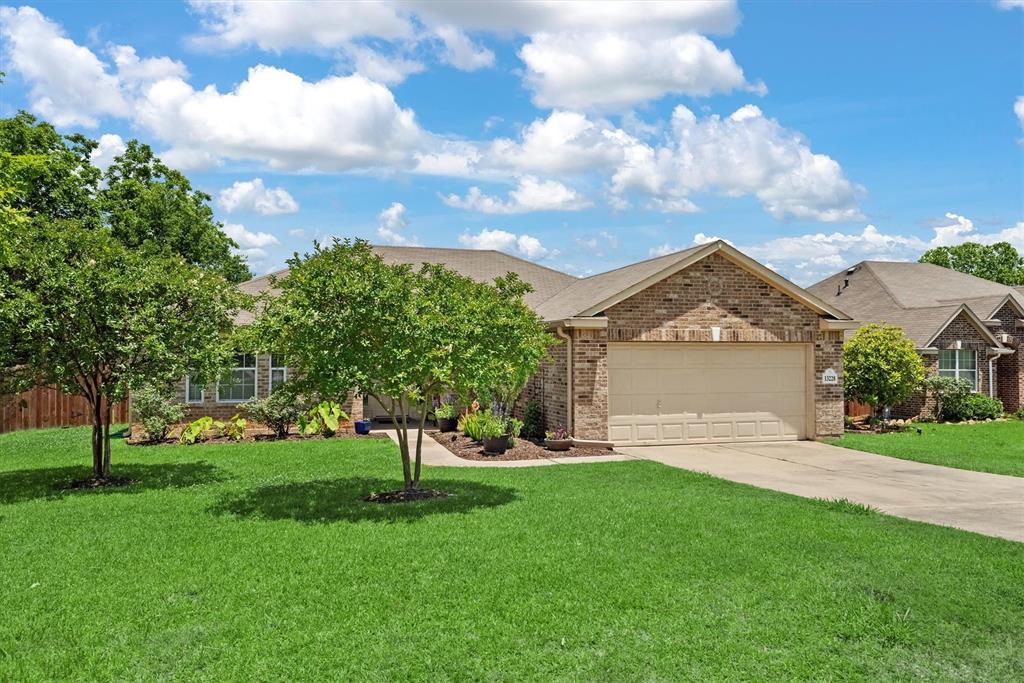
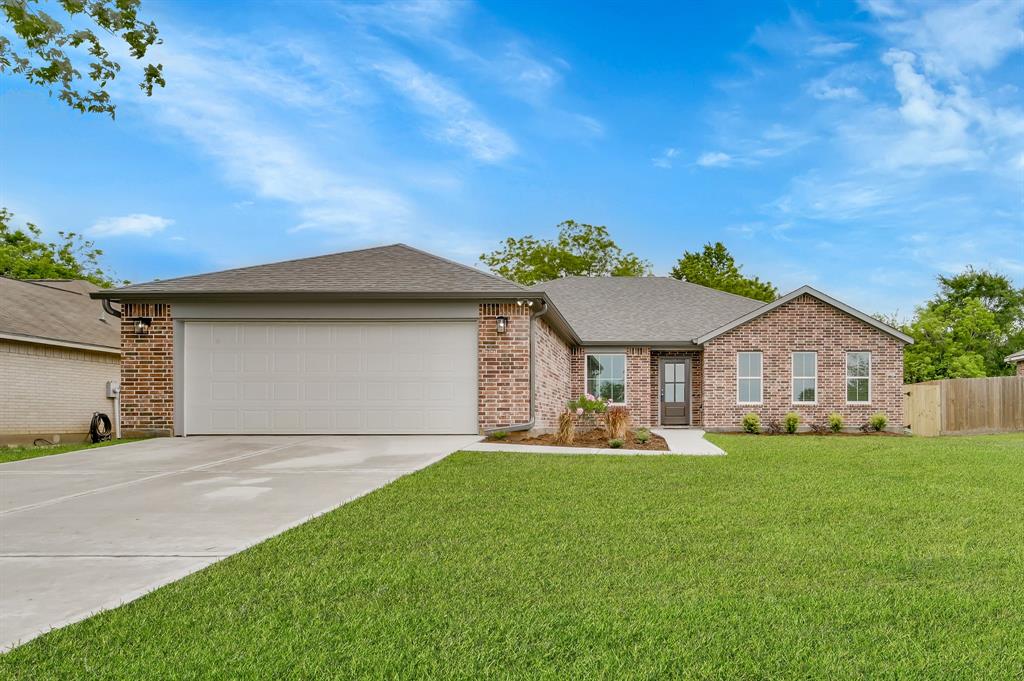

MUST SEE! Beautiful, well-maintained ranch-style home on large lot in rolling Lake Conroe Hills. Truly move-in-ready with dual-fuel GENERATOR & all appliances included! Inviting front porch with gorgeous roses. Amazing floor plan with 4 bedrooms, a spacious living room with high ceilings, formal dining & kitchen with breakfast nook. Ample closet & storage space throughout! Energy efficient North/South exposure! Recent updates include new vinyl plank flooring, upgraded light fixtures, & HUGE covered backyard patio with privacy landscaping. Oversized living room opens to kitchen with GRANITE counters & breakfast bar & breakfast nook. Nice primary bedroom with 5-piece ensuite bath and big walk-in closet! Charming LAKESIDE community offers 2 boat ramps, boat docks, lakeview gazebo, playgrounds, clubhouse, tennis courts & dedicated swimming area on Lake Conroe. Easy access to I-45 & the amenities of Conroe, Willis & Montgomery. Great schools, hospitals, dining & shopping nearby! Call TODAY!
Property Features
Location Information
County
Montgomery
Longitude
-95.558303
LegalSubdivision
LAKE CONROE HILLS
Geo Market Area
Lake Conroe Area
MLS Area
39
Subdivision
Lake Conroe Hills
Latitude
30.424634
Directions
The main north entrance to Lake Conroe Hills is located off of FM1097, turn Left onto Lake Conroe Hills Drive. Right on Ridgecrest. Right on Miller Lane. Home is on the Right. Alternately, the south entrance is located on Cude Cemetery Road, turn Left on to Moon Road, take Ridgecrest Drive to Miller Lane.
Interior Features
Primary Bedroom on Main
Yes
Primary Bathroom Description
Bidet, Primary Bath: Double Sinks, Primary Bath: Separate Shower, Primary Bath: Soaking Tub, Secondary Bath(s): Tub/Shower Combo
Total Rooms
9
Kitchen Description
Breakfast Bar, Kitchen open to Family Room, Pantry
Room Descriptions
Breakfast Room, Family Room, Formal Dining, Utility Room in House
Has Fireplace
No
Bedroom Description
All Bedrooms Down, En-Suite Bath, Primary Bed - 1st Floor, Split Plan, Walk-In Closet
Exterior Features
Style
Ranch
Garage Spaces
2
Stories
1
Has a Pool
No
Is New Construction
No
Acre Range
0 Up To 1/4 Acre
Exterior
Back Yard Fenced, Covered Patio/Deck, Porch
Lot Description
Subdivision Lot
Siding
Brick, Wood
Lot Size in Acres
0.215
Parking Description
Attached Garage
Lot Size in Sq. Ft.
9,374
Has Garage
Yes
Is One Story
Yes
School
School District
Willis
Middle School
ROBERT P. BRABHAM MIDDLE SCHOOL
Elementary School
W. LLOYD MEADOR ELEMENTARY SCHOOL
High School
WILLIS HIGH SCHOOL
Additional Information
Finance Available
Cash Sale, Conventional, FHA, Seller May Contribute to Buyer's Closing Costs, VA
Year Built
2015
Property Type
SFR
Status
Active
Property SubType
Single-Family
Similar Listings
Mortgage Calculator
$1,330
per month
30 Year Fixed. 3.52% Interest Rate.
Principal + Interest
$1,027
Monthly Tax
$237
Monthly Insurance
$66
yrs
%
$
$
Based on a fully amortized fixed rate loan. Ask your agent for the tax rates in your area. Insurance estimate is based on an average cost, your final premium cost will be determined by the type of coverage you select. This program only provides an estimate.
Schools
Walk Score
Real Estate IDX Powered by iHomefinder