
15641 CORINTHIAN WAY, WILLIS, TX 77318
Homes for sale in Willis.
Homes for sale in 77318.
15641 Corinthian Way
Willis, TX 77318
List Price$360,000
Listing #48434289
3
Bedrooms
2 full
Bathrooms
2,048
Square Feet
House
Type
About This Property
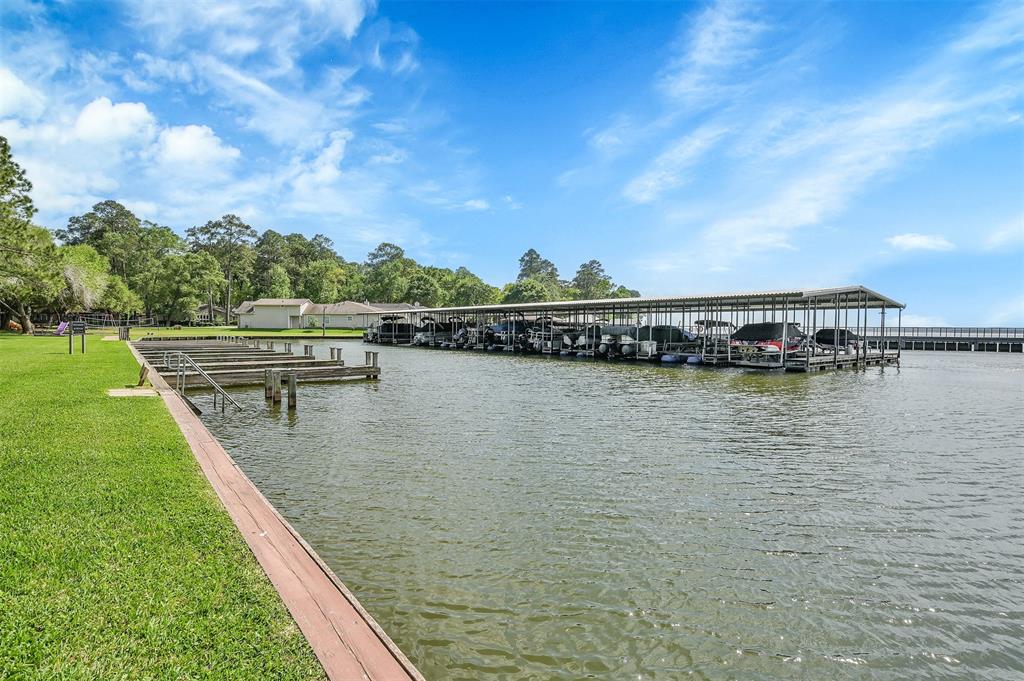
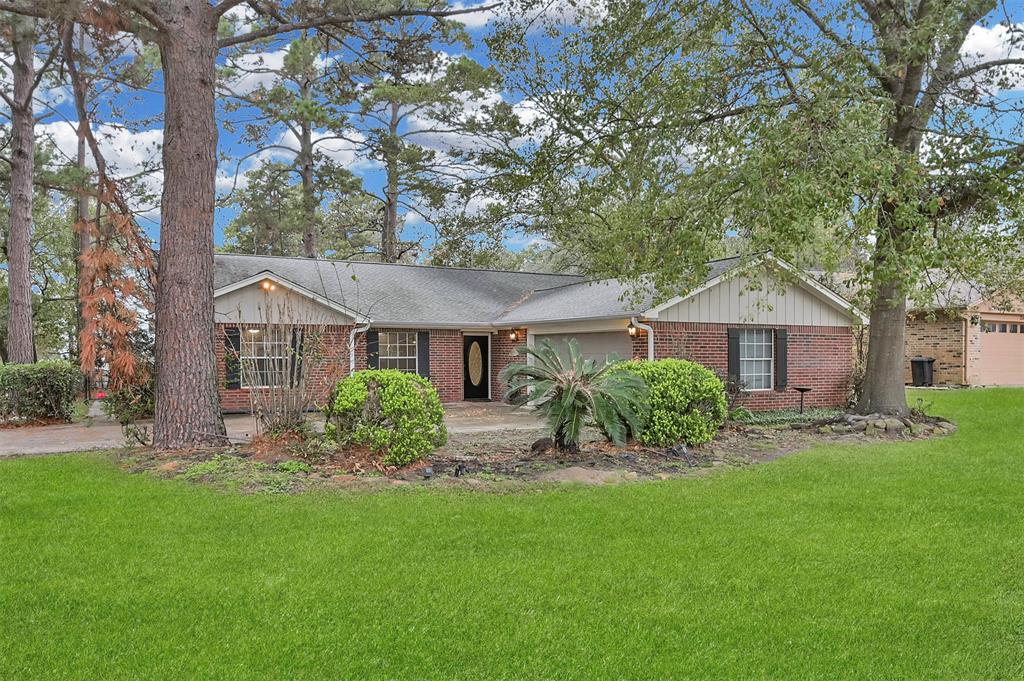
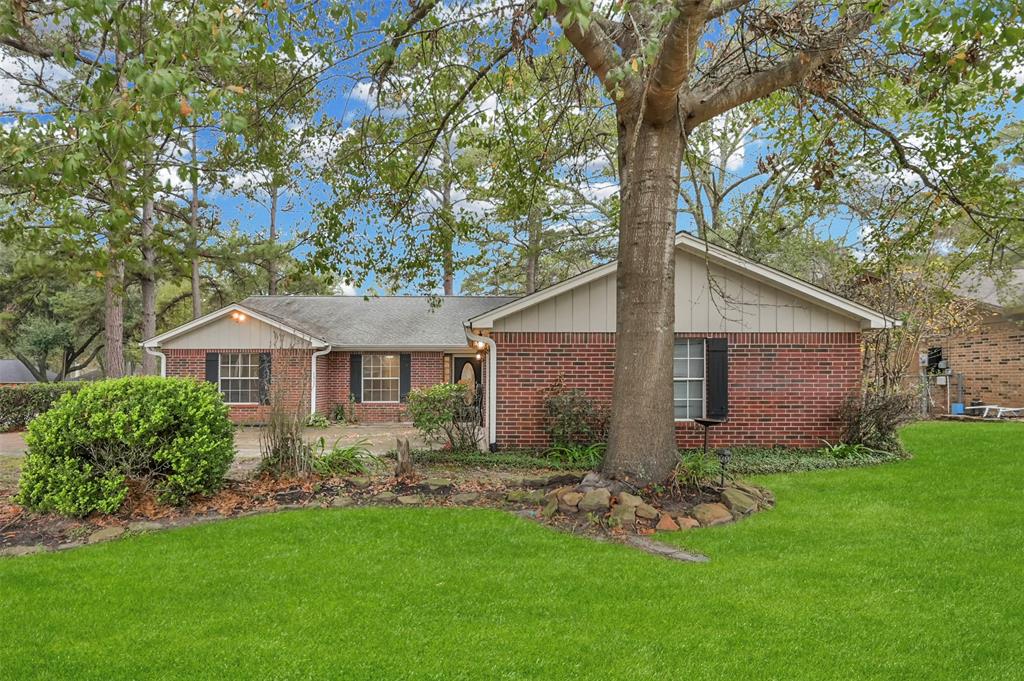
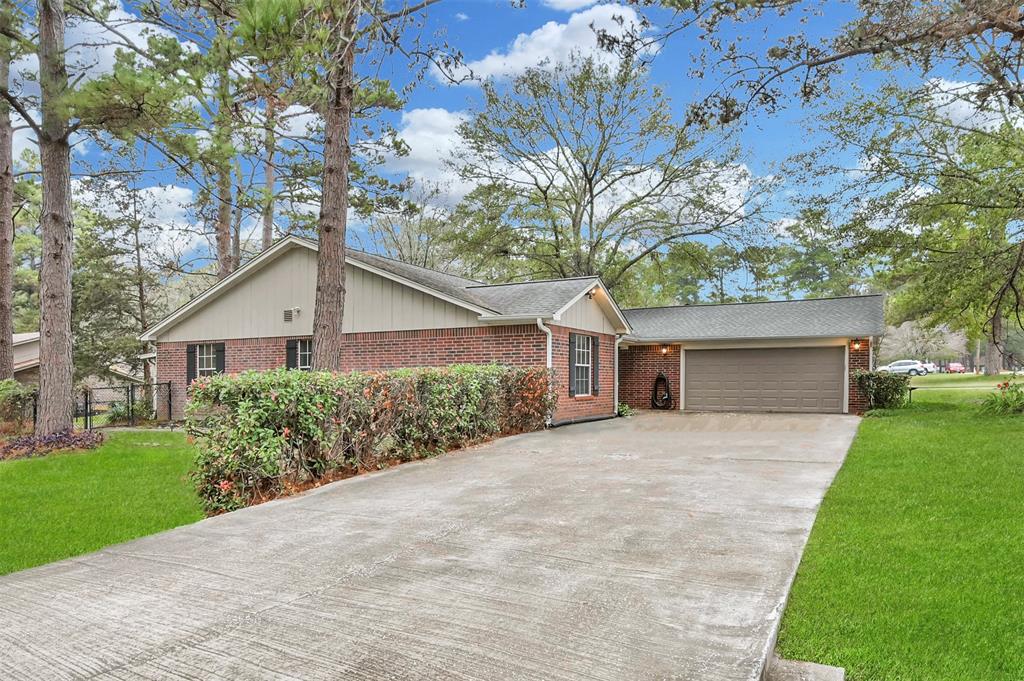
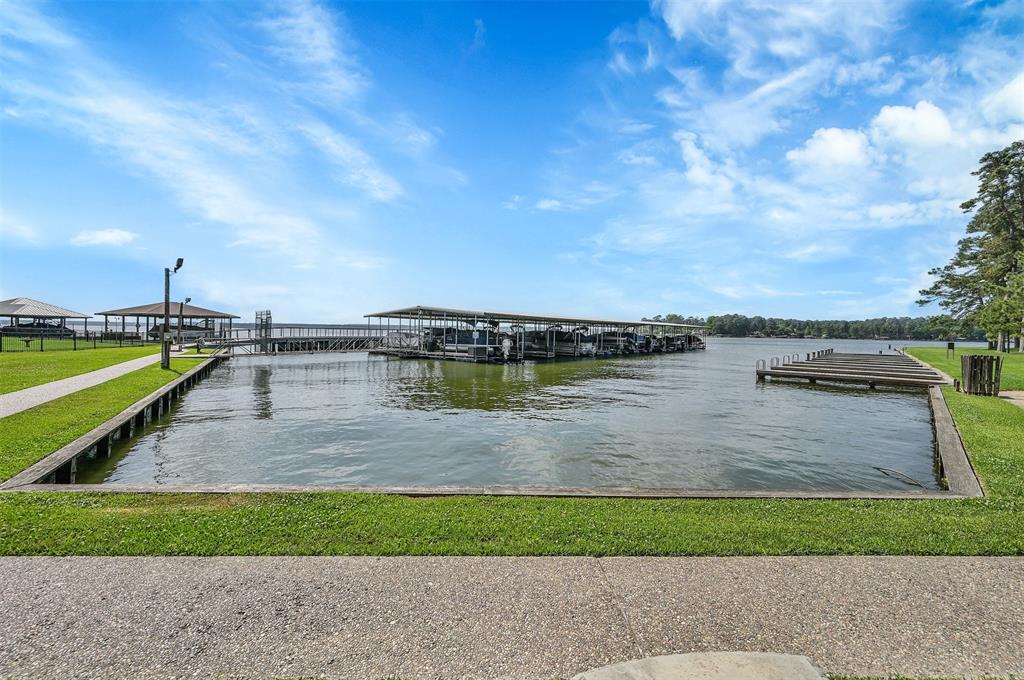
WOW! Now is your chance to get into the highly sought after Lake Conroe community of Corinthian Point. This spacious single story, 3/4 bedroom, 2 bathroom home is located on a large corner lot and is sure to impress. Upon entering the home you will notice a cozy charm and flowing floor plan lined with many features and updates. Some of the features include two living room areas, a optional study area, a large chefs kitchen with stainless steel appliances and custom cabinetry, electric fireplace, fresh neural paint, tall ceilings, custom chair railing, hard flooring in all main living areas, large light inviting windows and so much more! The home has an expansive covered back patio that over looks the lawn making it the perfect place for a bbq! The home also sits on a very large corner lot with mature trees and located within walking distance of the Lake Conroe and everything this community has to offer. This home will not last long so call us today for more information.
Virtual Tour
Property Features
Location Information
County
Montgomery
Longitude
-95.568140
LegalSubdivision
CORINTHIAN POINT
Geo Market Area
Lake Conroe Area
MLS Area
39
Subdivision
Corinthian Point 04
Latitude
30.463574
Directions
North I45, exit 97 Calvary Road, left onto Corinthian Way, home is located on your right.
Interior Features
Total Rooms
10
Primary Bathroom Description
Primary Bath: Double Sinks, Primary Bath: Shower Only, Secondary Bath(s): Double Sinks, Secondary Bath(s): Tub/Shower Combo
Room Descriptions
11x7 Utility, 12x11 Kitchen, 12x12 Home Office/Study, 13x11 Bedroom, 13x12 Bedroom, 13x8 Breakfast, 14x11 Dining Room, 15x12 Extra Room, 15x13 Primary Bedroom, 20x11 Living Room
Has Fireplace
Yes
Bedroom Description
En-Suite Bath, Walk-In Closet
Fireplace Description
Electric Fireplace
Exterior Features
Style
Traditional
Garage Spaces
2
Stories
1
Has a Pool
No
Is New Construction
No
Acre Range
1/4 Up to 1/2 Acre
Exterior
Back Yard Fenced, Side Yard
Lot Description
Corner
Siding
Brick, Wood
Lot Size in Acres
0.267
Parking Description
Attached Garage
Lot Size in Sq. Ft.
11,613
Has Garage
Yes
Is One Story
Yes
School
School District
Willis
Middle School
LYNN LUCAS MIDDLE SCHOOL
Elementary School
PARMLEY ELEMENTARY SCHOOL
High School
WILLIS HIGH SCHOOL
Additional Information
Finance Available
Cash Sale, Conventional, FHA, VA
Year Built
1993
Property Type
SFR
Status
Active
Property SubType
Single-Family
Similar Listings
Mortgage Calculator
$1,681
per month
30 Year Fixed. 3.52% Interest Rate.
Principal + Interest
$1,297
Monthly Tax
$300
Monthly Insurance
$84
yrs
%
$
$
Based on a fully amortized fixed rate loan. Ask your agent for the tax rates in your area. Insurance estimate is based on an average cost, your final premium cost will be determined by the type of coverage you select. This program only provides an estimate.
Schools
Walk Score
Real Estate IDX Powered by iHomefinder