
14210 FLOWER CREEK LANE, HOUSTON, TX 77077
Homes for sale in Houston.
Homes for sale in 77077.
14210 Flower Creek Lane
Houston, TX 77077
List Price$4,500Rental
Listing #60905234
3
Bedrooms
2 full, 1 partial
Bathrooms
2,823
Square Feet
Rental
Type
About This Property
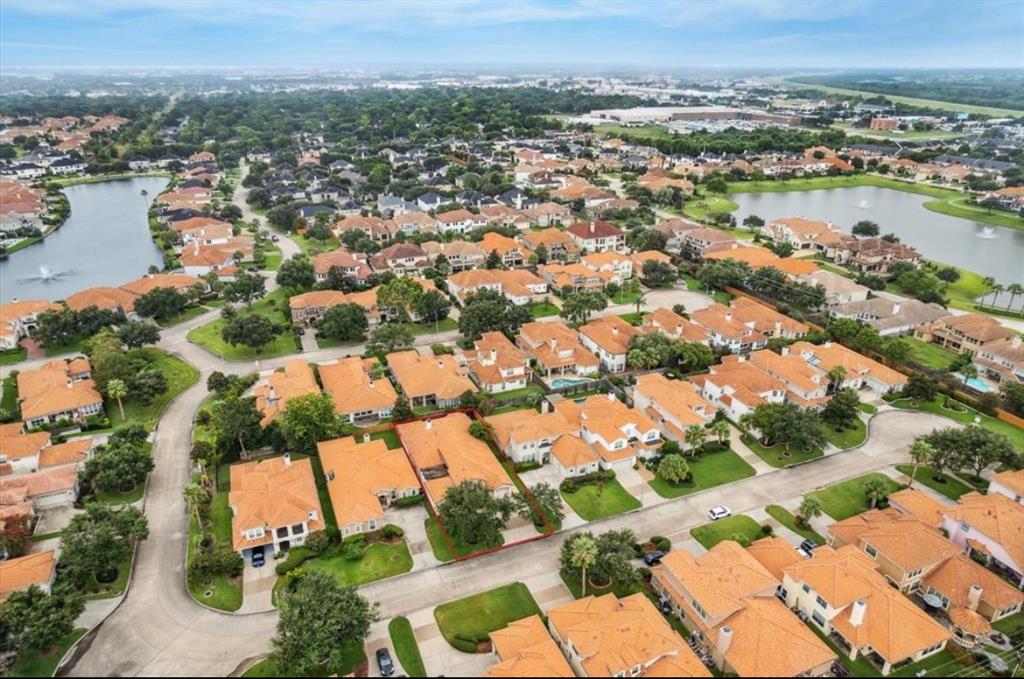
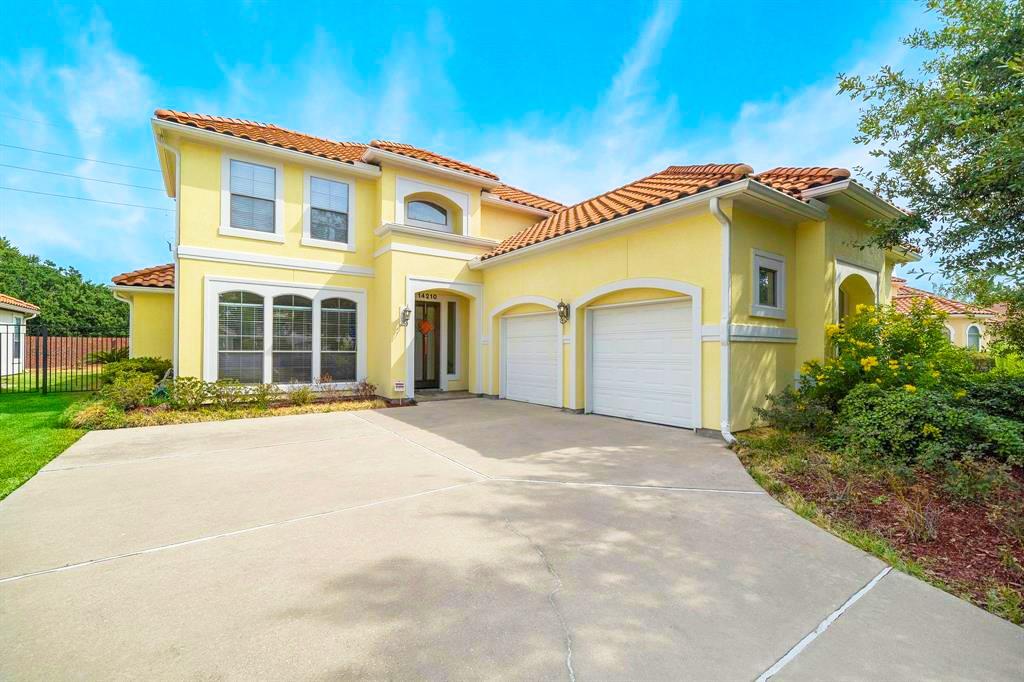
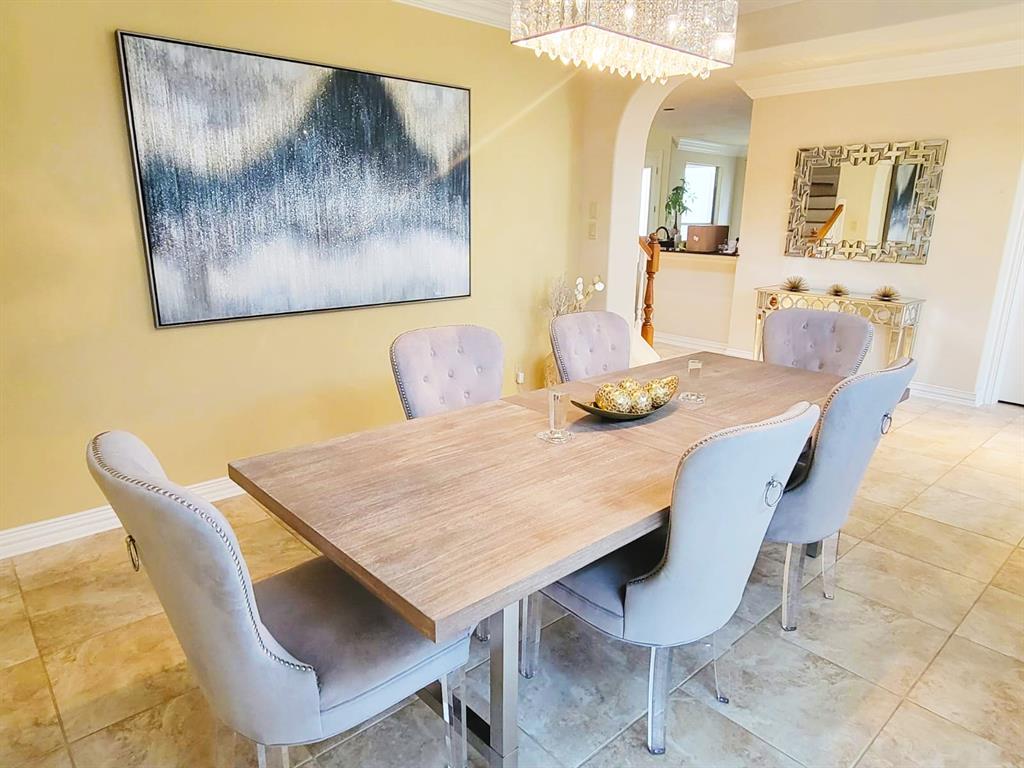
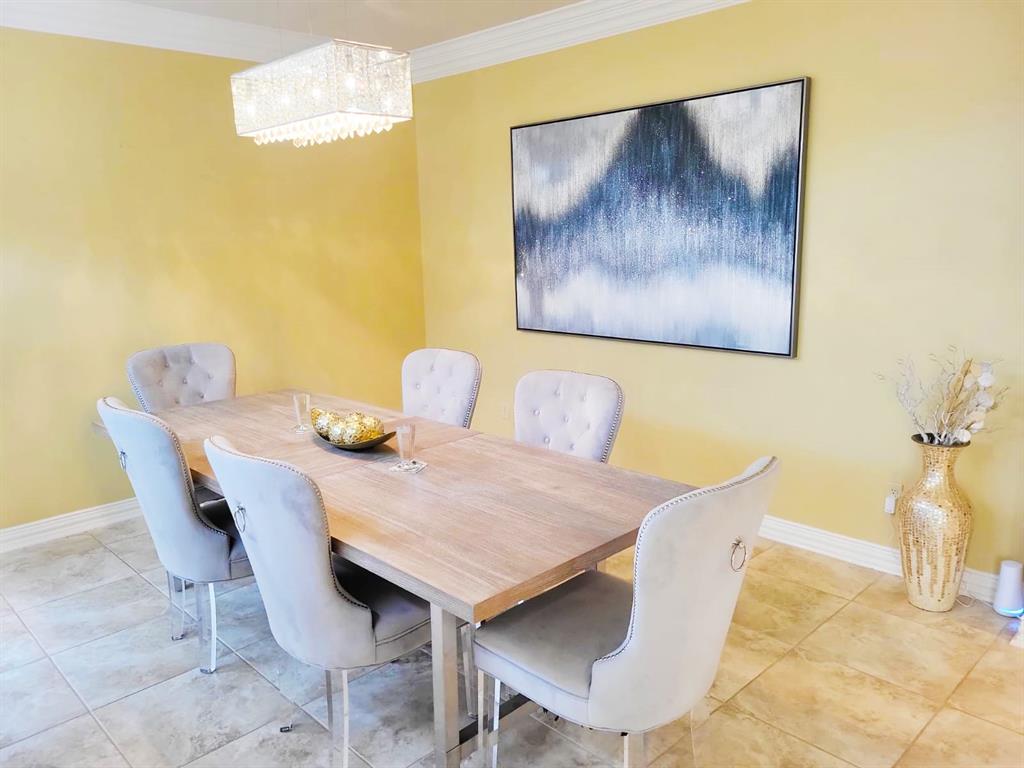
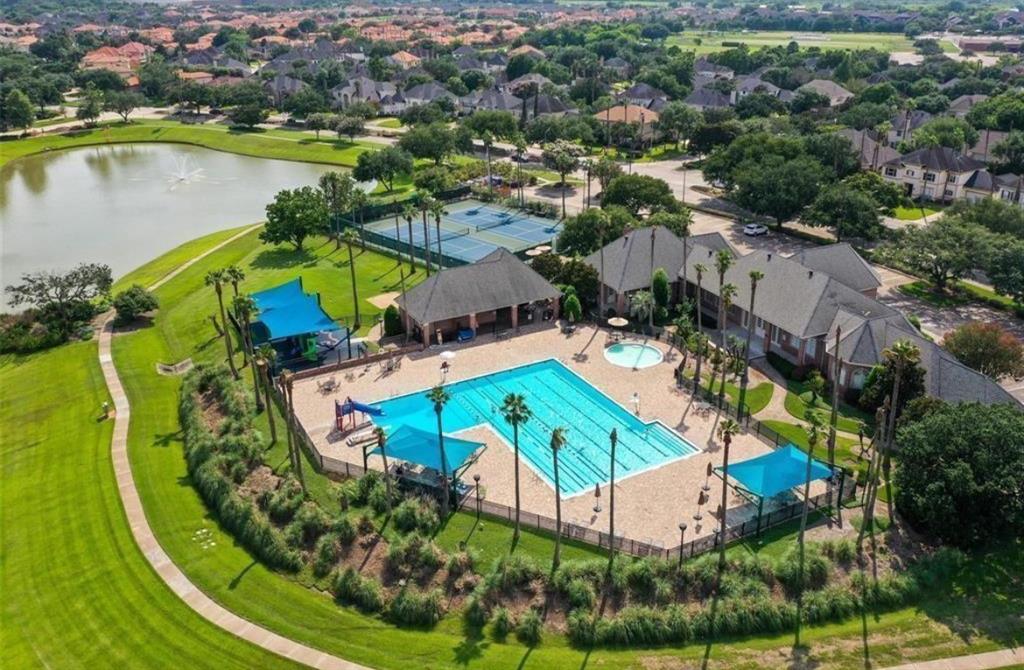
Welcome to this beautiful home that exudes warmth and charm. Nestled in a gated community, this stunning two-story residence features 3 bedrooms, 2.5 baths, and a meticulously manicured backyard with no back neighbors?perfect for privacy and relaxation.The thoughtfully designed floor plan offers soaring ceilings, an abundance of natural light, and spacious bedrooms that provide comfort for all. The open-concept living, dining, and kitchen areas create a seamless flow, making it easy to entertain.Unwind in the serene backyard or enjoy your morning coffee on the covered patio. Modern conveniences like a Tesla charger and security cameras add to the home's appeal and functionality.This exceptional gated community boasts sparkling lakes surrounded by walking trails, a refreshing pool, tennis courts, and proximity to the Energy Corridor, City Centre, Terry Hershey Park, Beltway 8, and I-10.Discover the perfect blend of comfort, convenience, and style?this home truly has it all!
Property Features
Location Information
County
Harris
Geo Market Area
Energy Corridor
MLS Area
31
Subdivision
Lakes Pkwy Sec 07
Latitude
29.750222
Directions
West on Briarforest from Eldridge; L at light into Lakes of Parkway. Right on Barnhart; Right on Arbor Canyon; Right on Shadow Branch; Left on Flower Creek. Home is on the right.
Longitude
-95.636274
Interior Features
Primary Bedroom on Main
Yes
Primary Bathroom Description
Half Bath, Primary Bath: Double Sinks, Primary Bath: Jetted Tub, Primary Bath: Shower Only, Primary Bath: Soaking Tub, Secondary Bath(s): Tub/Shower Combo
Total Rooms
7
1/2 Baths
1
Room Descriptions
13x11 Bedroom, 13x13 Dining Room, 14x13 Bedroom, 15x13 Kitchen, 18x16 Primary Bedroom, 25x18 Living Room, 8x8 Breakfast
Has Fireplace
Yes
Bedroom Description
Primary Bed - 1st Floor, Walk-In Closet
Fireplace Description
Gas Connections
Exterior Features
Style
Traditional
Garage Spaces
2
Stories
2
Has a Pool
No
Is New Construction
No
Lot Description
Patio Lot
Exterior
Back Yard Fenced, Clubhouse, Controlled Subdivision Access, Fenced, Sprinkler System, Subdivision Tennis Court
Lot Size in Acres
0.158
Parking Description
Attached Garage
Lot Size in Sq. Ft.
6,875
Has Garage
Yes
Is One Story
No
School
School District
Houston
Middle School
WEST BRIAR MIDDLE SCHOOL
Elementary School
BUSH ELEMENTARY SCHOOL (HOUSTON)
High School
WESTSIDE HIGH SCHOOL
Additional Information
Property Type
RNT
Pets
Case By Case Basis
Property SubType
Rental
Security Deposit
5000
Year Built
2005
Lease Terms
Long Term, One Year
Status
Active
Similar Listings
Mortgage Calculator
$20
per month
30 Year Fixed. 3.52% Interest Rate.
Principal + Interest
$16
Monthly Tax
$3
Monthly Insurance
$1
yrs
%
$
$
Based on a fully amortized fixed rate loan. Ask your agent for the tax rates in your area. Insurance estimate is based on an average cost, your final premium cost will be determined by the type of coverage you select. This program only provides an estimate.
Schools
Walk Score
Real Estate IDX Powered by iHomefinder