
66 BLOOMING GROVE LANE, HOUSTON, TX 77077
Homes for sale in Houston.
Homes for sale in 77077.
66 Blooming Grove Lane
Houston, TX 77077
List Price$4,500Rental
Listing #33321282
4
Bedrooms
4 full, 1 partial
Bathrooms
3,228
Square Feet
Rental
Type
About This Property
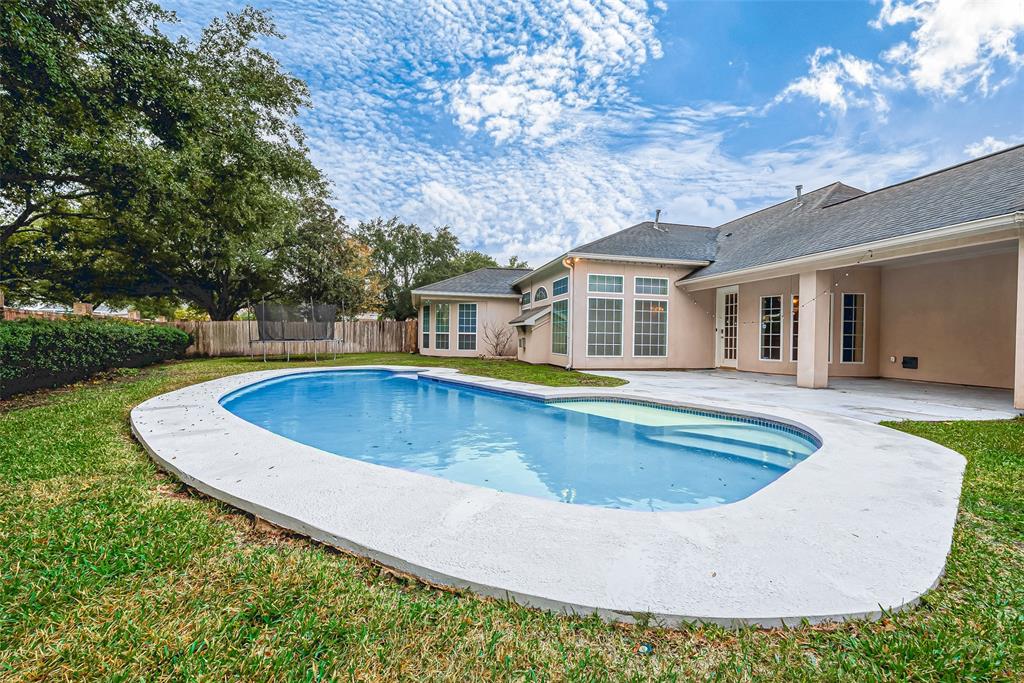
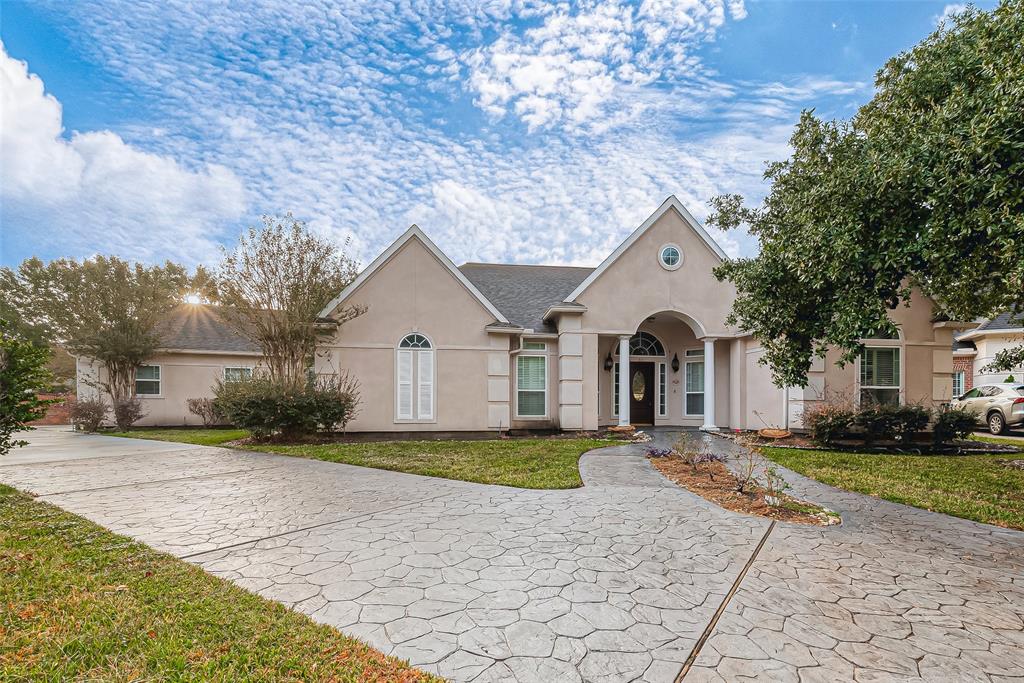
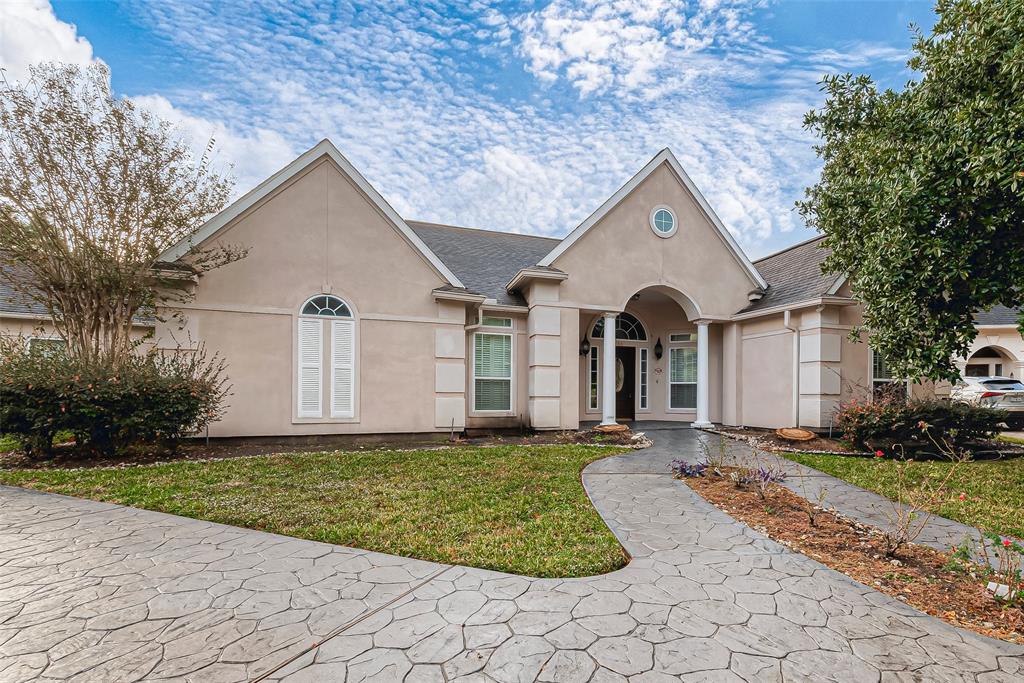
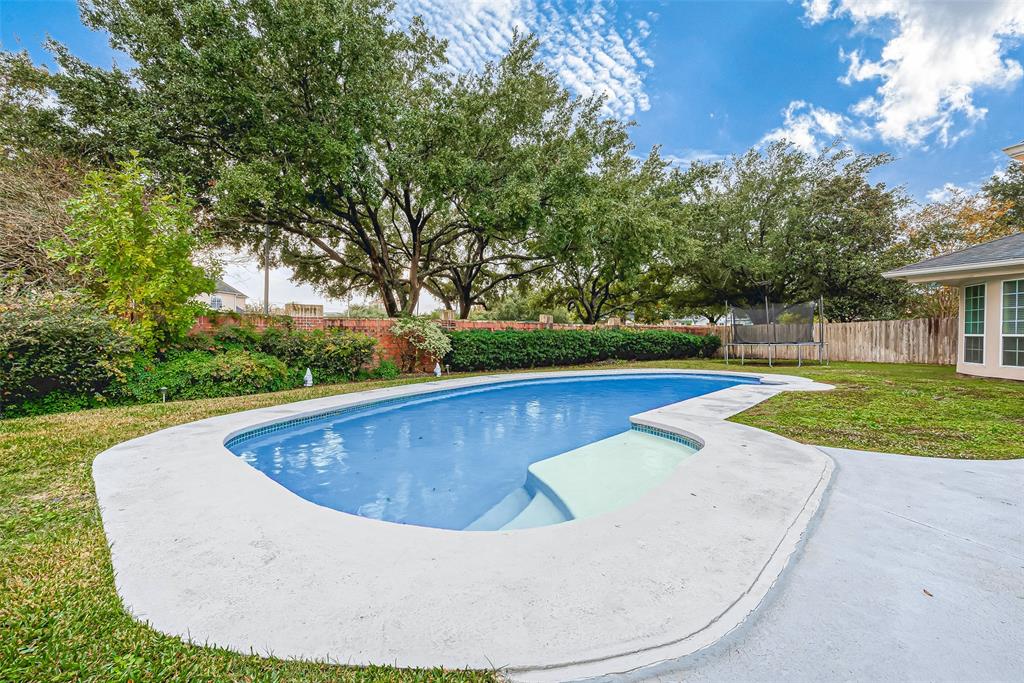
All Ambassador Management Group residents are enrolled in the Resident Benefits Package (RBP) . Discover this beautifully designed one-story home nestled in a prestigious gated community in the Energy Corridor. With 4 bedrooms, 4.5 baths, and a pool, this home offers a perfect blend of comfort and luxury.Step inside to soaring high ceilings and a thoughtfully designed split floor plan, ensuring privacy and functionality. The spacious bedrooms provide ample space for relaxation, while the primary suite, tucked away at the back of the home, boasts a luxurious full bath and plenty of closet space.The heart of the home is the open-concept kitchen, featuring granite countertops, abundant storage, and a breakfast area that offers a serene view of the sparkling pool. A dedicated utility room and an attached garage add to the convenience. Covered patio and a refreshing pool, perfect for gatherings. A full bath is strategically placed near the pool for added ease. Please call for viewing.
Property Features
Location Information
County
Harris
Geo Market Area
Energy Corridor
MLS Area
31
Subdivision
Parkway Villages Sec 09
Latitude
29.766723
Directions
N. Eldridge Parkway, Right on Enclave Parkway to Tracewood Park Dr. left on Tracewood, Right on Blooming Grove, Immediate left after entering the community gate. Property is on your left.
Longitude
-95.627279
Interior Features
Total Rooms
9
1/2 Baths
1
Room Descriptions
12X10 Bedroom, 12X10 Bedroom, 13X11 Dining Room, 13X12 Bedroom, 13X12 Extra Room, 16X11 Home Office/Study, 17X13 Kitchen, 19X17 Primary Bedroom, 20X19 Family
Has Fireplace
Yes
Bedroom Description
All Bedrooms Down
Fireplace Description
Gaslog Fireplace
Primary Bathroom Description
Full Secondary Bathroom Down, Half Bath, Primary Bath: Double Sinks, Primary Bath: Jetted Tub, Primary Bath: Separate Shower
Exterior Features
Style
Traditional
Garage Spaces
2
Stories
1
Has a Pool
Yes
Is New Construction
No
Lot Description
Subdivision Lot
Exterior
Fully Fenced
Lot Size in Acres
0.292
Parking Description
Attached Garage
Lot Size in Sq. Ft.
12,736
Has Garage
Yes
Is One Story
Yes
School
School District
Houston
Middle School
WEST BRIAR MIDDLE SCHOOL
Elementary School
BUSH ELEMENTARY SCHOOL (HOUSTON)
High School
WESTSIDE HIGH SCHOOL
Additional Information
Property Type
RNT
Status
Active
Property SubType
Rental
Pets
Case By Case Basis
Year Built
1997
Lease Terms
Long Term, One Year
Similar Listings
Mortgage Calculator
$20
per month
30 Year Fixed. 3.52% Interest Rate.
Principal + Interest
$16
Monthly Tax
$3
Monthly Insurance
$1
yrs
%
$
$
Based on a fully amortized fixed rate loan. Ask your agent for the tax rates in your area. Insurance estimate is based on an average cost, your final premium cost will be determined by the type of coverage you select. This program only provides an estimate.
Schools
Walk Score
Real Estate IDX Powered by iHomefinder