
142 PARADISE PT, BOERNE, TX 78006
Homes for sale in Boerne.
Homes for sale in 78006.
List Price$959,000
142 PARADISE PT
Boerne, TX 78006



Listing #2002746
4
Bedrooms
3 full, 1 partial
Bathrooms
3,269
Square Feet
House
Type
About This Property
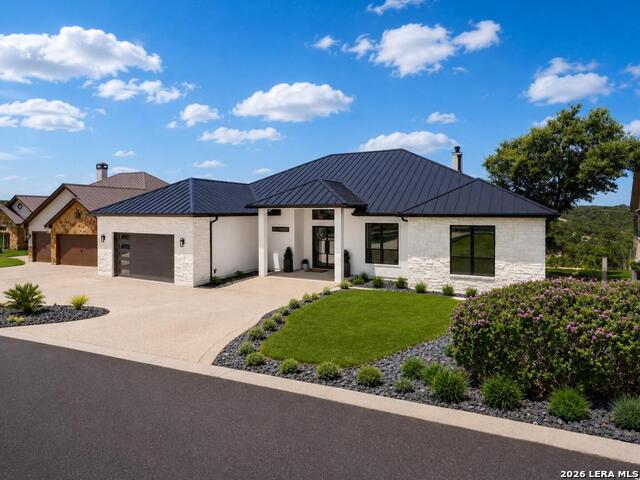
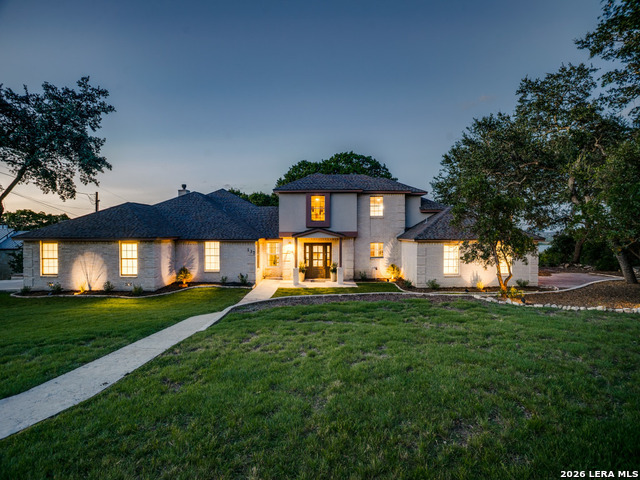
Welcome to an exceptional custom residence in the prestigious gated community of The Ridge at Tapatio Springs. Perched along the ridgeline with sweeping Hill Country views, this remarkable single-story home offers privacy, timeless architecture, and an impressive circular driveway. The open-concept floor plan is designed for both refined living and effortless entertaining. This home boasts elevated ceilings, ample natural light, energy efficiency, 2x6 construction and integrated smart home controls accessible via a smartphone. Impeccable craftsmanship is evident throughout the space. The chef's kitchen boasts premium appliances, including a 48-inch gas stove, custom cabinetry, an oversized island, and an expansive walk-in pantry. The pantry is equipped with an additional refrigerator, microwave, and prep sink. The adjoining dining room offers custom built-ins and captures spectacular views of the surrounding landscape. The spacious living room is anchored by a striking fireplace and expansive windows that frame the scenic ridgeline. The private primary suite is a luxurious retreat featuring vaulted ceilings, a fireplace, and a spa-inspired bath with a soaking tub, oversized walk-in shower, dual vanities, and a generous walk-in closet. The secondary bedrooms are generously sized, offering comfortable and private accommodations. The beautifully appointed office, which can also serve as an additional bedroom, boasts elevated ceilings that create an impressive work-from-home space. A thoughtfully designed mudroom with custom built-in storage leads to an oversized garage featuring a dedicated dog-washing station and ample space to accommodate a golf cart. Outdoor living is thoughtfully designed to cater to both entertaining and peaceful relaxation. It boasts breathtaking views, a spacious vaulted covered patio adorned with an impressive stone fireplace, a fully equipped outdoor kitchen, and a private backyard. A secluded side terrace, shaded by mature oak trees, provides an additional outdoor retreat surrounded by nature. Located just minutes from historic downtown Boerne, championship golf, dining, and shopping, this extraordinary home offers an unmatched combination of luxury, privacy and breathtaking views.
Listing Courtesy of Ben Negru, Alliance Realty Group (210) 882-0047
Property Features
Location Information
County
Kendall
MLS Area
2504
Neighborhood Amenities
Controlled Access, Pool, Clubhouse
Subdivision
TAPATIO SPRINGS
Interior Features
Room Dimensions
Dining: 13x14, Living: 25x21, Kitchen: 14x18, MasterBR: 17x18, BR2: 16x16, BR3: 16x16, BR4: 14x13
Has Family Room
Yes
Interior
One Living Area
Fireplace Description
Three+
Master Bedroom Description
DownStairs
Heating
Central
Master Bathroom Description
Tub/Shower Separate
Heating Fuel
Electric
1/2 Baths
1
Cooling
Two Central
Has Dining Room
Yes
Floors
Ceramic Tile, Wood
Exterior Features
Style
One Story
Water Supplier
TX Water Co
Is New Construction
Yes
Electric Supplier
BEC
Construction
New
Parking Description
Two Car Garage
Exterior
Covered Patio, Sprinkler System
Has Garage
Yes
Manufacturer
Curescu Contracting Group
Garage Spaces
2
Foundation
Slab
Pool/Spa Description
None
Roof
Metal
Lot Size
0.431
Water / Sewer
Water System, Sewer System
Lot Description
On Greenbelt, Bluff View, County VIew, 1/4 - 1/2 Acre
Sewer Supplier
TX Water Co
Is One Story
Yes
School
School District
Boerne
Jr. High School
Boerne Middle N
Elementary School
Fabra
High School
Boerne
Additional Information
Proposed Terms
Conventional, FHA, VA, Cash
Status
New
Property Type
SFR
Is Short Sale
No
Property SubType
Single Family Detached
HOA Fee
$158.09
Year Built
2026
HOA Frequency
Monthly
Similar Listings

Mortgage Calculator
$4,477
per month
30 Year Fixed. 3.52% Interest Rate.
Principal + Interest
$3,455
Monthly Tax
$799
Monthly Insurance
$223
yrs
%
$
$
Based on a fully amortized fixed rate loan. Ask your agent for the tax rates in your area. Insurance estimate is based on an average cost, your final premium cost will be determined by the type of coverage you select. This program only provides an estimate.
Schools
Walk Score

© 2026 LERA MLS. All rights reserved.
© 2026 LERA MLS. All rights reserved.
The data relating to real estate on this website comes in part from the Internet Data Exchange (IDX) Program of the LERA MLS. IDX information is provided exclusively for consumers' personal non-commercial use and may not be used for any purpose other than to identify prospective properties consumers may be interested in purchasing. All Information Is Deemed Reliable But Is Not Guaranteed Accurate.
LERA MLS data last updated at July 24, 2026, 1:53 PM CT
Real Estate IDX Powered by iHomefinder