
8903 WOODLAND PASS, BOERNE, TX 78006
Homes for sale in Boerne.
Homes for sale in 78006.
List Price$840,000
8903 Woodland Pass
Boerne, TX 78006

Listing #1965671
About This Property
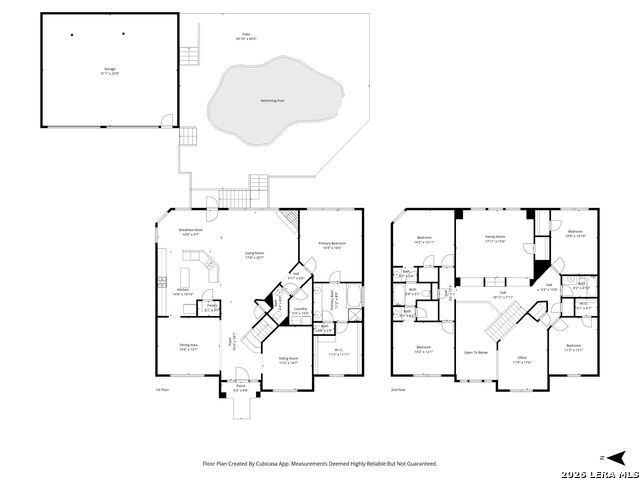
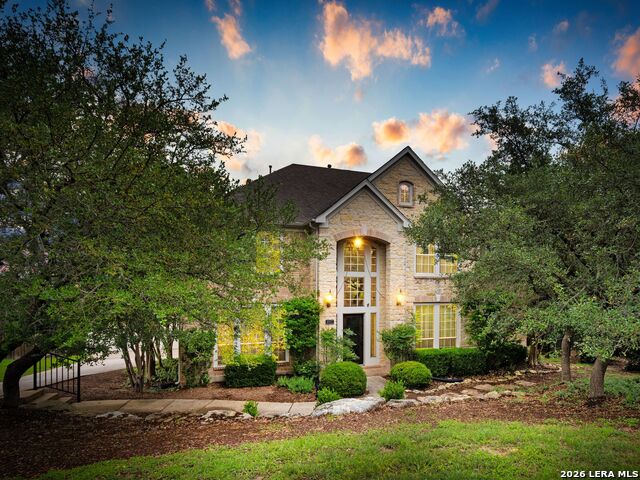
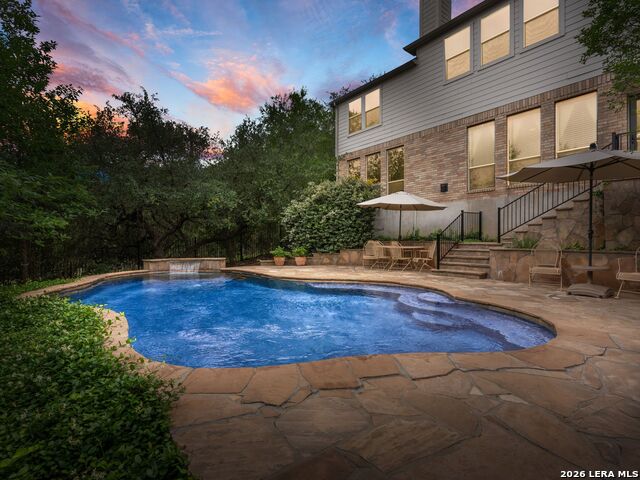
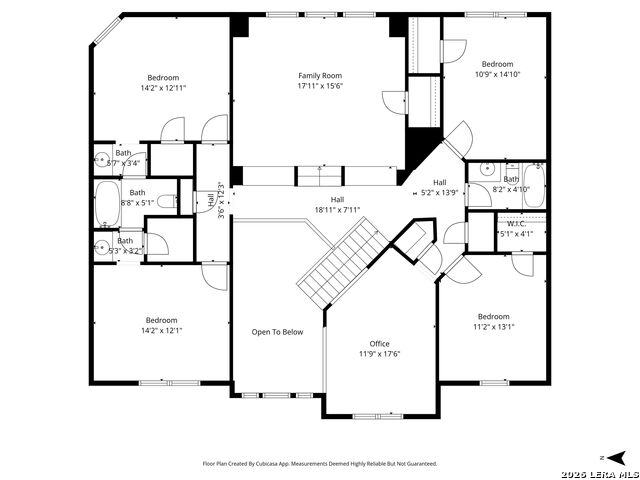
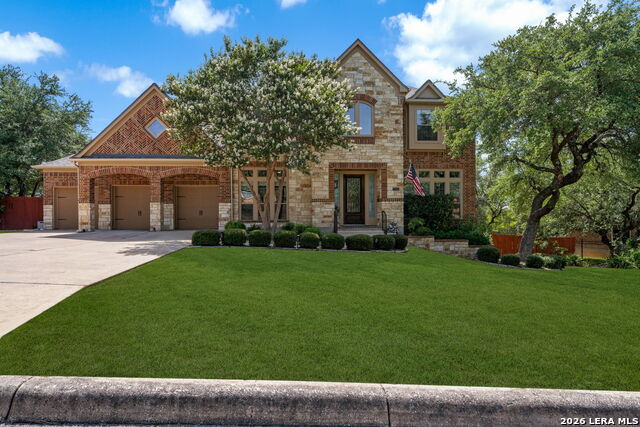
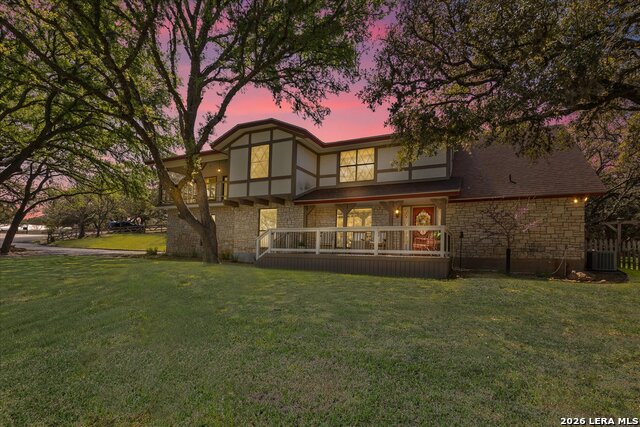
Privately positioned on a quiet cul-de-sac in gated Limestone Ranch, this beautifully appointed residence offers resort-style living, timeless upgrades, and an exceptional sense of privacy. Designed for both refined living and effortless entertaining, the floor plan features a main-level primary retreat, while secondary bedrooms, dedicated office space, and an expansive bonus room upstairs provide flexibility for today's lifestyle. At the heart of the home, a beautifully appointed kitchen offers gas cooking, a generous prep island, reverse osmosis filtration, and seamless connection to inviting living spaces enhanced by upgraded lighting, custom moldings, four ceiling medallions, and designer touches throughout. Tinted windows on large entrance and primary suite, including triple-pane windows in the primary suite and living area, create both efficiency and tranquility. Upgraded lever hardware and newer carpet in the primary, reflects meticulous care. A mini-split system was thoughtfully added in the primary suite, allowing independent cooling of that space without conditioning the entire home-an energy-efficient solution that helps reduce monthly costs. The private outdoor setting is a true retreat, where a sparkling pool with water feature is framed by mature trees, iron fencing, and grounds extending beyond the fenced yard for an uncommon sense of space and privacy. Upgraded front and rear doors, an added storm door, gutters on both the home and detached 3 car garage, enhanced exterior lighting, and lush landscaping further elevate the estate-like feel. Additional features include dual HVAC systems with a newer downstairs unit, 3.5-side brick construction, an exterior-vented microwave, and two separate storage spaces associated with the detached garage-one within the garage and another tucked behind-offering rare practicality without compromising design. Moments from Interstate 10, La Cantera, H-E-B, and The Rim, this is a compelling opportunity to enjoy privacy, convenience, and elevated Hill Country living.
Listing Courtesy of Kathy Ripps, Kuper Sotheby's Int'l Realty (210) 240-4464
Property Features
Location Information
County
Kendall
MLS Area
1005
Neighborhood Amenities
Controlled Access, Park/Playground, BBQ/Grill
Subdivision
LIMESTONE RANCH
Interior Features
Room Dimensions
Dining: 13x15, Living: 12x15, Kitchen: 15x13, Family: 18x21, MasterBR: 16x16, BR2: 11x14, BR3: 12x13, BR4: 13x14
Fireplace Description
Family Room, Wood Burning, Gas
Interior
Two Living Area, Two Eating Areas, Island Kitchen, Game Room, Utility Room Inside, High Ceilings, Open Floor Plan, Cable TV Available
Heating
Central
Master Bedroom Description
DownStairs, Walk-In Closet, Ceiling Fan
Heating Fuel
Natural Gas
Master Bathroom Description
Tub/Shower Separate, Double Vanity, Tub has Whirlpool
Cooling
Two Central
1/2 Baths
1
Floors
Carpeting, Ceramic Tile
Has Dining Room
Yes
Accessibility
Level Drive
Has Family Room
Yes
Exterior Features
Style
Two Story, Traditional
Electric Supplier
CPS
Construction
Pre-Owned
Parking Description
Three Car Garage, Detached, Oversized
Exterior
Double Pane Windows
Has Garage
Yes
Manufacturer
Perry Homes
Garage Spaces
3
Foundation
Slab
Has a Pool
Yes
Roof
Composition
Pool/Spa Description
In Ground Pool, Pools Sweep
Water / Sewer
Water System, Septic
Lot Size
0.552
Sewer Supplier
SAWS
Lot Description
Cul-de-Sac/Dead End
Water Supplier
SAWS
School
School District
Boerne
Jr. High School
Van Middle School
Elementary School
Kendall Elementary
High School
Champion
Additional Information
Proposed Terms
Conventional, FHA, VA, TX Vet, Cash
Is Short Sale
No
Property Type
SFR
HOA Fee
$211.75
Property SubType
Single Family Detached
HOA Frequency
Quarterly
Year Built
2007
Has a Game Room
Yes
Status
Active
Similar Listings
Mortgage Calculator
$3,922
per month
30 Year Fixed. 3.52% Interest Rate.
Principal + Interest
$3,026
Monthly Tax
$700
Monthly Insurance
$196
yrs
%
$
$
Based on a fully amortized fixed rate loan. Ask your agent for the tax rates in your area. Insurance estimate is based on an average cost, your final premium cost will be determined by the type of coverage you select. This program only provides an estimate.
Schools
Walk Score

© 2026 LERA MLS. All rights reserved.
© 2026 LERA MLS. All rights reserved.
The data relating to real estate on this website comes in part from the Internet Data Exchange (IDX) Program of the LERA MLS. IDX information is provided exclusively for consumers' personal non-commercial use and may not be used for any purpose other than to identify prospective properties consumers may be interested in purchasing. All Information Is Deemed Reliable But Is Not Guaranteed Accurate.
LERA MLS data last updated at August 9, 2026, 7:53 PM CT
Real Estate IDX Powered by iHomefinder