
137 LAKE VIEW DR, BOERNE, TX 78006
Homes for sale in Boerne.
Homes for sale in 78006.
List Price$1,195,000
137 Lake View Dr
Boerne, TX 78006



Listing #1996825
5
Bedrooms
5 full
Bathrooms
4,328
Square Feet
House
Type
About This Property
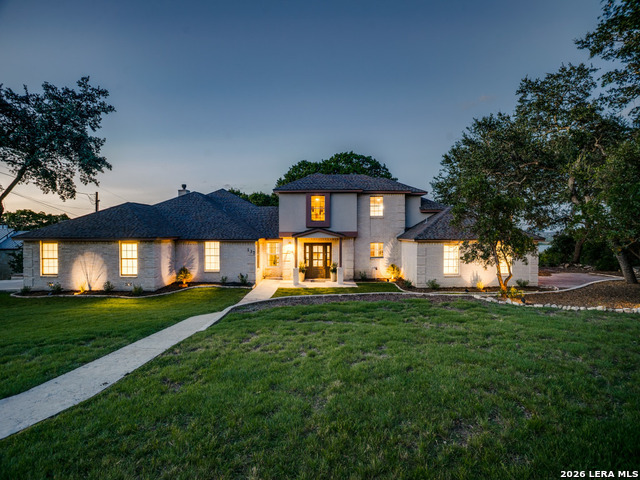
Hill Country Resort-Style Living w/ Views to Match!!! Move-In Ready Home Located In the Sought After Neighborhood of Lake Country. Enjoy your Privacy with Gorgeous Views of Boerne Lake and the Rolling Hills from your Deck. Minutes Away from Downtown Boerne and All the Amenities. One of Few Homes w/NO HOA. His & Her 2-Car Garages, Wheelchair Accessible thru One Garage, 2 Master Bedrooms, 2 Living Rooms, 2nd Floor Fully-Furnished Loft via a Spiral Staircase (Desk & Computer Excluded), Modern Stainless Steel Appliances with Induction Cooktop. Reverse Osmosis Water Purification at Kitchen Sink. Washer & Dryer, and Add'l Refrigerator In Utility Room Convey. Beautifully Maintained In-Ground Pool w/Attached Heated Spa. All Poolside Furniture and Deck Furniture Convey (does NOT Include Portable Grill).
Listing Courtesy of Mario Betancourt, Phyllis Browning Company (210) 517-1595
Open House
Sunday, Jul 5
1:00 PM - 3:00 PM
Come Tour this Beautiful Home w/Views of Boerne Lake and the Rolling Hills! There are Two Driveways, so please feel free to park at either one and enter through the Front Door. There will be Snacks, Desserts and Drinks.
Property Features
Location Information
County
Kendall
MLS Area
2504
Neighborhood Amenities
Other - See Remarks
Subdivision
LAKE COUNTRY
Interior Features
Room Dimensions
Dining: 11x11, Living: 30x14, Kitchen: 13x15, MasterBR: 21x12, BR2: 15x14, BR3: 10x10, BR4: 15x13
Fireplace Description
Two, Living Room, Wood Burning, Stone/Rock/Brick
Interior
Two Living Area, Separate Dining Room, Eat-In Kitchen, Island Kitchen, Loft, Utility Room Inside, Secondary Bedroom Down, Open Floor Plan, Skylights, Cable TV Available, High Speed Internet, Laundry Main Level, Laundry Room, Telephone, Walk in Closets, Attic - Access onl
Heating
Central, 3+ Units
Master Bedroom Description
DownStairs, Sitting Room, Walk-In Closet, Ceiling Fan, Full Bath
Heating Fuel
Electric
Master Bathroom Description
Tub/Shower Separate, Double Vanity, Garden Tub
Cooling
Three+ Central
Has Dining Room
Yes
Floors
Carpeting, Ceramic Tile, Wood
Has Family Room
Yes
Accessibility
2+ Access Exits, Int Door Opening 32"+, 36 inch or m
Exterior Features
Style
One Story
Parking Description
Four or More Car Garage, Attached, Side Entry
Construction
Pre-Owned
Has Garage
Yes
Exterior
Patio Slab, Covered Patio, Deck/Balcony, Sprinkler System, Double Pane Windows, Special Yard Lighting, Mature Trees, Ranch Fence
Garage Spaces
4
Manufacturer
Unknown
Has a Pool
Yes
Foundation
Slab
Pool/Spa Description
In Ground Pool, AdjoiningPool/Spa
Roof
Composition
Lot Size
2.533
Water / Sewer
Private Well, Aerobic Septic
Lot Description
County VIew, Water View, 2 - 5 Acres, Mature Trees (ext feat), Gently Rolling
Electric Supplier
Bandera Elec
Is One Story
Yes
School
School District
Boerne
Jr. High School
Boerne Middle N
Elementary School
Fabra
High School
Boerne
Additional Information
Proposed Terms
Conventional, VA, Cash, 100% Financing
Status
New
Property Type
SFR
Is Short Sale
No
Property SubType
Single Family Detached
Miscellaneous
School Bus
Year Built
1979
Similar Listings

Mortgage Calculator
$5,579
per month
30 Year Fixed. 3.52% Interest Rate.
Principal + Interest
$4,306
Monthly Tax
$995
Monthly Insurance
$278
yrs
%
$
$
Based on a fully amortized fixed rate loan. Ask your agent for the tax rates in your area. Insurance estimate is based on an average cost, your final premium cost will be determined by the type of coverage you select. This program only provides an estimate.
Schools
Walk Score

© 2026 LERA MLS. All rights reserved.
© 2026 LERA MLS. All rights reserved.
The data relating to real estate on this website comes in part from the Internet Data Exchange (IDX) Program of the LERA MLS. IDX information is provided exclusively for consumers' personal non-commercial use and may not be used for any purpose other than to identify prospective properties consumers may be interested in purchasing. All Information Is Deemed Reliable But Is Not Guaranteed Accurate.
LERA MLS data last updated at July 2, 2026, 2:01 PM CT
Real Estate IDX Powered by iHomefinder