
616 BLUE DIAMOND, BOERNE, TX 78006
Homes for sale in Boerne.
Homes for sale in 78006.
List Price$1,050,000
616 Blue Diamond
Boerne, TX 78006
Listing #1994806
About This Property
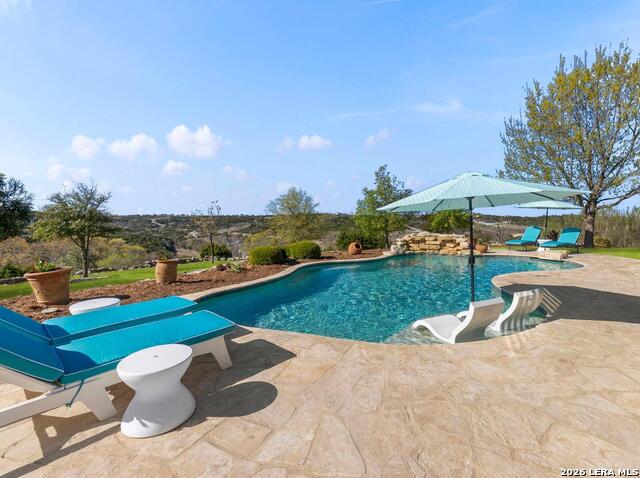
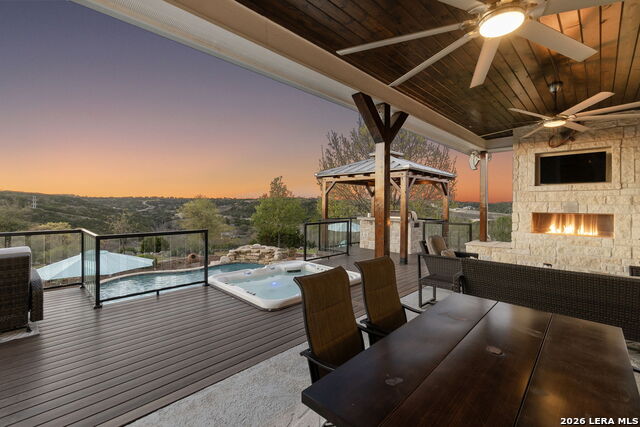
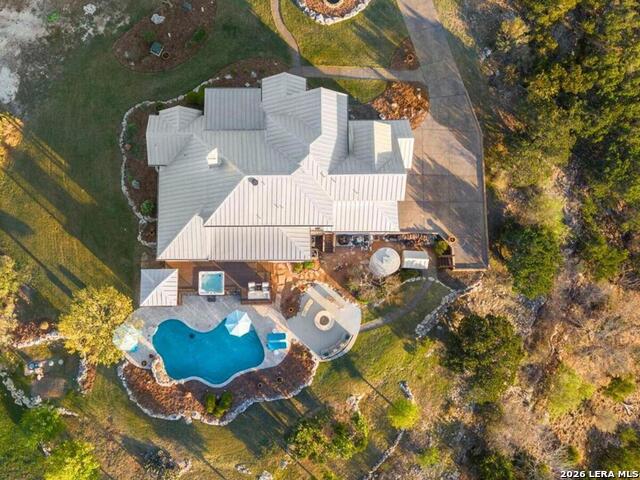
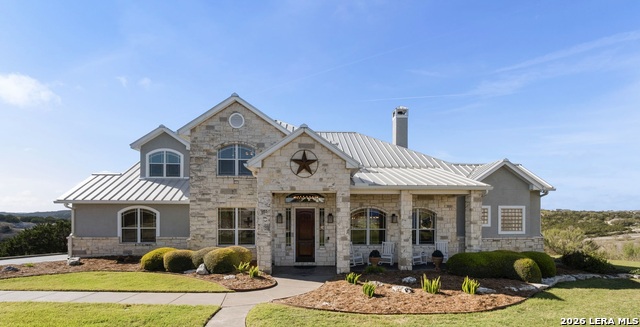
This exceptional Hill Country retreat offers the perfect blend of luxury, privacy, and breathtaking natural views perched atop 3.74 acres in the prestigious gated community of Diamond Ridge. From golden sunsets to star-filled Texas skies, every day feels like a staycation. Designed for effortless indoor-outdoor living, the resort-inspired backyard oasis features a sparkling pool and spa, outdoor kitchen, fireplace, fire pit, expansive entertaining spaces, and panoramic views that create an unforgettable setting. The soaring floor-to-ceiling stone fireplace and perfectly appointed kitchen are the center of the home flowing easily to the patio and pool space providing the perfect place for entertaining, alfresco dinners, or enjoying quiet nights filled with both elegance and comfort. 5 bedrooms, 4 baths, a flexible bonus room, and a thoughtfully designed layout ideal for guests or multigenerational living-this home offers space to gather, relax, and make lasting memories! Enjoy gated privacy, no city taxes, and community amenities including tennis courts, basketball courts, and fishing pond-all just minutes from downtown Boerne.
Listing Courtesy of Bizzy Darling, Coldwell Banker D'Ann Harper (210) 394-5887
Open House
Sunday, Jun 28
1:00 PM - 3:00 PM
Come see this Hiill country views and backyard oasis for the opportunity to own your piece of the Hill Country!
Property Features
Location Information
County
Kendall
MLS Area
2501
Neighborhood Amenities
Controlled Access, Waterfront Access, Tennis, Sports
Subdivision
DIAMOND RIDGE
Interior Features
Room Dimensions
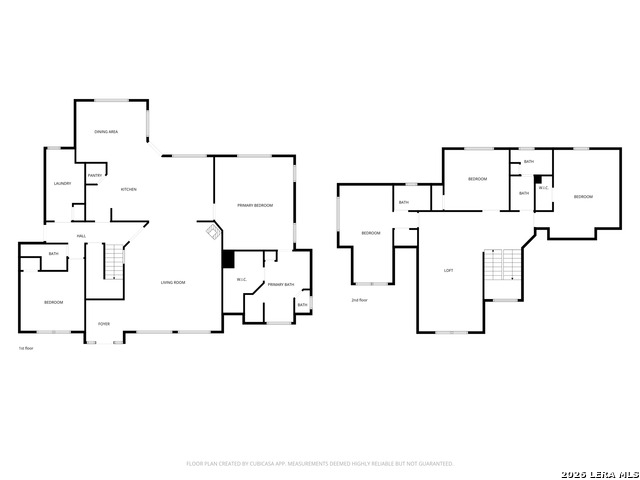
Dining: 17x12, Living: 25x19, Kitchen: 16x12, MasterBR: 18x15, BR2: 14x12, BR3: 19x15, BR4: 13x12
Fireplace Description
One, Living Room, Other
Interior
Two Living Area, Separate Dining Room, Walk-In Pantry, Utility Room Inside, Secondary Bedroom Down, 1st Floor Lvl/No Steps, High Ceilings, Open Floor Plan, Pull Down Storage, Laundry Main Level, Laundry Room, Walk in Closets
Heating
Central
Master Bedroom Description
Split, DownStairs, Walk-In Closet, Ceiling Fan, Full Bath
Heating Fuel
Electric
Master Bathroom Description
Tub/Shower Separate, Double Vanity, Tub has Whirlpool
Cooling
Two Central
Has Dining Room
Yes
Floors
Ceramic Tile, Wood
Has Family Room
Yes
Accessibility
No Carpet, Full Bath/Bed on 1st Flr
Exterior Features
Style
Two Story, Texas Hill Country
Parking Description
Three Car Garage
Construction
Pre-Owned
Has Garage
Yes
Exterior
Patio Slab, Covered Patio, Bar-B-Que Pit/Grill, Gas Grill, Deck/Balcony, Sprinkler System, Double Pane Windows, Mature Trees, Outdoor Kitchen
Garage Spaces
3
Manufacturer
UNKNOWN
Has a Pool
Yes
Foundation
Slab
Pool/Spa Description
In Ground Pool, Hot Tub, Pools Sweep
Roof
Metal
Lot Size
3.738
Water / Sewer
Private Well, Aerobic Septic
Lot Description
Cul-de-Sac/Dead End, County VIew, 2 - 5 Acres
Water Supplier
Private well
School
School District
Boerne
Jr. High School
Boerne Middle N
Elementary School
Fabra
High School
Boerne
Additional Information
Proposed Terms
Conventional, VA, Cash
Status
New
Property Type
SFR
HOA Fee
$132.91
Property SubType
Single Family Detached
HOA Frequency
Monthly
Year Built
2005
Miscellaneous
No City Tax
Similar Listings

Mortgage Calculator
$4,903
per month
30 Year Fixed. 3.52% Interest Rate.
Principal + Interest
$3,783
Monthly Tax
$875
Monthly Insurance
$245
yrs
%
$
$
Based on a fully amortized fixed rate loan. Ask your agent for the tax rates in your area. Insurance estimate is based on an average cost, your final premium cost will be determined by the type of coverage you select. This program only provides an estimate.
Schools
Walk Score

© 2026 LERA MLS. All rights reserved.
© 2026 LERA MLS. All rights reserved.
The data relating to real estate on this website comes in part from the Internet Data Exchange (IDX) Program of the LERA MLS. IDX information is provided exclusively for consumers' personal non-commercial use and may not be used for any purpose other than to identify prospective properties consumers may be interested in purchasing. All Information Is Deemed Reliable But Is Not Guaranteed Accurate.
LERA MLS data last updated at June 27, 2026, 7:27 AM CT
Real Estate IDX Powered by iHomefinder