
14122 CHURCHILL ESTATES BLVD. #1101, SAN ANTONIO, TX 78248
Homes for sale in San Antonio.
Homes for sale in 78248.
List Price$150,000
14122 Churchill Estates Blvd. #1101
San Antonio, TX 78248


Listing #1994142
1
Bedrooms
1 full, 1 partial
Bathrooms
833
Square Feet
Condo
Type
About This Property
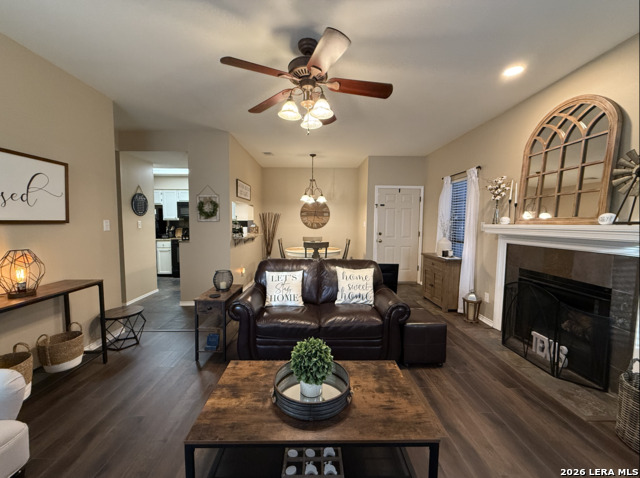
Charming and cozy condominium ideally situated in a highly desirable location! This inviting home features a first-floor entry with a warm and welcoming living area centered around a beautiful fireplace. The kitchen is equipped with stainless steel appliances, while the half bath showcases elegant granite countertops. Upstairs, you'll find a spacious primary suite complete with a built-in wood desk, perfect for a home office or study space, a walk-in closet with a skylight, and a comfortable blend of tile and carpet flooring throughout. Enjoy outdoor living with a private patio and sun area surrounded by beautiful mature trees. Additional highlights include a rear-entry garage with opener and access to a private, gated community pool. Conveniently located just minutes from Phil Hardberger Park, this home is ideal for runners, cyclists, and outdoor enthusiasts. You'll also love being close to Alon Town Centre, featuring H-E-B, popular shopping destinations, restaurants, and everyday conveniences. Whether you're looking for low-maintenance living or a prime location with easy access to everything San Antonio has to offer, this charming condo is one you won't want to miss!
Listing Courtesy of Natalie Salas, eXp Realty (210) 542-8666
Property Features
Location Information
County
Bexar
Subdivision
CAPISTRANO
MLS Area
0600
Interior Features
Room Dimensions
Dining: 11x7, Living: 15x16, Kitchen: 13x14, Family: 9x11, MasterBR: 15x17
Amenities
Pool, Near Shopping, Mature Trees (ext feat)
Interior
One Living Area, Living/Dining Combo, Breakfast Bar, Utility Area Inside, All Bedrooms Upstairs, High Ceilings, Open Floor Plan, Skylights, Cable TV Available, Laundry in Closet, Laundry Main Level
Fireplace Description
One
Master Bedroom Description
Upstairs
Heating
Central, 1 Unit
Master Bathroom Description
Single Vanity
Heating Fuel
Electric
1/2 Baths
1
Cooling
One Central
Has Dining Room
Yes
Floors
Carpeting, Ceramic Tile
Has Family Room
Yes
Total Number of Units
98
Exterior Features
Stories
2
Security System
Other
Exterior
Stone/Rock, Stucco, Siding
Parking Description
One Car Garage, Attached, Rear Entry
Roof
Composition
Has Garage
No
Sewer Supplier
SAWS
Garage Spaces
1
Water Supplier
SAWS
Has a Pool
Yes
Electric Supplier
CPS
School
School District
North East I.S.D.
Jr. High School
Eisenhower
Elementary School
Huebner
High School
Churchill
Additional Information
Property Type
CND
Fees Include
Some Utilities, Insurance Limited, Condo Mgmt, Common Area Liability, Common Maintenance, Trash Removal, Other
Year Built
1982
HOA Fee
$457
Status
New
HOA Frequency
Monthly
Is Short Sale
No
Miscellaneous
Cluster Mail Box, School Bus
Complex Name
CAPISTRANO
Similar Listings
- Active
$139,950
2 Beds
2 Baths
912 SqFt.
10 Units
14122 Churchill Estates #1405
San Antonio, TX 78248
#1941399
Condo

Listing Courtesy of Steven Koleno, Beycome Brokerage Realty LLC [email protected]
- Active
$139,950
2 Beds
2 Baths
912 SqFt.
10 Units
14122 Churchill Estates #1405
San Antonio, TX 78248
#1941399
Condo
Listing Courtesy of Steven Koleno, Beycome Brokerage Realty LLC [email protected]


Mortgage Calculator
$700
per month
30 Year Fixed. 3.52% Interest Rate.
Principal + Interest
$540
Monthly Tax
$125
Monthly Insurance
$35
yrs
%
$
$
Based on a fully amortized fixed rate loan. Ask your agent for the tax rates in your area. Insurance estimate is based on an average cost, your final premium cost will be determined by the type of coverage you select. This program only provides an estimate.
Schools
Walk Score
© 2026 LERA MLS. All rights reserved.
© 2026 LERA MLS. All rights reserved.
The data relating to real estate on this website comes in part from the Internet Data Exchange (IDX) Program of the LERA MLS. IDX information is provided exclusively for consumers' personal non-commercial use and may not be used for any purpose other than to identify prospective properties consumers may be interested in purchasing. All Information Is Deemed Reliable But Is Not Guaranteed Accurate.
LERA MLS data last updated at June 26, 2026, 8:53 PM CT
Real Estate IDX Powered by iHomefinder