
14036 MONTERREY CIRCLE, WILLIS, TX 77318
Homes for sale in Willis.
Homes for sale in 77318.
14036 Monterrey Circle
Willis, TX 77318
List Price$449,990
Listing #65912317
4
Bedrooms
3 full, 1 partial
Bathrooms
2,330
Square Feet
House
Type
About This Property
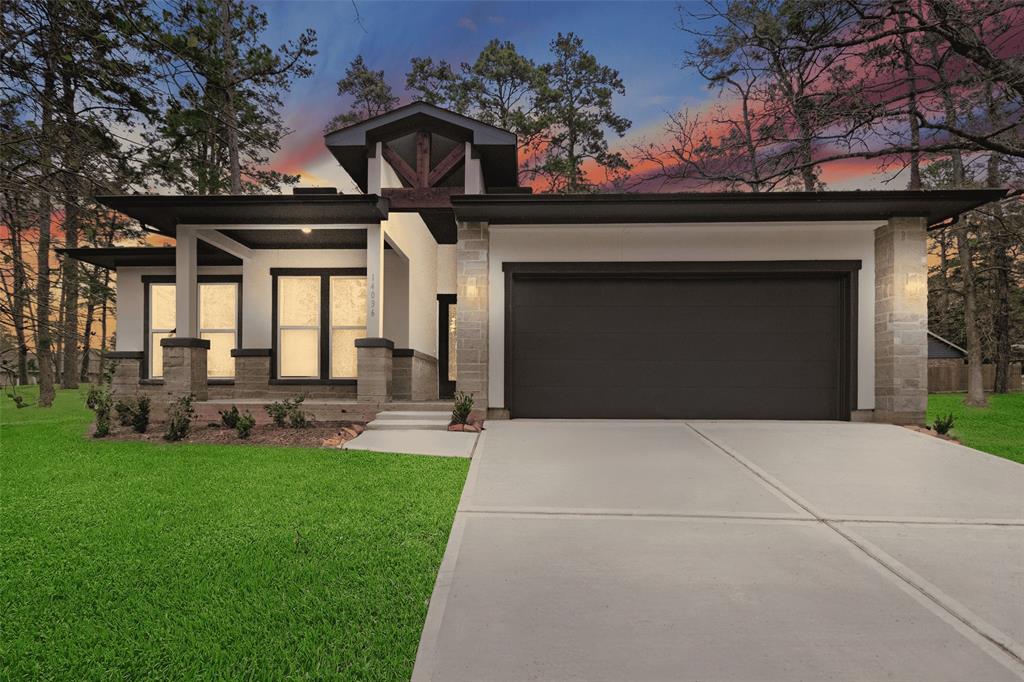
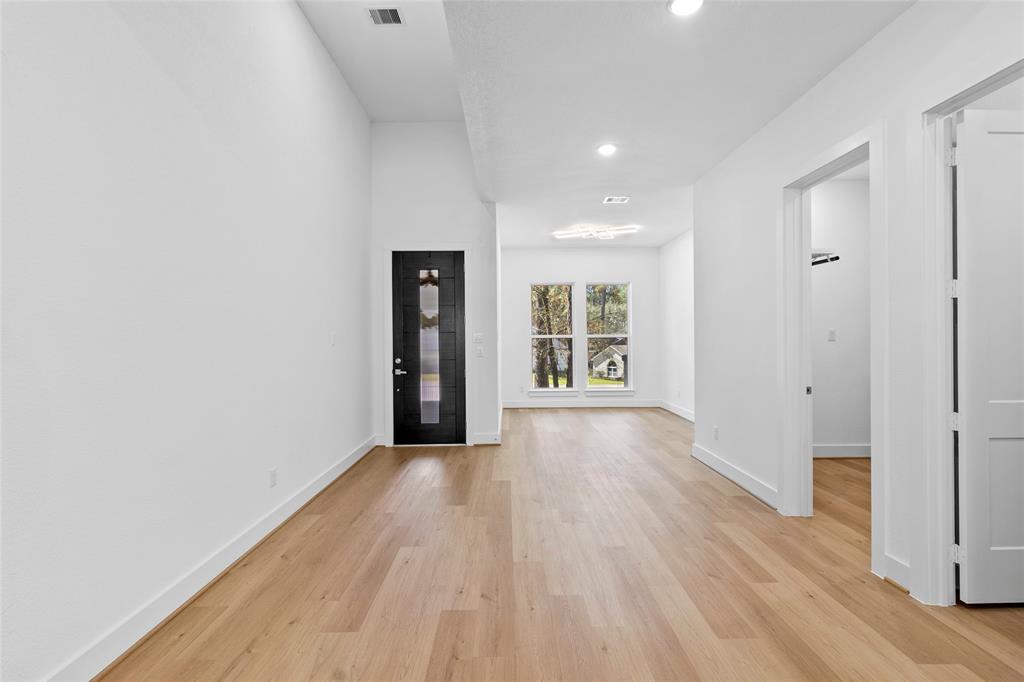
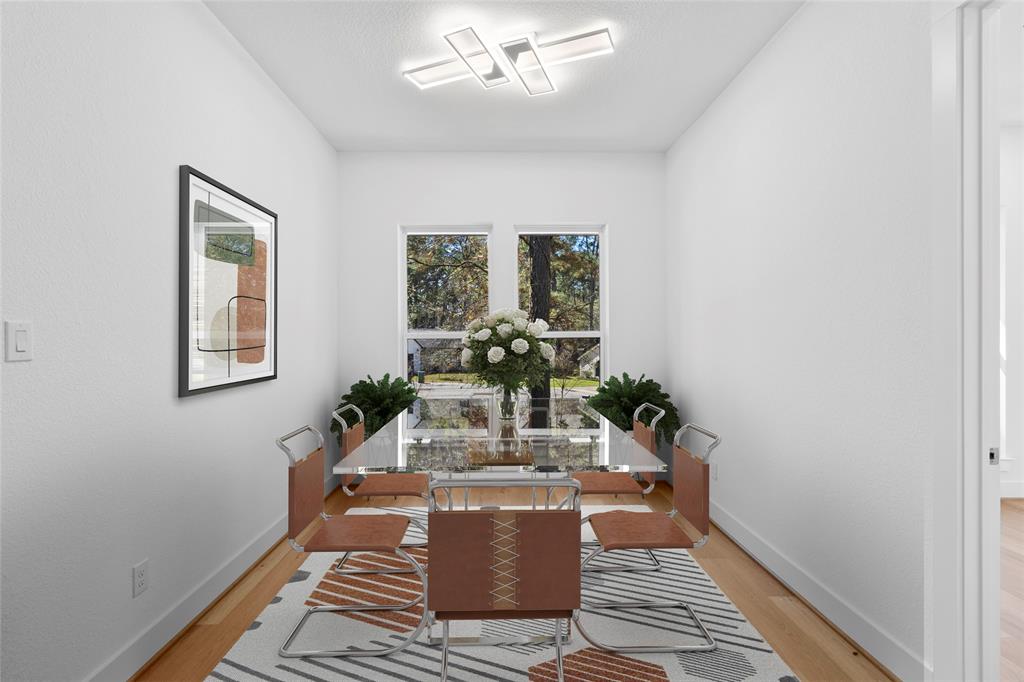

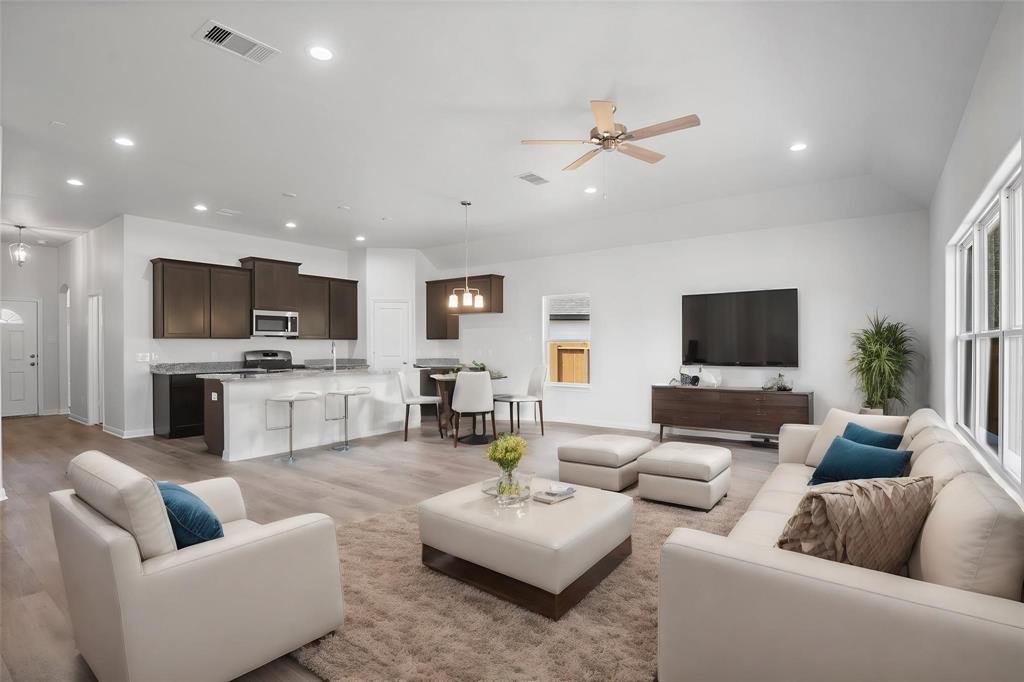
Discover modern elegance in this 4-bedroom, 3.5-bathroom home in Corinthian Point, offering 2,330 sq. ft. of luxurious living. The open-concept design features decorative cedar beams, an upgraded ceiling, and a gourmet kitchen with a Wi-Fi-enabled double oven, 36" cooktop, built-in microwave, soft-close cabinetry, and upgraded backsplash. The primary suite boasts an oversized shower niche and designer tile, while secondary bedrooms include walk-in closets. A dedicated office with Deco beams and a dry bar, plus a mudroom with built-in coat hangers, add convenience. Enjoy the extended covered patio and front porch. Built for quality, this home includes a monolithic post-tension foundation, 2x6 exterior walls, and 16-SEER zoned A/C. Corinthian Point amenities include a pool, clubhouse, tennis courts, and a private marina with a boat launch. Experience luxury and functionality - schedule your tour today!
Virtual Tour
Property Features
Location Information
County
Montgomery
Geo Market Area
Lake Conroe Area
MLS Area
39
Subdivision
Corinthian Point
Latitude
30.467350
Directions
From I-45, exit at FM 830/Seven Coves Rd (Exit 102) and head west toward Lake Conroe. Continue on FM 830 for about 2-3 miles, then turn onto Monterrey Cir. Follow local signage to the address.
Longitude
-95.568581
Interior Features
Total Rooms
8
1/2 Baths
1
Room Descriptions
10x10 Bedroom, 11x11 Bedroom, 11x11 Bedroom, 12x10 Dining Room, 15x15 Primary Bedroom, 19x10 Kitchen, 23x16 Living Room, 8x6 Utility
Has Fireplace
Yes
Bedroom Description
All Bedrooms Down, Split Plan, Walk-In Closet
Fireplace Description
Electric Fireplace
Primary Bathroom Description
Full Secondary Bathroom Down, Primary Bath: Double Sinks, Primary Bath: Separate Shower, Primary Bath: Shower Only, Secondary Bath(s): Tub/Shower Combo, Vanity Area
Exterior Features
Style
Contemporary/Modern, Traditional
Garage Spaces
2
Stories
1
Has a Pool
No
Is New Construction
Yes
Acre Range
0 Up To 1/4 Acre
Exterior
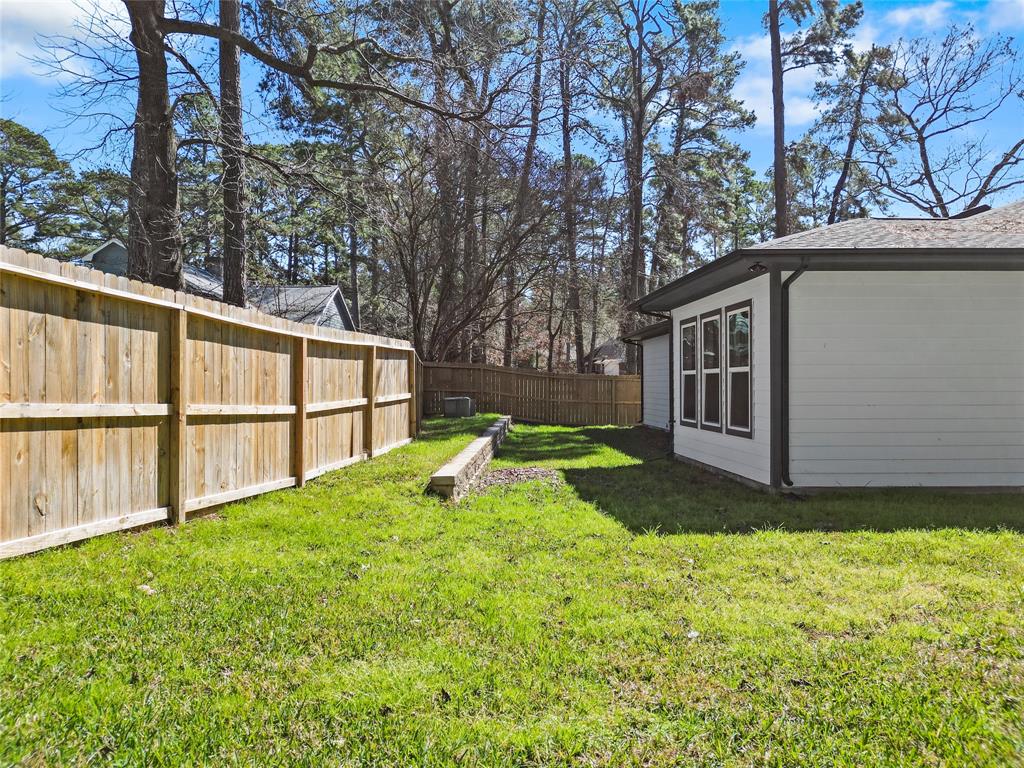
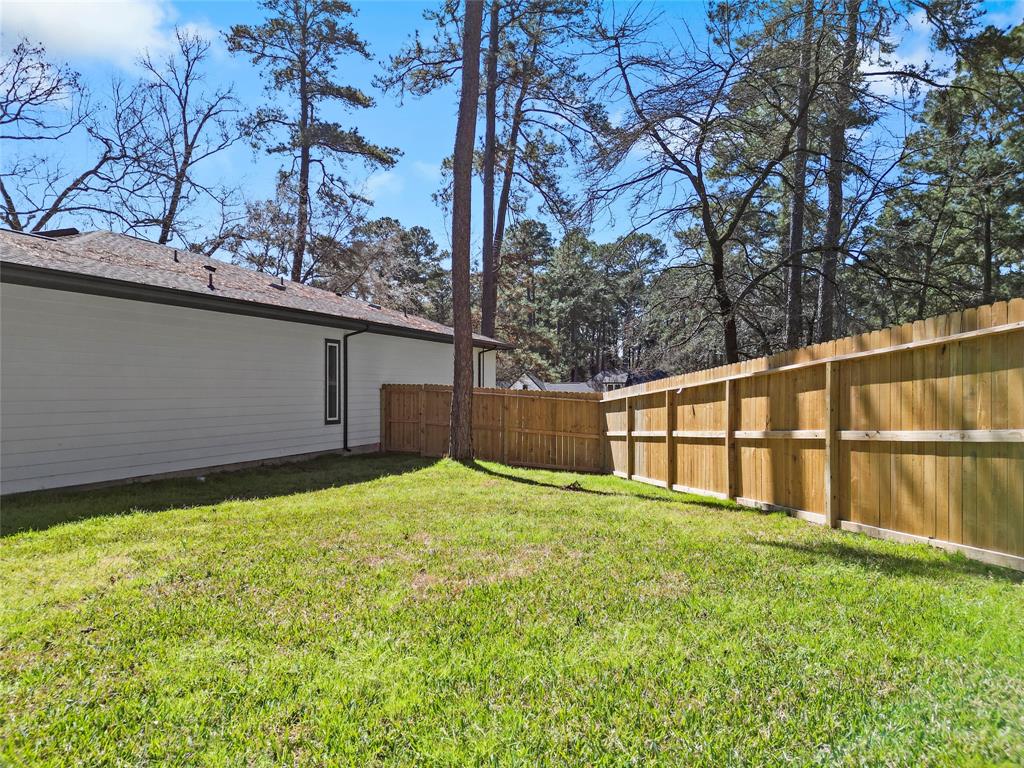
Back Yard, Back Yard Fenced, Covered Patio/Deck, Patio/Deck, Porch, Side Yard, Sprinkler System, Subdivision Tennis Court
Lot Description
Cul-De-Sac, Subdivision Lot
Siding
Stone, Stucco
Lot Size in Acres
0.241
Parking Description
Attached Garage, Oversized Garage
Lot Size in Sq. Ft.
10,498
Has Garage
Yes
Is One Story
Yes
School
School District
Willis
Middle School
LYNN LUCAS MIDDLE SCHOOL
Elementary School
PARMLEY ELEMENTARY SCHOOL
High School
WILLIS HIGH SCHOOL
Additional Information
Finance Available
Cash Sale, Conventional, FHA, VA
Year Built
2024
Property Type
SFR
Status
Active
Property SubType
Single-Family
Similar Listings

Mortgage Calculator
$2,099
per month
30 Year Fixed. 3.52% Interest Rate.
Principal + Interest
$1,621
Monthly Tax
$374
Monthly Insurance
$104
yrs
%
$
$
Based on a fully amortized fixed rate loan. Ask your agent for the tax rates in your area. Insurance estimate is based on an average cost, your final premium cost will be determined by the type of coverage you select. This program only provides an estimate.
Schools
Walk Score
Real Estate IDX Powered by iHomefinder