
11692 WHIRLAWAY DRIVE, WILLIS, TX 77318
Homes for sale in Willis.
Homes for sale in 77318.
11692 Whirlaway Drive
Willis, TX 77318
List Price$347,600
Listing #34309316
4
Bedrooms
2 full, 1 partial
Bathrooms
1,837
Square Feet
House
Type
About This Property
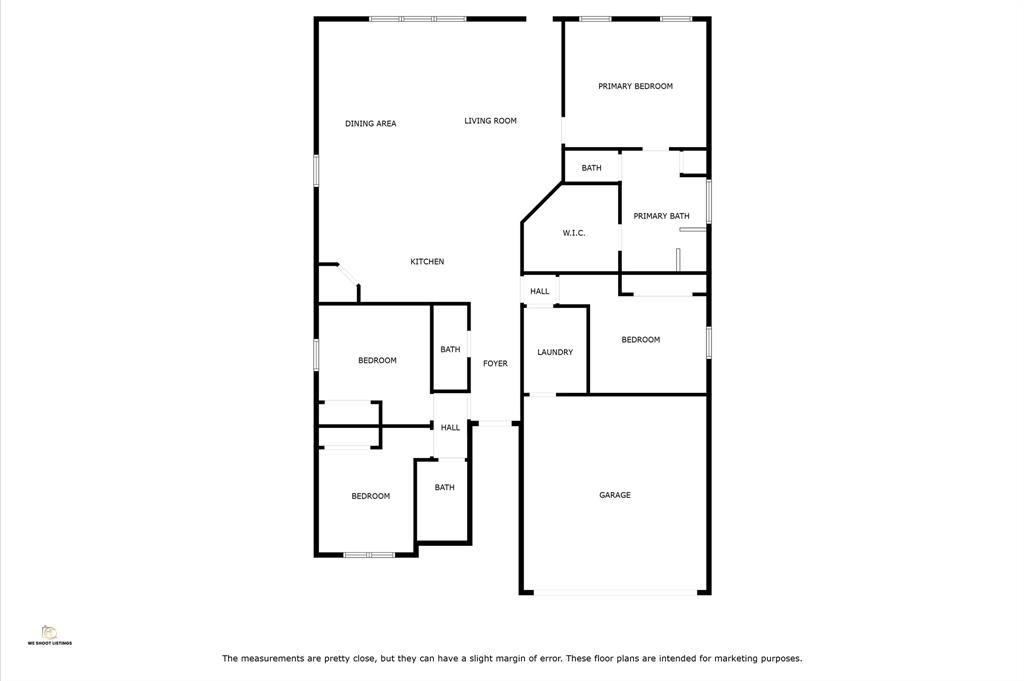
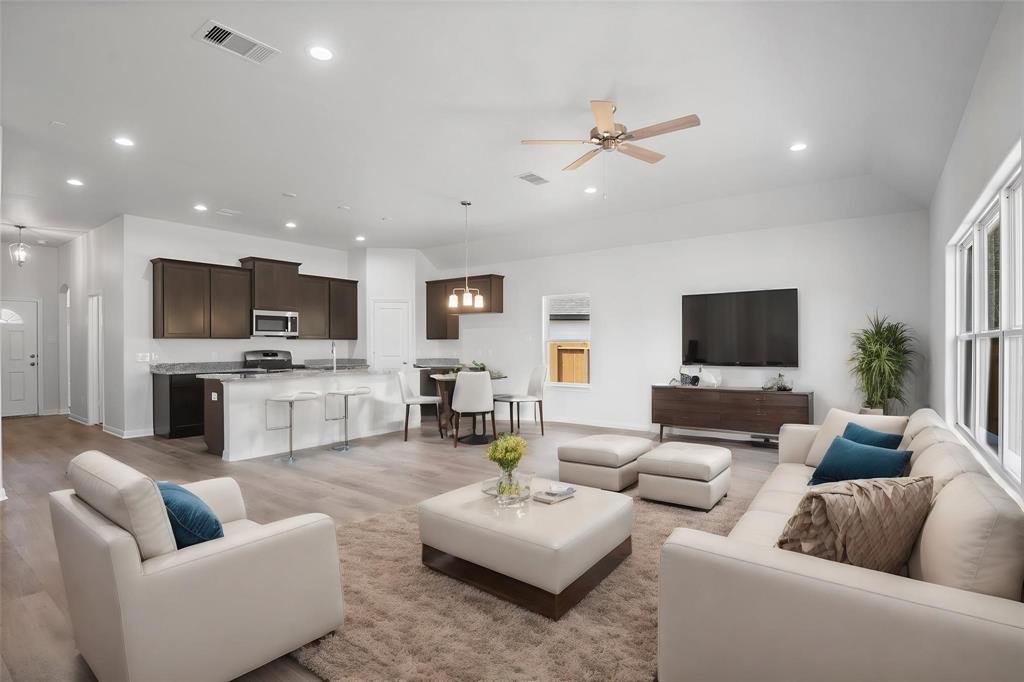
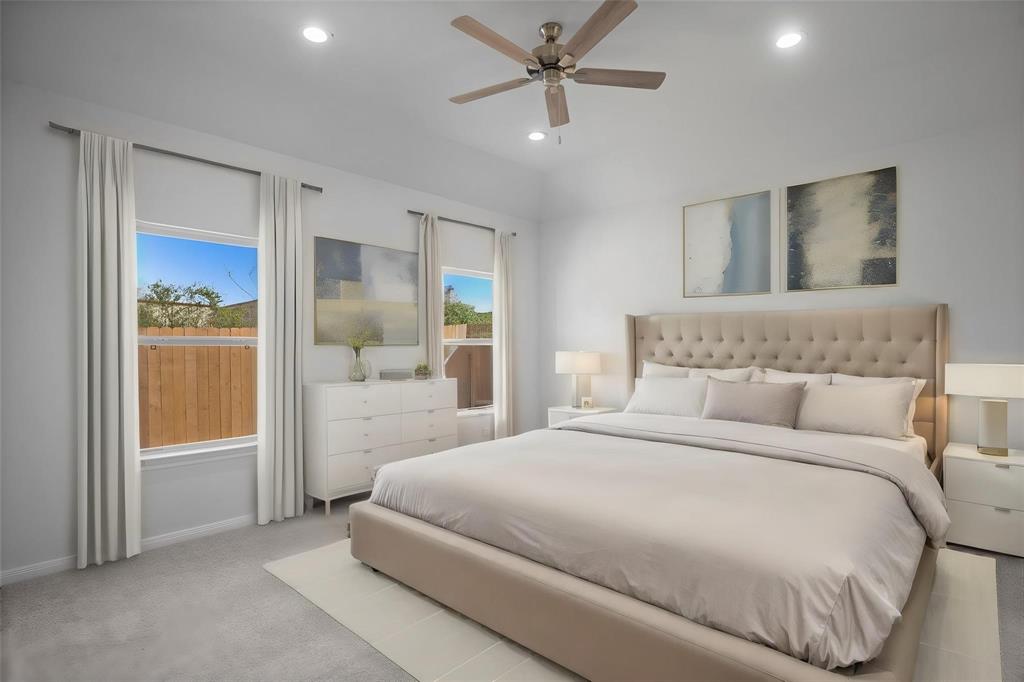
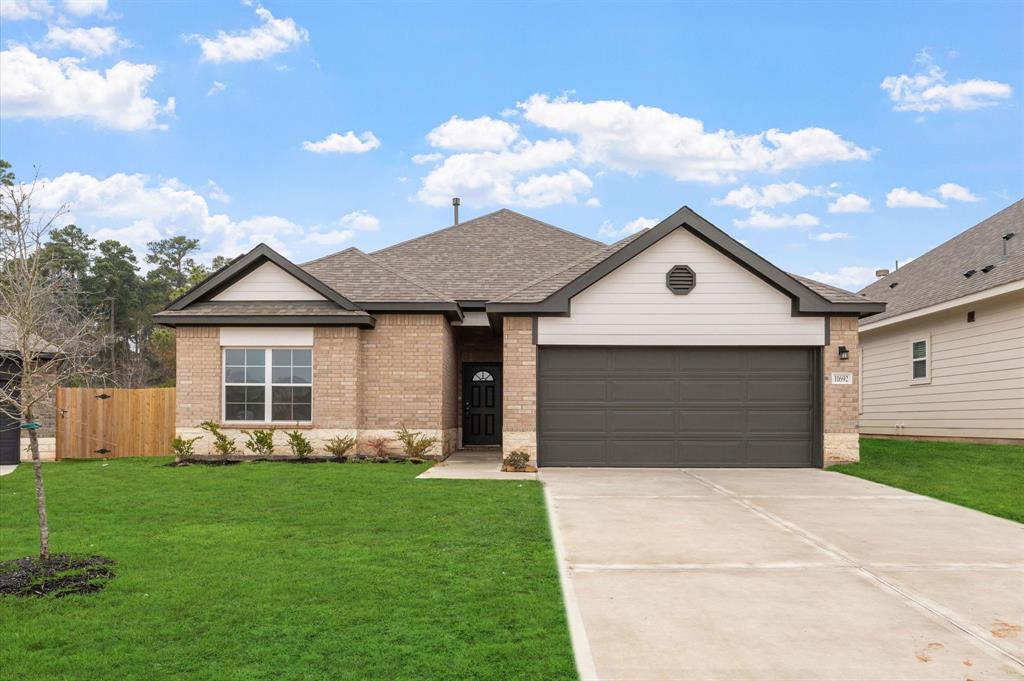
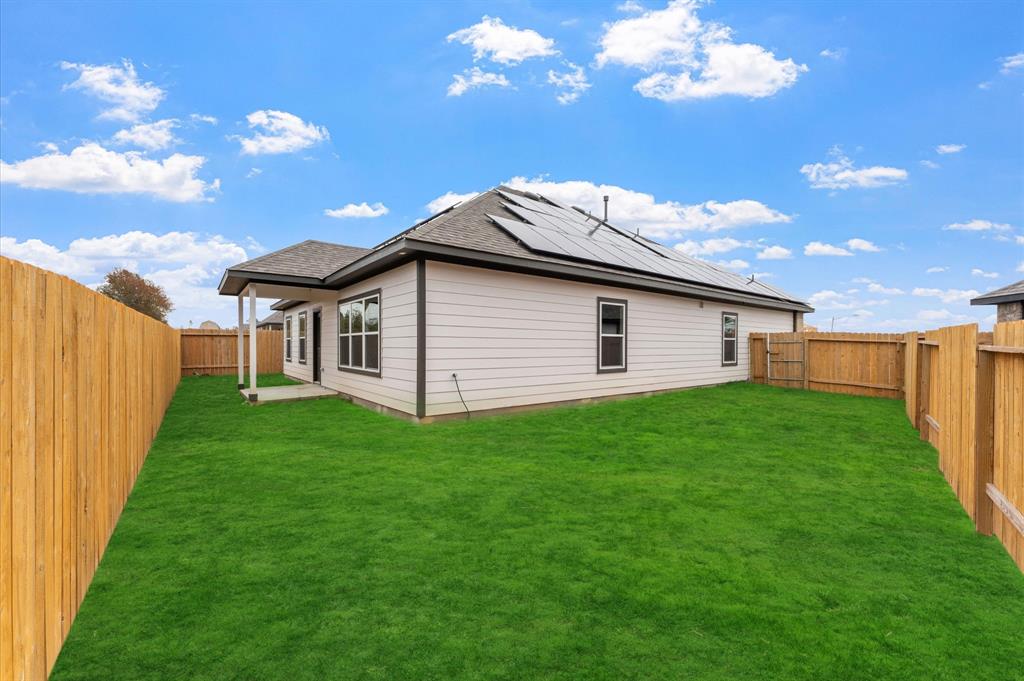
Welcome to your dream home in the prestigious gated community of Lexington Heights! This stunning one-story property features 4 spacious bedrooms, 2 bathrooms, and a half bath, all within the sought-after Cypress Floor Plan?designed for modern living and effortless functionality. The open-concept family room flows into a chef-inspired kitchen, perfect for entertaining. Enjoy 10-ft ceilings, luxury vinyl plank flooring, and energy-efficient features like double-paned low-E windows, high-efficiency HVAC, and a green energy program with solar panels and backup batteries. Conveniently located near local shopping, dining, and entertainment, plus easy access to major highways and only 4 miles from Lake Conroe's public boat ramp. Affordable elegance meets exceptional craftsmanship?schedule your tour today!
Property Features
Location Information
County
Montgomery
Longitude
-95.533034
LegalSubdivision
Lexington Heights
Geo Market Area
Lake Conroe Area
MLS Area
39
Subdivision
Lexington Heights
Latitude
30.422210
Directions
Travelling on I45, go West onto FM1097. Take a left onto Lexington Heights, take a right onto Whirlaway Dr
Interior Features
Primary Bedroom on Main
Yes
Primary Bathroom Description
Primary Bath: Double Sinks, Primary Bath: Separate Shower, Primary Bath: Soaking Tub, Secondary Bath(s): Tub/Shower Combo
Total Rooms
6
1/2 Baths
1
Room Descriptions
10x12 Bedroom, 11x11 Bedroom, 12x12 Bedroom, 12x25 Living Room, 15x14 Primary Bedroom, 15x16 Dining Room
Has Fireplace
No
Bedroom Description
All Bedrooms Down, En-Suite Bath, Primary Bed - 1st Floor, Walk-In Closet
Exterior Features
Style
Ranch, Traditional
Garage Spaces
2
Stories
1
Has a Pool
No
Is New Construction
No
Acre Range
1/4 Up to 1/2 Acre
Exterior
Back Yard, Controlled Subdivision Access
Lot Description
Subdivision Lot
Siding
Brick, Cement Board
Lot Size in Acres
0
Parking Description
Attached Garage
Lot Size in Sq. Ft.
0
Has Garage
Yes
Is One Story
Yes
School
School District
Willis
Middle School
ROBERT P. BRABHAM MIDDLE SCHOOL
Elementary School
W. LLOYD MEADOR ELEMENTARY SCHOOL
High School
WILLIS HIGH SCHOOL
Additional Information
Finance Available
Cash Sale, Conventional, FHA, Owner Financing
Year Built
2023
Property Type
SFR
Status
Active
Property SubType
Single-Family
Similar Listings
Mortgage Calculator
$1,622
per month
30 Year Fixed. 3.52% Interest Rate.
Principal + Interest
$1,252
Monthly Tax
$289
Monthly Insurance
$81
yrs
%
$
$
Based on a fully amortized fixed rate loan. Ask your agent for the tax rates in your area. Insurance estimate is based on an average cost, your final premium cost will be determined by the type of coverage you select. This program only provides an estimate.
Schools
Walk Score
Real Estate IDX Powered by iHomefinder