
14 WESTWOOD DRIVE W, TRINITY, TX 75862
Homes for sale in Trinity.
Homes for sale in 75862.
14 Westwood Drive W
Trinity, TX 75862
List Price$230,000
Listing #91186323
3
Bedrooms
2 full, 1 partial
Bathrooms
2,224
Square Feet
House
Type
About This Property
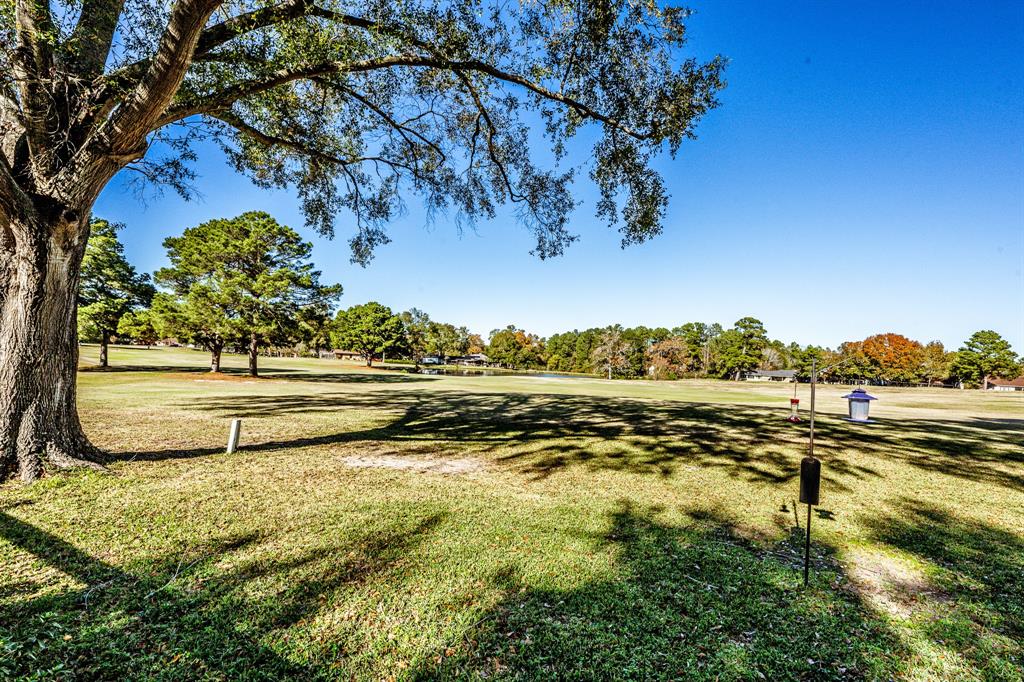
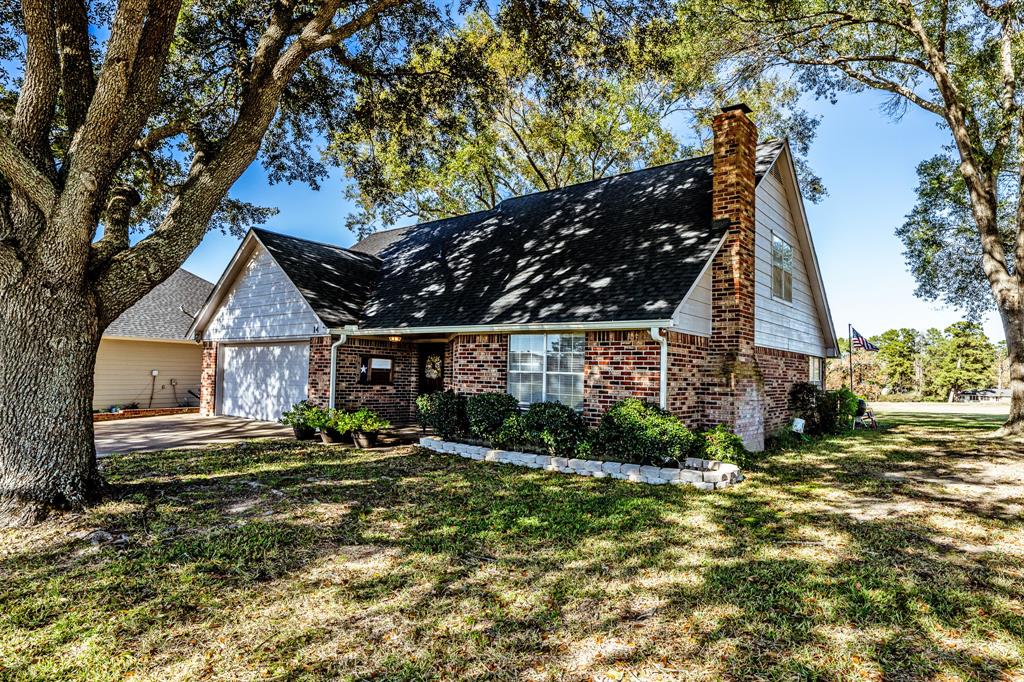
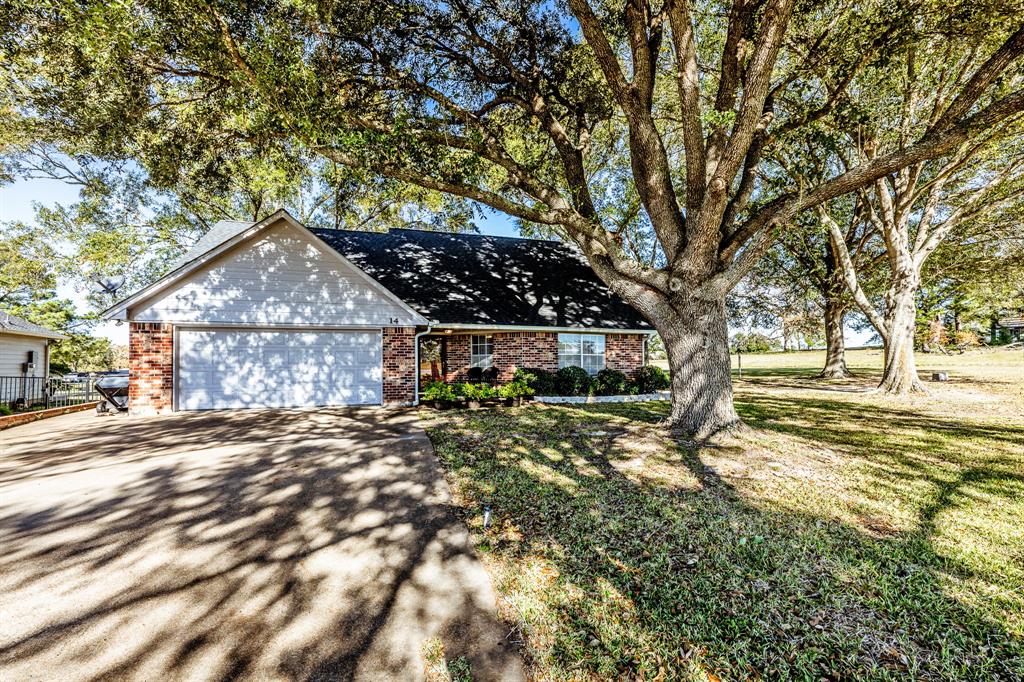
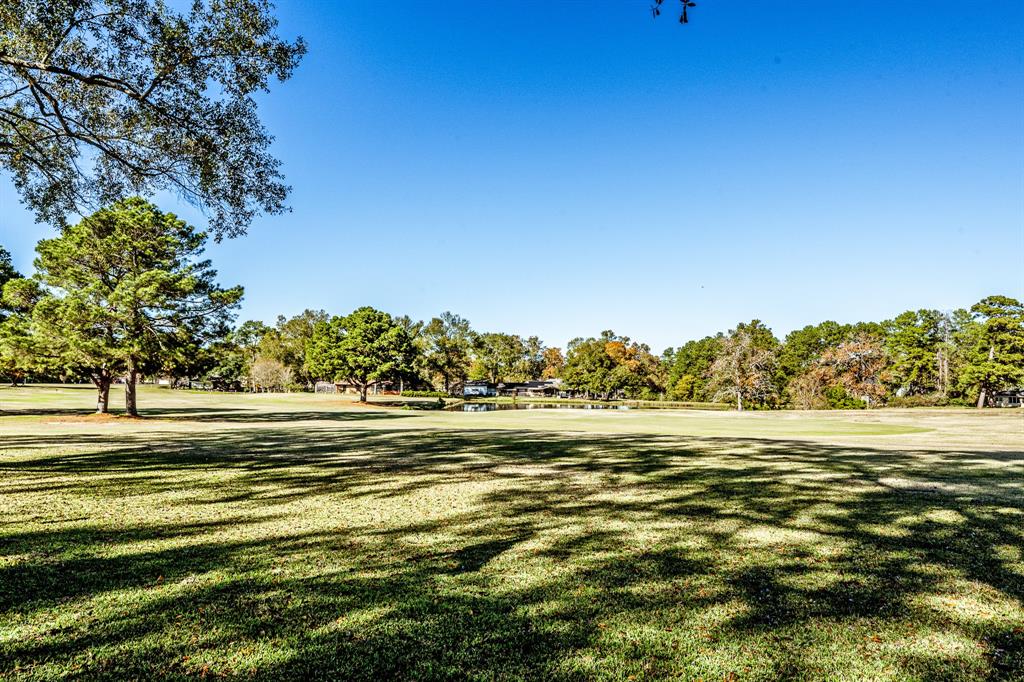
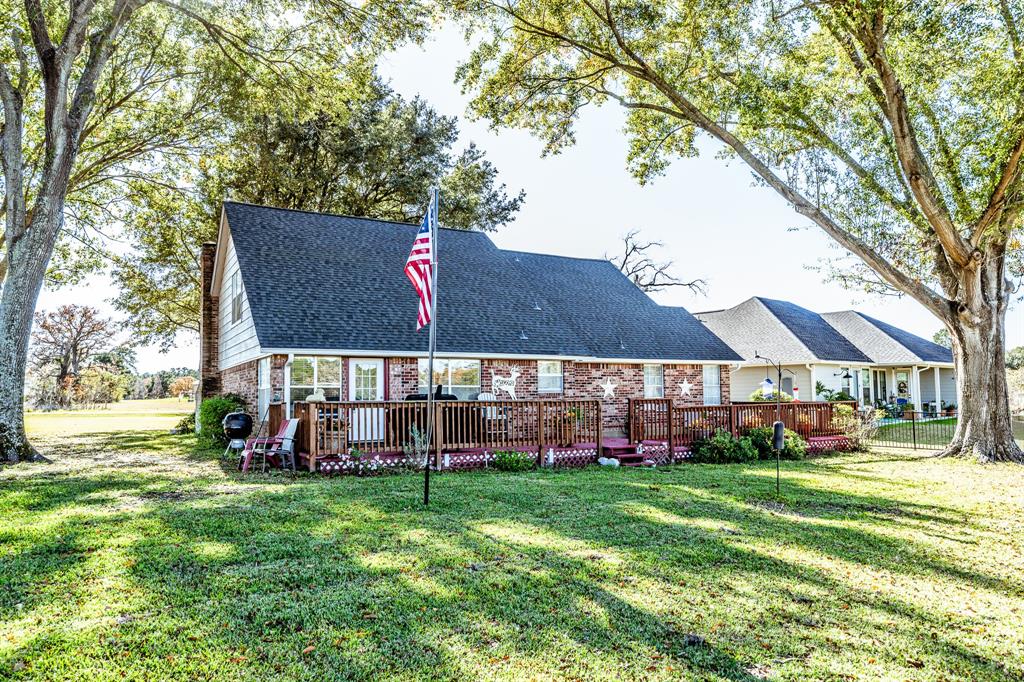
Charming and spacious home with a fantastic setting! The combination of the golf course and fountain water view from the back deck creates a peaceful, serene atmosphere, especially with the large oak trees surrounding the property. This two-story brick home in a gated golf course community offers a sense of security and exclusivity. The home boasts a first-floor primary bedroom suite, a light and bright kitchen with an island, dining room, cozy breakfast nook with windows overlooking back, and a spacious living room with fireplace. Upstairs is equally inviting with a reading nook or office area, and additional bedrooms that offer space for family or guests and full-sized bathroom. Home also offers two car garage and plenty of storage space throughout. The neighborhood amenities which include golf, swimming, tennis, and pickle ball provide a variety of activity options. This home is perfect for someone looking for a peaceful, well-equipped lifestyle in a beautiful community!
Virtual Tour
Property Features
Location Information
County
Trinity
Geo Market Area
Lake Livingston Area
MLS Area
42
Subdivision
Westwood Shores Sec 3
Latitude
30.935500
Directions
Take Hwy 19 North to Trinity, Turn right onto FM 94 and then right onto FM 356. Follow approximately 3 miles to Westwood Shores. Turn left into neighborhood and enter left lane at manned access gate. Upon entry through gate, turn left on Westwood Shores W. Home will be on the left. Sign in window.
Longitude
-95.336400
Interior Features
Primary Bedroom on Main
Yes
Primary Bathroom Description
Half Bath, Primary Bath: Shower Only
Total Rooms
7
1/2 Baths
1
Room Descriptions
10 x 7 Breakfast, 11'10 x 14 Bedroom, 12'3 x 12'5 Primary Bedroom, 13 x 11'6 Dining Room, 15'5 x 15 Kitchen, 15'8 x 13'9 Bedroom, 19'5 x 19'9 Living Room
Has Fireplace
Yes
Bedroom Description
Primary Bed - 1st Floor, Walk-In Closet
Fireplace Description
Wood Burning Fireplace
Exterior Features
Style
Traditional
Has a Pool
No
Stories
2
Golf Course
Yes
Is New Construction
No
Acre Range
1/4 Up to 1/2 Acre
Exterior
Controlled Subdivision Access, Patio/Deck, Subdivision Tennis Court
Lot Description
In Golf Course Community, On Golf Course, Water View
Siding
Brick, Wood
Lot Size in Acres
0.241
Parking Description
Attached Garage
Lot Size in Sq. Ft.
10,502
Has Garage
Yes
Is One Story
No
Garage Spaces
2
School
School District
Trinity
Middle School
TRINITY JUNIOR HIGH SCHOOL
Elementary School
LANSBERRY ELEMENTARY SCHOOL
High School
TRINITY HIGH SCHOOL
Additional Information
Finance Available
Cash Sale, Conventional, FHA, VA
Year Built
1989
Property Type
SFR
Status
Active
Property SubType
Single-Family
Similar Listings

Mortgage Calculator
$1,072
per month
30 Year Fixed. 3.52% Interest Rate.
Principal + Interest
$828
Monthly Tax
$191
Monthly Insurance
$53
yrs
%
$
$
Based on a fully amortized fixed rate loan. Ask your agent for the tax rates in your area. Insurance estimate is based on an average cost, your final premium cost will be determined by the type of coverage you select. This program only provides an estimate.
Schools
Walk Score
Real Estate IDX Powered by iHomefinder