
627 PINEWOOD DRIVE, TRINITY, TX 75862
Homes for sale in Trinity.
Homes for sale in 75862.
627 Pinewood Drive
Trinity, TX 75862
List Price$199,750

Listing #46324440
3
Bedrooms
2 full
Bathrooms
1,530
Square Feet
House
Type
About This Property
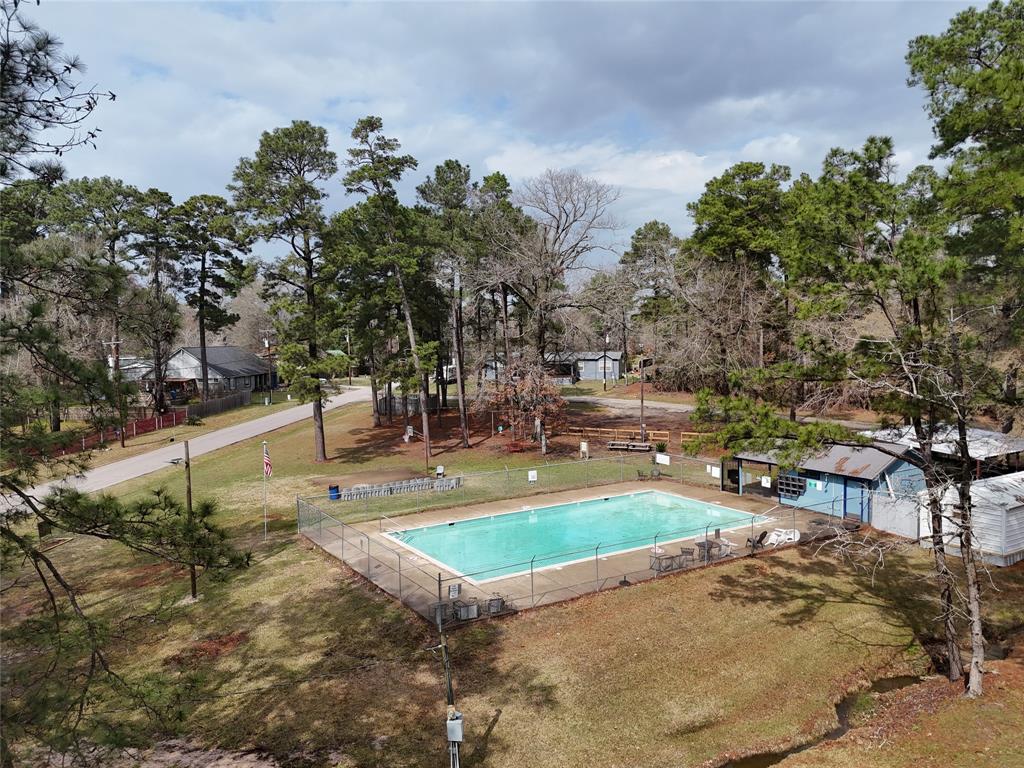
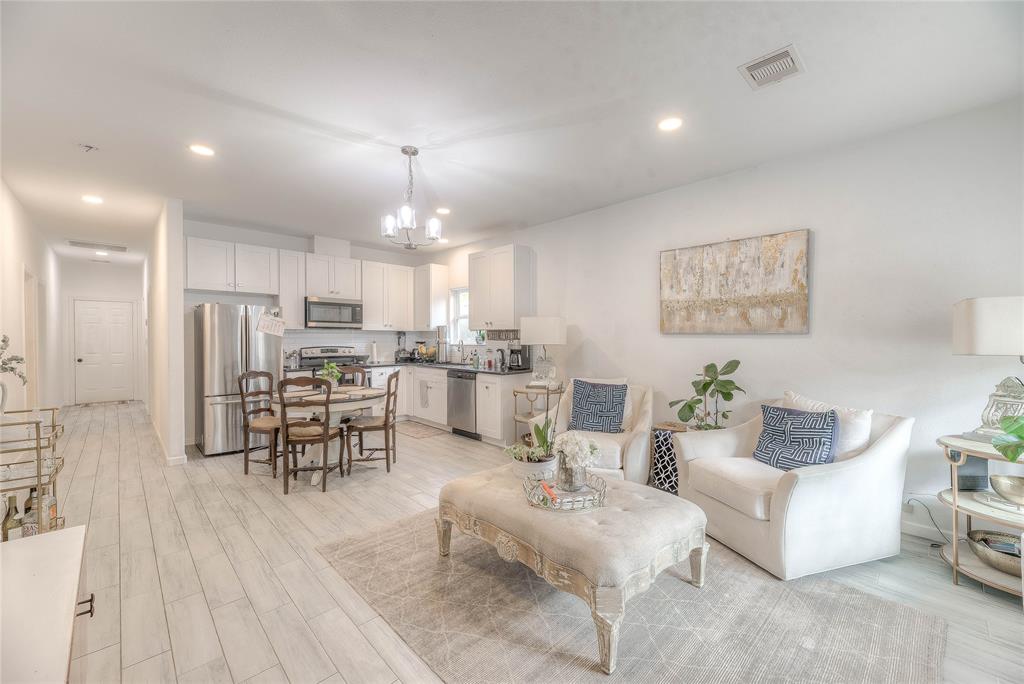
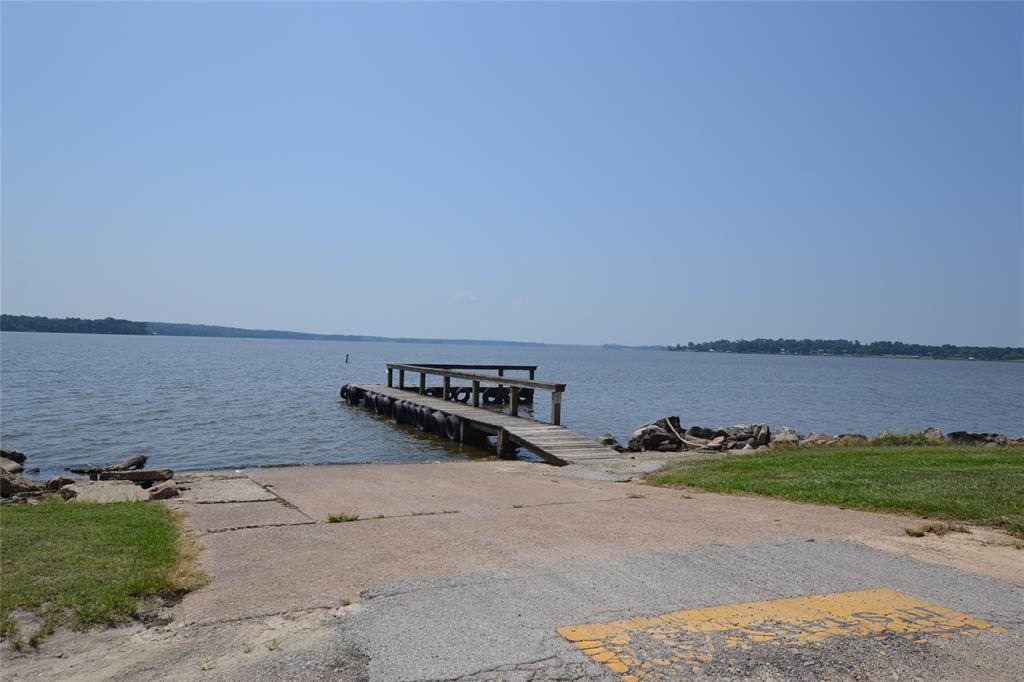

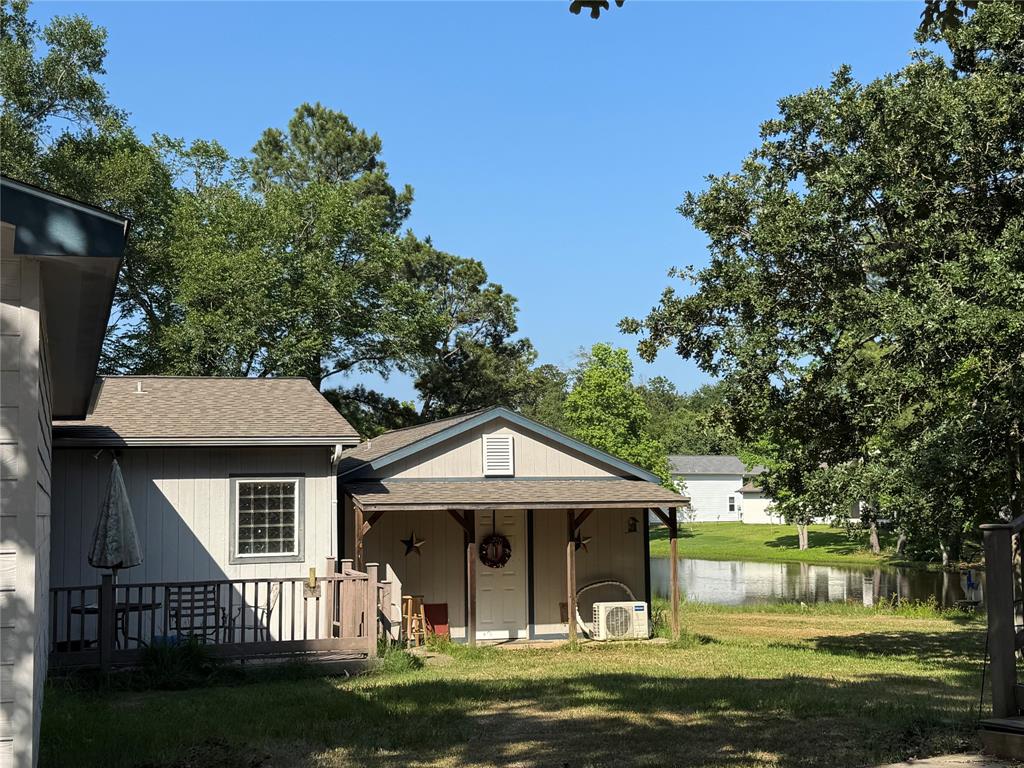
2021 BUILT 1530 HARDI BLANK HOME AND FINISHED 1 CAR GARAGE IN A WATERFRONT GATED SUBDIVISION . FEATURES 3 BEDROOMS, 2 BATHROOMS. OPEN CONCEPT HOME, TILE AND CARPET THRU-OUT, DOUBLE PANE WINDOWS WITH THE PULL OUT FOR EASY CLEANING, KITCHEN HAS GRANITE COUNTER TOPS, CUSTOM CABINETS, DOUBLE DROP DOWN STAINLESS SINK, RANGE , MICRO-HOOD AND DISHWASHER, LIVING ROOM/COMBO, SPACIOUS MASTER BEDROOM, MASTER BATHROOM, GRANITE COUNTER TOPS WITH DROP DOWN SINK, TILE TUB AND SHOWER, LARGE WALK IN CLOSET, 2 COMFORTABLE BEDROOMS, UTILITY ROOM IN HOME, 2 COVER PORCHES, FENCE IN BACK YARD . SUBDIVISION BOAT RAMP AND FISHING AREA, POOL AND PLAY AREA, RELAX AND WATCH THE DEER AND WILDLIFE ALL ROUND YOU. CLOSE TO SHOPPING , RESTAURANTS AND MORE. THIS HOME WOULD MAKE A GREAT FULL TIME HOME OR A WEEKEND GETAWAY, BRING THE WATER TOYS AND HAVE FUN ON THE LAKE.
Property Features
Location Information
County
Trinity
Geo Market Area
Lake Livingston Area
MLS Area
42
Subdivision
Harbor Point Sec I
Latitude
30.924653
Directions
FROM TRINITY HWY 94, TAKE FM 356 SOUTH TO HARBOR POINT, TURN LEFT INTO SUBDIVISION .LEFT ON KINGWOOD DR. RIGHT ON PINEWOOD.HOUSE ON LEFT SEE SIGN
Longitude
-95.246409
Interior Features
Total Rooms
8
Bedroom Description
All Bedrooms Down
Room Descriptions
11 X 11 Bedroom, 11 X 11 Bedroom, 12.8 X 12 Primary Bedroom, 14 10 X 16.8 Living Room, 14.10 X 11 Kitchen, 17.10 X 5 Exterior Porch/Balcony, 6.4 X 5.6 Utility, 8.2 X 8.4 Primary Bath
Has Fireplace
No
Exterior Features
Style
Traditional
Garage Spaces
1
Stories
1
Has a Pool
No
Is New Construction
No
Acre Range
0 Up To 1/4 Acre
Exterior
Back Yard Fenced, Covered Patio/Deck
Lot Description
Subdivision Lot
Siding
Cement Board
Lot Size in Acres
0.078
Parking Description
Attached Garage
Lot Size in Sq. Ft.
3,384
Has Garage
Yes
Is One Story
Yes
School
School District
Groveton
Middle School
GROVETON J H-H S
Elementary School
GROVETON ELEMENTARY SCHOOL
High School
GROVETON J H-H S
Additional Information
Finance Available
Cash Sale, Conventional, FHA, USDA Loan, VA
Year Built
2021
Property Type
SFR
Status
Active
Property SubType
Single-Family
Similar Listings

Mortgage Calculator
$931
per month
30 Year Fixed. 3.52% Interest Rate.
Principal + Interest
$719
Monthly Tax
$166
Monthly Insurance
$46
yrs
%
$
$
Based on a fully amortized fixed rate loan. Ask your agent for the tax rates in your area. Insurance estimate is based on an average cost, your final premium cost will be determined by the type of coverage you select. This program only provides an estimate.
Schools
Walk Score
Real Estate IDX Powered by iHomefinder