
39 WESTWOOD DRIVE W, TRINITY, TX 75862
Homes for sale in Trinity.
Homes for sale in 75862.
39 Westwood Drive W
Trinity, TX 75862
List Price$275,000

Listing #52913920
3
Bedrooms
2 full, 1 partial
Bathrooms
2,420
Square Feet
House
Type
About This Property




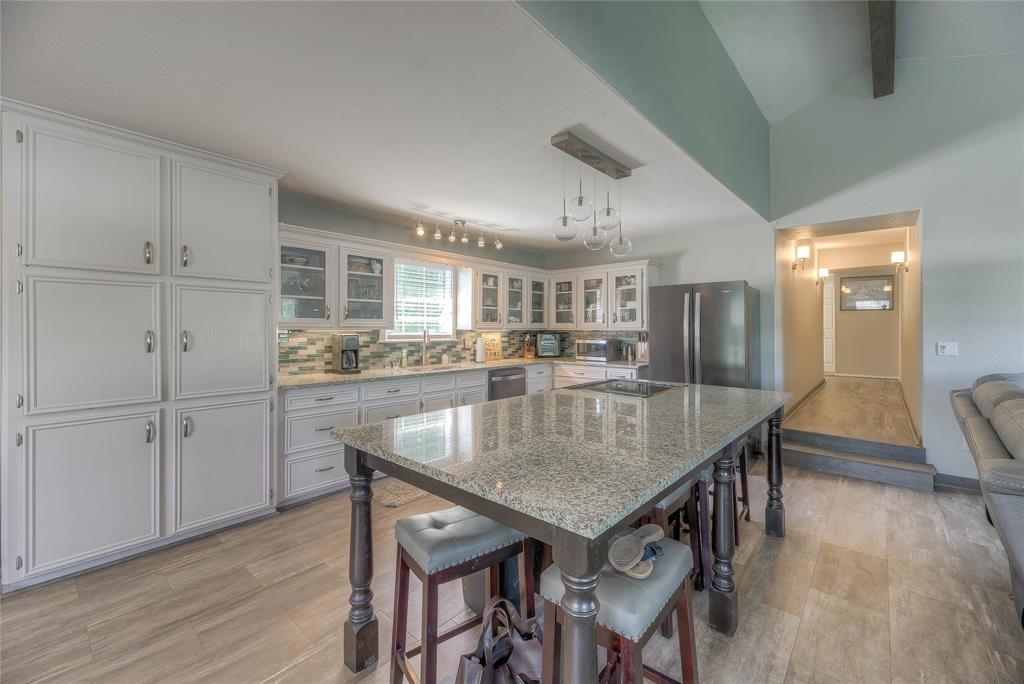
Welcome to 39 Westwood Dr W in Westwood Shores. A resort community that beautifully borders the shoreline of Lake Livingston. The community boasts a variety of amenities, including 24/7 access control, a semi-private 18-hole golf course,clubhouse, bar & grill, swimming pool, tennis courts, a fitness center, 9 interior lakes, marina & launch ramp, miniature golf, & more. This lovely home has undergone a remodel. The primary bedroom seamlessly connects to a study featuring an electric fireplace & windows that offer breathtaking views of the golf course & lake, showcasing stunning sunsets. The kitchen is equipped with 2 full-size convection ovens, a 5-burner cooktop, & a dishwasher w/ a built-in garbage disposal. The living room features high ceilings & large windows that fill the space with natural light, along with a cozy wood-burning fireplace. Upstairs, you will discover 2 spacious bedrooms, along w/ 2 flexible spaces that can easily be transformed into an additional study or bedroom.
Virtual Tour
Property Features
Location Information
County
Trinity
Geo Market Area
Lake Livingston Area
MLS Area
42
Subdivision
Westwood Shores Sec 14
Latitude
30.937862
Directions
From 45 N, Exit Hwy 19 to Trinity, Continue onto TX-19N, R onto E Madison St, L onto S Railroad St, R onto E Madison St, R onto Emory St, Emory St turns left and becomes FM356 S/E Pegoda Rd, L onto Westwood, L onto Westwood Dr W, Home will be on the Left.
Longitude
-95.338464
Interior Features
Primary Bedroom on Main
Yes
Primary Bathroom Description
Primary Bath: Shower Only, Secondary Bath(s): Tub/Shower Combo
Total Rooms
7
1/2 Baths
1
Room Descriptions
10x11 Home Office/Study, 10x9 Dining Room, 13x10 Extra Room, 13x11 Primary Bedroom, 14x8 Extra Room, 9x11 Bedroom, 9x11 Bedroom
Has Fireplace
Yes
Bedroom Description
Primary Bed - 1st Floor
Fireplace Description
Electric Fireplace, Wood Burning Fireplace
Exterior Features
Style
Traditional
Has a Pool
No
Stories
2
Golf Course
Yes
Is New Construction
No
Acre Range
1/4 Up to 1/2 Acre
Exterior
Back Yard, Not Fenced, Patio/Deck, Porch, Subdivision Tennis Court
Lot Description
Corner, Greenbelt, In Golf Course Community, On Golf Course, Subdivision Lot, Water View
Siding
Brick, Wood
Lot Size in Acres
0
Parking Description
Attached Garage, Oversized Garage
Lot Size in Sq. Ft.
13,429
Has Garage
Yes
Is One Story
No
Garage Spaces
2
School
School District
Trinity
Middle School
TRINITY JUNIOR HIGH SCHOOL
Elementary School
LANSBERRY ELEMENTARY SCHOOL
High School
TRINITY HIGH SCHOOL
Additional Information
Finance Available
Cash Sale, Conventional, FHA, VA
Year Built
1984
Property Type
SFR
Status
Active
Property SubType
Single-Family
Similar Listings
Mortgage Calculator
$1,283
per month
30 Year Fixed. 3.52% Interest Rate.
Principal + Interest
$990
Monthly Tax
$229
Monthly Insurance
$64
yrs
%
$
$
Based on a fully amortized fixed rate loan. Ask your agent for the tax rates in your area. Insurance estimate is based on an average cost, your final premium cost will be determined by the type of coverage you select. This program only provides an estimate.
Schools
Walk Score
Real Estate IDX Powered by iHomefinder