
13903 BLUFFOAK, SAN ANTONIO, TX 78216
Homes for sale in San Antonio.
Homes for sale in 78216.
List Price$949,000
13903 Bluffoak
San Antonio, TX 78216
No Property Photo Available
Listing #2008243
About This Property
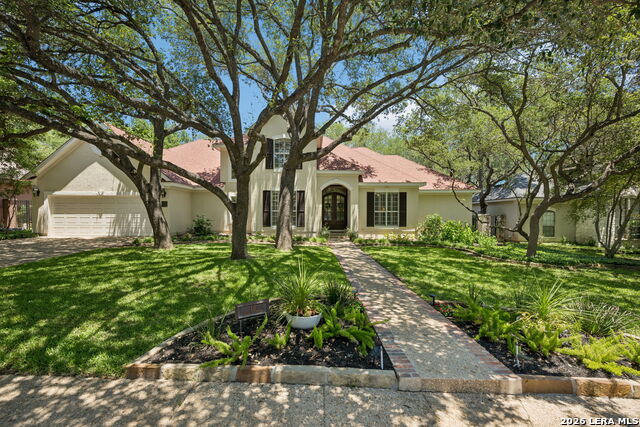
This remodeled single-story custom home in Bluffview offers 3,482 square feet of thoughtfully updated living space on a .37 acre wooded corner cul-de-sac lot. With 4 bedrooms, 3.5 bathrooms, two living areas, and a formal dining room, the layout provides flexibility for everyday living and entertaining alike. Sleek, modern, and undeniably luxurious, this home delivers style at every turn. Step outside to a private backyard oasis featuring a Keith Zars heated pool and spa (2024) with self-cleaning technology, eliminating the need for a vacuum. Over 660 square feet of covered patio with a durable standing seam metal roof and gutter guards create the perfect space to relax or host, surrounded by mature trees and new landscape lighting (2025). Inside, the living room impresses with a brick floor-to-ceiling fireplace, beam vaulted ceilings, high ceilings, recessed lighting, and updated lighting throughout. The fully updated kitchen (2022) showcases custom cabinetry, quartz countertops, stainless steel appliances, and skylights that flood the space with natural light. A sleek adjoining wet bar, also updated in 2022 with matching custom cabinetry and quartz finishes, offers the perfect setup for entertaining, and all kitchen and wet bar appliances convey with the home. The primary suite offers direct outdoor access and enough space for a private sitting area. The spa-inspired primary bathroom includes separate vanities plus a separate soaking tub and shower beneath a skylight for added natural light. Additional highlights include beautiful Carrara marble and wood flooring (2022), large picture windows overlooking the pool, all new lighting (2022), a new main HVAC system and ductwork (2025), a new water softener (2025), an oversized garage with ample work and storage space, and a huge attic for extra storage. Located in one of the area's most sought-after neighborhoods, this modern luxury retreat combines timeless finishes with major recent updates throughout.
Listing Courtesy of Kevin Chaney, Exquisite Properties, LLC (210) 494-1695
Property Features
Location Information
County
Bexar
MLS Area
0600
Neighborhood Amenities
Tennis, Park/Playground, Sports Court, Basketball Cou
Subdivision
BLUFFVIEW OF CAMINO
Interior Features
Room Dimensions
Dining: 15x13, Living: 24x23, Kitchen: 13x13, Family: 23x16, MasterBR: 20x18, BR2: 14x12, BR3: 13x12, BR4: 14x12
Fireplace Description
One, Living Room, Gas Logs Included, Gas
Interior
Two Living Area, Separate Dining Room, Island Kitchen, Walk-In Pantry, High Ceilings, Open Floor Plan, Skylights, Cable TV Available, High Speed Internet, All Bedrooms Downstairs, Laundry Main Level, Laundry Lower Level, Laundry Room, Walk in Closets, Attic - Partially
Heating
Central, Zoned, 3+ Units
Master Bedroom Description
DownStairs, Walk-In Closet, Ceiling Fan, Full Bath
Heating Fuel
Natural Gas
Master Bathroom Description
Tub/Shower Separate, Separate Vanity, Double Vanity, Garden Tub
Cooling
Three+ Central, Zoned
1/2 Baths
1
Floors
Ceramic Tile, Marble, Wood
Has Dining Room
Yes
Accessibility
Int Door Opening 32"+, Ext Door Opening 36"+, 36 inc
Has Family Room
Yes
Exterior Features
Style
One Story
Electric Supplier
CPS
Construction
Pre-Owned
Parking Description
Two Car Garage, Attached, Oversized
Exterior
Covered Patio, Privacy Fence, Sprinkler System, Double Pane Windows, Has Gutters, Special Yard Lighting, Mature Trees
Has Garage
Yes
Manufacturer
Unknown
Garage Spaces
2
Foundation
Slab
Has a Pool
Yes
Roof
Metal
Pool/Spa Description
In Ground Pool, AdjoiningPool/Spa, Pool is Heated, Pools Sweep
Water / Sewer
Water System, City
Lot Size
0.374
Sewer Supplier
CITY
Lot Description
Corner, Cul-de-Sac/Dead End, 1/4 - 1/2 Acre, Mature Trees (ext feat), Level
Water Supplier
SAWS
Is One Story
Yes
School
School District
North East I.S.D.
Jr. High School
Eisenhower
Elementary School
Harmony Hills
High School
Churchill
Additional Information
Proposed Terms
Conventional, FHA, VA, Cash
Status
New
Property Type
SFR
HOA Fee
$264
Property SubType
Single Family Detached
HOA Frequency
Semi-Annually
Year Built
1983
Miscellaneous
Virtual Tour
Similar Listings
Mortgage Calculator
$4,430
per month
30 Year Fixed. 3.52% Interest Rate.
Principal + Interest
$3,419
Monthly Tax
$790
Monthly Insurance
$221
yrs
%
$
$
Based on a fully amortized fixed rate loan. Ask your agent for the tax rates in your area. Insurance estimate is based on an average cost, your final premium cost will be determined by the type of coverage you select. This program only provides an estimate.
Schools
Walk Score

© 2026 LERA MLS. All rights reserved.
© 2026 LERA MLS. All rights reserved.
The data relating to real estate on this website comes in part from the Internet Data Exchange (IDX) Program of the LERA MLS. IDX information is provided exclusively for consumers' personal non-commercial use and may not be used for any purpose other than to identify prospective properties consumers may be interested in purchasing. All Information Is Deemed Reliable But Is Not Guaranteed Accurate.
LERA MLS data last updated at August 13, 2026, 1:53 PM CT
Real Estate IDX Powered by iHomefinder