
13742 OAK PEBBLE, SAN ANTONIO, TX 78232
Homes for sale in San Antonio.
Homes for sale in 78232.
13742 Oak Pebble
San Antonio, TX 78232
List Price$475,000


Listing #1889469
4
Bedrooms
3 full, 1 partial
Bathrooms
2,810
Square Feet
House
Type
About This Property
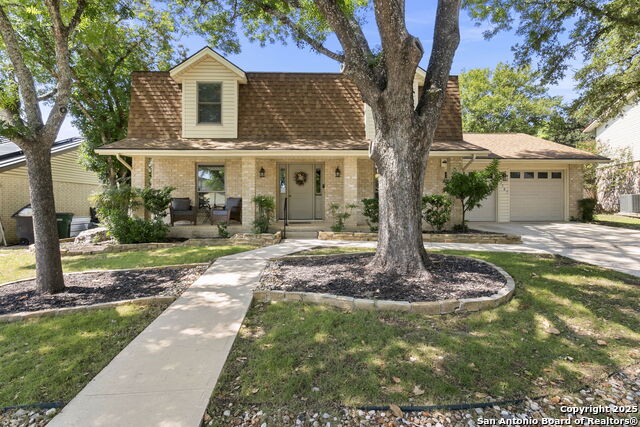
MOVE IN READY SITTERLE BUILT HOME!! WELL MAINTAINED, NEW ROOF INSTALLED 3/13/2024, NEW INDOOR UNIT (FURNACE/ EVAPORATOR COIL) INSTALLED 11/17/2023. NEW SAMSUNG BESPOKE SLIDE-IN INDUCTION RANGE WITH AI HOME & SMART OVEN CAMERA. STUNNING 4 BEDROOM 3.5 BATH TUDOR HOME. HUGE PARK LIKE BACK YARD WITH PLENTY OF OUTDOOR LIGHTING, SPRINKLER SYSTEM AND MATURE TREES. THIS WONDERFULLY MAINTAINED HOME HAS NO CARPET. HOME HAS FRESH PAINT THROUGHOUT, NEW 5 INCH BASEBOARDS, NEW GARAGE DOORS, NEW CEILING FANS, NEW LIGHTING, NEW STAINED WOOD DOORS AND NEWLY UPDATED BATHROOMS. 3 LIVING AREAS, HUGE BEDROOMS, MASTER BEDROOM DOWNSTAIRS. LARGE OPEN KITCHEN AND UTILITY ROOM. WET BAR AND HIDDEN STORAGE SPACE UNDER STAIRS WITH CARPET. CONVENIENTLY LOCATED NEAR SHOPPING, GROCERY STORES, RESTAURANTS, GYMS, ETC.
Listing Courtesy of Tracy Lewis, Home Team of America (210) 725-4960
Property Features
Location Information
County
Bexar
MLS Area
1400
Neighborhood Amenities
None
Subdivision
OAK HOLLOW ESTATES
Interior Features
Room Dimensions
Dining: 12x8, Living: 15x12, Kitchen: 10x11, MasterBR: 18x12, BR2: 14x12, BR3: 17x12, BR4: 12x12
Has Family Room
Yes
Interior
Three Living Area, Liv/Din Combo, Two Eating Areas, 1st Floor Lvl/No Steps, Skylights, High Speed Internet, Laundry Main Level, Laundry Room, Walk in Closets, Attic - Partially Floored
Fireplace Description
One, Living Room
Master Bedroom Description
DownStairs
Heating
Heat Pump
Master Bathroom Description
Shower Only, Double Vanity
Heating Fuel
Natural Gas
1/2 Baths
1
Cooling
One Central
Has Dining Room
Yes
Floors
Ceramic Tile, Laminate
Exterior Features
Style
Two Story
Parking Description
Two Car Garage
Construction
Pre-Owned
Has Garage
Yes
Manufacturer
SITTERLE
Garage Spaces
2
Foundation
Slab
Pool/Spa Description
None
Roof
Composition
Lot Size
0.209
Water / Sewer
City
School
School District
North East I.S.D.
Jr. High School
Bradley
Elementary School
Coker
High School
Churchill
Additional Information
Proposed Terms
Conventional, FHA, VA, Cash
Year Built
1985
Property Type
SFR
Status
Active
Property SubType
Single Family Detached
Similar Listings


Mortgage Calculator
$2,216
per month
30 Year Fixed. 3.52% Interest Rate.
Principal + Interest
$1,711
Monthly Tax
$395
Monthly Insurance
$110
yrs
%
$
$
Based on a fully amortized fixed rate loan. Ask your agent for the tax rates in your area. Insurance estimate is based on an average cost, your final premium cost will be determined by the type of coverage you select. This program only provides an estimate.
Schools
Walk Score
Real Estate IDX Powered by iHomefinder