
2130 REDWOODS, SAN ANTONIO, TX 78232
Homes for sale in San Antonio.
Homes for sale in 78232.
List Price$438,500
2130 Redwoods
San Antonio, TX 78232
Listing #1912001
4
Bedrooms
2 full, 1 partial
Bathrooms
3,115
Square Feet
House
Type
About This Property
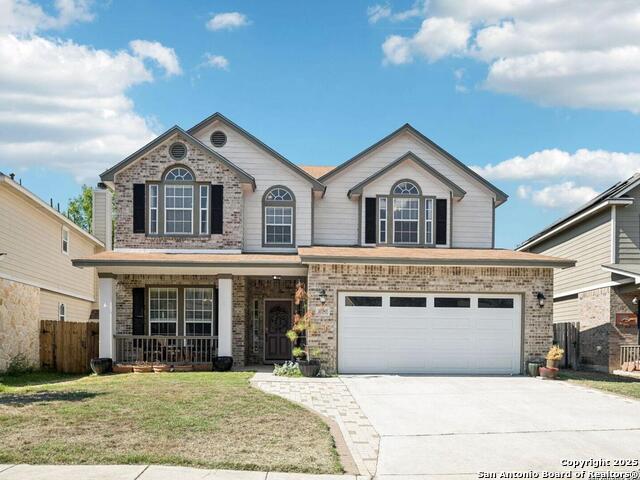
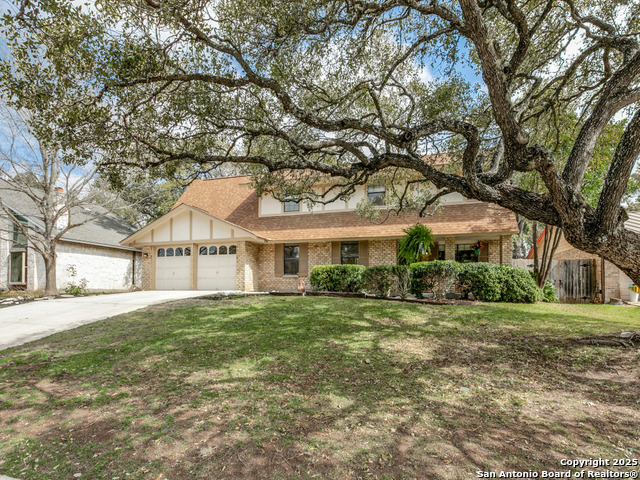
Discover this beautifully maintained, move-in ready home in one of the area's most desirable neighborhoods. With generous living spaces, a VA-assumable loan, and a warm community atmosphere, this property is designed for both comfort and connection. Step inside to an open floor plan with a spacious living/dining combo, a large eat-in kitchen with pantry, and four oversized bedrooms-including a serene first-floor master suite. Upstairs, a versatile loft adds a third living area, perfect for a game room, media room, or home office. Ample storage and walk-in closets throughout make organization effortless. Enjoy thoughtful architectural touches like window seats and custom niches, plus modern conveniences such as dual HVAC systems, a large laundry room, and an oversized two-car garage. Out back, a low-maintenance yard opens directly onto a nature preserve with trails, wildlife, and even a local bee farm run by neighbors. The patio offers plenty of space for grilling and gatherings, while the nearby community pool and tennis/pickleball courts are just a block away-without the burden of HOA fees. The location couldn't be better: easy highway access, a quick commute to SAMMC, Fort Sam Houston, and Randolph AFB, plus a VIA bus stop just blocks away. This is more than just a house-it's a place where neighbors still gather for driveway dinners and kids play in the street. Whether you're hosting family, welcoming in-laws, or working from home, this property offers the space and flexibility you need. Homes like this rarely come available-schedule your showing today.
Seller's Representative
Keller Williams Heritage
Similar Listings

Schools
Walk Score

© 2026 LERA MLS. All rights reserved.
© 2026 LERA MLS. All rights reserved.
The data relating to real estate on this website comes in part from the Internet Data Exchange (IDX) Program of the LERA MLS. IDX information is provided exclusively for consumers' personal non-commercial use and may not be used for any purpose other than to identify prospective properties consumers may be interested in purchasing. All Information Is Deemed Reliable But Is Not Guaranteed Accurate.
LERA MLS data last updated at July 23, 2026, 6:15 PM CT
Real Estate IDX Powered by iHomefinder