
2634 CROW VLY, SAN ANTONIO, TX 78232
Homes for sale in San Antonio.
Homes for sale in 78232.
List Price$399,000
2634 Crow Vly
San Antonio, TX 78232
Listing #1885138
4
Bedrooms
2 full, 1 partial
Bathrooms
2,745
Square Feet
House
Type
About This Property
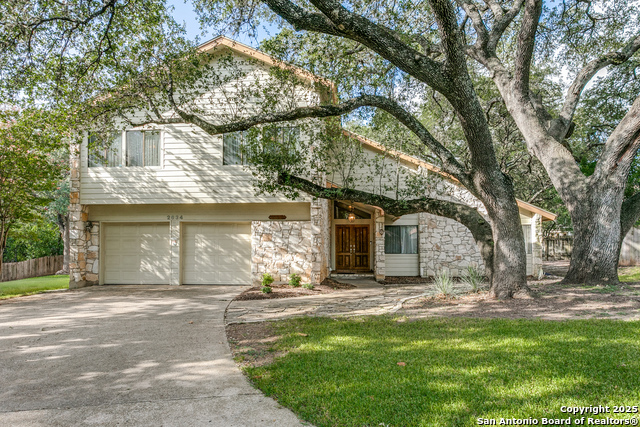
Charming Sitterle Home on a Quiet Cul-de-Sac with Towering Oaks Tucked away at the end of a peaceful cul-de-sac, this Sitterle home is surrounded by majestic oak trees that provide shade, privacy, and a welcoming sense of home. The sizable backyard is large enough to add your own pool, giving you the freedom to create the outdoor retreat you've been dreaming of. Step through the solid wood double front doors into a bright foyer highlighted by a wide, double staircase. With 4 spacious bedrooms, 2.5 baths, and multiple oversized living areas, this home has plenty of room for both family and friends. A stone gas fireplace with custom-made gas logs adds charm to the living space, while the updated kitchen opens seamlessly into the dining and living areas-perfect for hosting or enjoying cozy nights in. Upstairs, the remodeled primary bath offers a touch of modern luxury, while the rest of the home reflects Sitterle's timeless quality and craftsmanship. The oversized two-car garage comes equipped with a workbench, giving you both storage and utility space. You'll also enjoy neighborhood amenities including a pool and tennis courts, plus easy access to top-rated schools, shopping, dining, and major highways. Move right in, or make it your own-this classic Sitterle home offers character, comfort, and room to grow in a location that has it all.
Seller's Representative
Keller Williams Heritage
Similar Listings


Schools
Walk Score

© 2026 LERA MLS. All rights reserved.
© 2026 LERA MLS. All rights reserved.
The data relating to real estate on this website comes in part from the Internet Data Exchange (IDX) Program of the LERA MLS. IDX information is provided exclusively for consumers' personal non-commercial use and may not be used for any purpose other than to identify prospective properties consumers may be interested in purchasing. All Information Is Deemed Reliable But Is Not Guaranteed Accurate.
LERA MLS data last updated at August 13, 2026, 1:53 PM CT
Real Estate IDX Powered by iHomefinder