
1373 BORDEAUX LN, NEW BRAUNFELS, TX 78132
Homes for sale in New Braunfels.
Homes for sale in 78132.
1373 Bordeaux Ln
New Braunfels, TX 78132
List Price$1,750,000


Listing #1838836
4
Bedrooms
3 full, 1 partial
Bathrooms
4,196
Square Feet
House
Type
About This Property
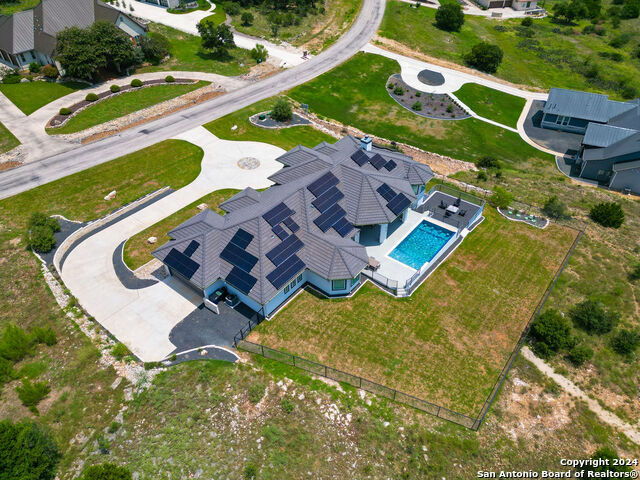
Welcome to your dream home in the highly sought-after gated community of Vintage Oaks in New Braunfels! This stunning one-story home sits on 4 acres of pristine land, offering the perfect blend of luxury and tranquility. COME BUILD AN ADDITIONAL DWELLING WHETHER IT BE A MOTHER-IN-LAW SUITE OR GUEST HOME ON THIS PROPERTY AND MAKE THE MOST OF THE AVAILBLE SPACE! Enjoy gorgeous views from the front porch that runs the length of the house. Upon entry, you will love the soaring high 20 foot ceilings in the main areas and master suite. The gourmet kitchen features beautiful quartz countertops and custom cabinetry that extends from nearly floor to ceiling. Large windows flood the home with tons of natural light and the luxurious owner's suite features a spa-like ensuite bath. The back patio features an expansive screened in sitting area with an outdoor kitchen and a large window shade which is great for entertaining! Enjoy the low energy bills thanks to the foam insulation and low-e windows. Nestled in a private, gated community with top tier amenties to include: resport style pools, a clubhouse, tennis and volleyball courts, walking trails and a fitness center with a sauna & spa. Dont miss the opportunity to make this beauty yours!
Listing Courtesy of Melanie Ruiz, Real Broker, LLC (210) 620-7918
Property Features
Location Information
County
Comal
MLS Area
2611
Neighborhood Amenities
Controlled Access, Pool, Tennis, Clubhouse, Park/Playg
Subdivision
VINTAGE OAKS
Interior Features
Room Dimensions
Dining: 15x14, Kitchen: 19x16, Family: 24x20, MasterBR: 21x15, BR2: 12x12, BR3: 12x12, BR4: 14x13
Has Family Room
Yes
Interior
Two Living Area, Separate Dining Room, Eat-In Kitchen, Two Eating Areas, Island Kitchen, Breakfast Bar, Walk-In Pantry, Study/Library, Game Room, Media Room, Utility Room Inside, Secondary Bedroom Down, 1st Floor Lvl/No Steps, High Ceilings, Open Floor Plan, Pull Down St
Fireplace Description
Two, Family Room, Gas Logs Included, Gas, Other
Master Bedroom Description
Split, DownStairs, Outside Access, Walk-In Closet, Ceiling Fan, Full Bath
Heating
Central
Master Bathroom Description
Tub/Shower Separate, Double Vanity, Tub has Whirlpool, Garden Tub
Heating Fuel
Natural Gas
1/2 Baths
1
Cooling
Two Central
Has Dining Room
Yes
Floors
Carpeting, Ceramic Tile
Exterior Features
Style
One Story, Contemporary
Parking Description
Four or More Car Garage, Attached, Side Entry, Oversized
Construction
Pre-Owned
Has Garage
Yes
Exterior
Patio Slab, Covered Patio, Partial Sprinkler System, Double Pane Windows, Gazebo, Has Gutters, Mature Trees, Outdoor Kitchen, Screened Porch
Garage Spaces
4
Manufacturer
VINTAGE ESTATE HOMES OF T
Pool/Spa Description
None
Foundation
Slab
Lot Size
4.03
Roof
Metal
Lot Description
Cul-de-Sac/Dead End, Bluff View, 2 - 5 Acres, Mature Trees (ext feat), Gently Rolling, Xeriscaped
Water / Sewer
Water System, Sewer System
Is One Story
Yes
School
School District
Comal
Jr. High School
Smithson Valley
Elementary School
Bill Brown
High School
Smithson Valley
Additional Information
Proposed Terms
Conventional, VA, Cash
Is Short Sale
No
Property Type
SFR
HOA Fee
$1,035
Property SubType
Single Family Detached
HOA Frequency
Annually
Year Built
2017
Miscellaneous
School Bus
Status
Active
Has a Game Room
Yes
Similar Listings


Mortgage Calculator
$8,172
per month
30 Year Fixed. 3.52% Interest Rate.
Principal + Interest
$6,306
Monthly Tax
$1,458
Monthly Insurance
$408
yrs
%
$
$
Based on a fully amortized fixed rate loan. Ask your agent for the tax rates in your area. Insurance estimate is based on an average cost, your final premium cost will be determined by the type of coverage you select. This program only provides an estimate.
Schools
Walk Score
Real Estate IDX Powered by iHomefinder