
1131 BAROLO, NEW BRAUNFELS, TX 78132
Homes for sale in New Braunfels.
Homes for sale in 78132.
1131 Barolo
New Braunfels, TX 78132
List Price$1,499,990


Listing #1853290
5
Bedrooms
4 full, 1 partial
Bathrooms
4,915
Square Feet
House
Type
About This Property
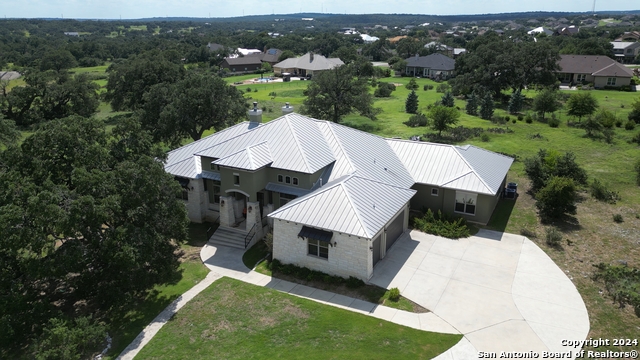
Step into the beauty of this breathtaking Hill Country estate, nestled on a cul-de-sac with 1.44 acres in the welcoming Vintage Oaks Subdivision! Imagine starting your day with a cup of coffee by the outdoor chimney on the charming front porch or unwinding on the covered patio, where the lush greenbelt brings nature's serenity right to your doorstep. Indulge in ultimate relaxation by the custom-designed pool and spa, or gather with loved ones in the delightful outdoor kitchen, complete with a picturesque wooden pergola-perfect for hosting unforgettable get-togethers. Spanning 4,915 square feet, this magnificent five-bedroom home in New Braunfels is thoughtfully designed with luxury and comfort in mind. Soaring 20-foot ceilings and a striking floor-to-ceiling stone fireplace create a warm, inviting ambiance. The grand living area, bathed in natural light from a wall of windows adorned with custom drapes, seamlessly flows into the cheerful breakfast nook and chef's kitchen. Get ready to spark your culinary creativity with an oversized island featuring built-in seating, double ovens, elegant granite countertops, a Butler's pantry, and a 5-burner gas cooktop. On the main floor, find peace and relaxation in the primary and secondary bedrooms, each with its own spa-like en-suite bathroom. Stunning tile, wood, and custom-stained concrete flooring infuse warmth and charm throughout the downstairs space. Upstairs, enjoy a cozy media room, a spacious loft, and additional well-appointed bedrooms designed for comfort and style. And don't forget the four-car dream garage-complete with custom flooring and plenty of room for storage or even a personal workout area! Living in Vintage Oaks means access to incredible amenities, including a 7,800+ square-foot fitness center, a lazy river, a clubhouse, an Olympic-sized pool, and more. Immerse yourself in the breathtaking Historic Hill Country while enjoying a vibrant and welcoming community right at your doorstep! *Tax is approximate.
Listing Courtesy of Kristen Schramme, Keller Williams Legacy (210) 482-9094
Property Features
Location Information
County
Comal
MLS Area
2611
Neighborhood Amenities
Pool, Tennis, Clubhouse, Park/Playground, Jogging Trai
Subdivision
VINTAGE OAKS
Interior Features
Room Dimensions
Dining: 15x13, Kitchen: 15x12, Family: 24x17, MasterBR: 21x16, BR2: 16x12, BR3: 15x13, BR4: 15x13
Has Family Room
Yes
Interior
Three Living Area, Separate Dining Room, Eat-In Kitchen, Two Eating Areas, Island Kitchen, Breakfast Bar, Walk-In Pantry, Study/Library, Game Room, Media Room, Utility Room Inside, Secondary Bedroom Down, High Ceilings, Open Floor Plan, Pull Down Storage, Cable TV Availa
Fireplace Description
One, Living Room
Master Bedroom Description
DownStairs, Walk-In Closet, Full Bath
Heating
Central
Master Bathroom Description
Tub/Shower Separate, Garden Tub
Heating Fuel
Electric
1/2 Baths
1
Cooling
Two Central, Zoned
Has Dining Room
Yes
Floors
Carpeting, Ceramic Tile, Wood
Exterior Features
Style
Two Story, Contemporary, Ranch, Traditional, Texas Hil
Electric Supplier
NBU
Construction
Pre-Owned
Parking Description
Four or More Car Garage
Exterior
Patio Slab, Covered Patio, Deck/Balcony, Partial Fence, Double Pane Windows, Gazebo, Has Gutters, Mature Trees, Outdoor Kitchen
Has Garage
Yes
Manufacturer
Perry Homes
Garage Spaces
4
Foundation
Slab
Has a Pool
Yes
Roof
Composition
Pool/Spa Description
In Ground Pool
Water / Sewer
Water System, Aerobic Septic
Lot Size
1.44
Water Supplier
Texas Water
Lot Description
Cul-de-Sac/Dead End, County VIew, 1 - 2 Acres, Level
School
School District
Comal
Jr. High School
Smithson Valley
Elementary School
Bill Brown
High School
Smithson Valley
Additional Information
Proposed Terms
Conventional, FHA, VA, Cash
Is Short Sale
No
Property Type
SFR
HOA Fee
$800
Property SubType
Single Family Detached
HOA Frequency
Annually
Year Built
2015
Has a Game Room
Yes
Status
Active
Similar Listings
- Active
$1,495,000
5 Beds
6 Baths
5,027 SqFt.
614 BATTISTRADA
New Braunfels, TX 78132
#1801344
House
Listing Courtesy of Billy Wilson, Billy R Wilson, Broker [email protected]


Mortgage Calculator
$7,003
per month
30 Year Fixed. 3.52% Interest Rate.
Principal + Interest
$5,405
Monthly Tax
$1,249
Monthly Insurance
$349
yrs
%
$
$
Based on a fully amortized fixed rate loan. Ask your agent for the tax rates in your area. Insurance estimate is based on an average cost, your final premium cost will be determined by the type of coverage you select. This program only provides an estimate.
Schools
Walk Score
Real Estate IDX Powered by iHomefinder