
26730 ROCKWALL PKWY, NEW BRAUNFELS, TX 78132
Homes for sale in New Braunfels.
Homes for sale in 78132.
26730 ROCKWALL PKWY
New Braunfels, TX 78132
List Price$1,299,000


Listing #1835429
5
Bedrooms
5 full, 1 partial
Bathrooms
6,273
Square Feet
House
Type
About This Property
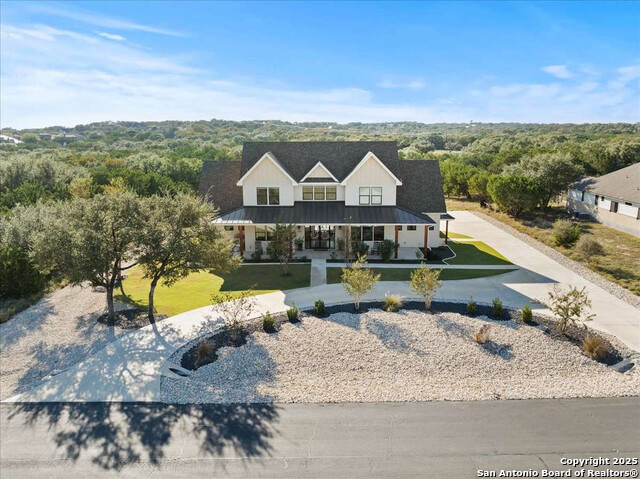
Welcome to a world of luxury in this magnificent 2-story custom home, where every detail has been designed for comfort, elegance, and entertainment. Boasting 5 spacious bedrooms, this home offers plenty of space for family and guests, each room thoughtfully crafted with high-end finishes and abundant natural light. The heart of the home features a chef's kitchen that flows seamlessly into the open living and dining areas, perfect for gatherings both large and intimate. Unwind in your own private home theater, where movie nights will never be the same, or step outside to your resort-style pool, complete with a beautifully landscaped patio area. Whether you're swimming, lounging, or hosting a backyard BBQ, this space is made for creating unforgettable memories. With a combination of luxurious amenities and charming details, this custom home is more than a residence-it's your personal retreat. Don't miss the chance to experience a truly extraordinary lifestyle in this must-see property!
Listing Courtesy of Sasha Jam, JPAR San Antonio (210) 556-9005
Property Features
Location Information
County
Comal
MLS Area
2614
Neighborhood Amenities
Controlled Access, Pool, Tennis, Park/Playground, Jogg
Subdivision
ROCKWALL RANCH
Interior Features
Room Dimensions
Dining: 15x12, Living: 23x16, Kitchen: 21x17, Family: 20x28, MasterBR: 15x12, BR2: 13x12, BR3: 14x14, BR4: 16x12
Has Family Room
Yes
Interior
Three Living Area, Eat-In Kitchen, Two Eating Areas, Island Kitchen, Breakfast Bar, Walk-In Pantry, Media Room, Utility Room Inside, Secondary Bedroom Down, High Ceilings, Open Floor Plan, Skylights, Cable TV Available, High Speed Internet, Walk in Closets
Fireplace Description
Family Room, Gas Logs Included, Wood Burning
Master Bedroom Description
DownStairs, Outside Access, Sitting Room, Walk-In Closet, Ceiling Fan, Full Bath
Heating
Central
Master Bathroom Description
Tub/Shower Separate, Separate Vanity, Garden Tub
Heating Fuel
Natural Gas
1/2 Baths
1
Cooling
Two Central
Has Dining Room
Yes
Floors
Carpeting, Ceramic Tile, Wood
Exterior Features
Style
Two Story
Has Garage
Yes
Construction
Pre-Owned
Garage Spaces
3
Manufacturer
Stadler
Has a Pool
Yes
Foundation
Slab
Pool/Spa Description
In Ground Pool, AdjoiningPool/Spa, Hot Tub, Pool is Heated
Roof
Metal
Lot Size
1.3
Water / Sewer
Water System, Septic
Lot Description
County VIew, 1 - 2 Acres
Parking Description
Three Car Garage, Rear Entry, Side Entry
School
School District
Comal
Jr. High School
Danville Middle School
Elementary School
Garden Ridge
High School
Canyon
Additional Information
Proposed Terms
Conventional, VA, Cash, Investors OK
Status
Active
Property Type
SFR
Is Short Sale
No
Property SubType
Single Family Detached
HOA Fee
$961
Year Built
2006
HOA Frequency
Annually
Similar Listings


Mortgage Calculator
$6,065
per month
30 Year Fixed. 3.52% Interest Rate.
Principal + Interest
$4,680
Monthly Tax
$1,082
Monthly Insurance
$303
yrs
%
$
$
Based on a fully amortized fixed rate loan. Ask your agent for the tax rates in your area. Insurance estimate is based on an average cost, your final premium cost will be determined by the type of coverage you select. This program only provides an estimate.
Schools
Walk Score
Real Estate IDX Powered by iHomefinder