
2259 GRANADA HILLS, NEW BRAUNFELS, TX 78132
Homes for sale in New Braunfels.
Homes for sale in 78132.
2259 Granada Hills
New Braunfels, TX 78132
List Price$1,124,999


Listing #1852374
5
Bedrooms
4 full, 1 partial
Bathrooms
3,762
Square Feet
House
Type
About This Property
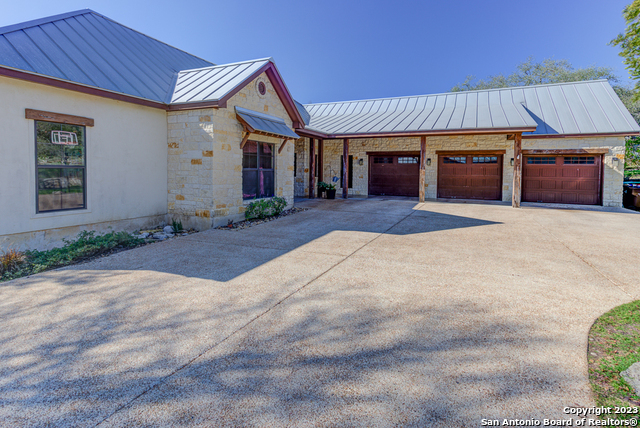
Welcome to this beautifully designed 5-bedroom, 4.5-bathroom new-construction home offering 3,762 square feet of luxurious living space in the highly sought-after River Chase community. This home is situated on a one acre lot, surrounded by beautiful oak trees providing ample privacy. The open-concept floor plan boasts a spacious chef's kitchen with high-end appliances, a large island, and custom cabinetry that flows seamlessly into the expansive living and dining areas. Perfect for both daily living and entertaining. The master suite is a true retreat, featuring a spa-inspired bathroom, a soaking tub, and a large walk-in shower. Additional bedrooms offer generous closet space, and each bathroom is thoughtfully designed with modern finishes. A versatile bonus room provides endless possibilities for a second home office, media room, or playroom. This home also includes a 3-car garage for ample storage and parking, along with a covered patio ideal for outdoor entertaining. Residents of River Chase enjoy access to top-tier community amenities, including parks, walking trails, and a peaceful environment. Conveniently located near shopping, dining, and outdoor activities, this home offers the perfect combination of luxury, comfort, and location. This home is currently under construction, with an estimated completion date of Dec. 2025. $20K FLEX CREDIT AVAILABLE NOW! Flex credit can only be used in one of the ways listed below: Reduction in purchase price, Buying down interest rate (specific interest rate and associated APR often fluctuate on a daily basis and change due to individual circumstances) or Closing Costs. To be eligible for the Flex Credit, use of JLP Preferred lender is required.
Listing Courtesy of Andrea Pogue, Penny B Properties (210) 439-4613
Property Features
Location Information
County
Comal
MLS Area
2611
Neighborhood Amenities
Pool, Clubhouse, Park/Playground, Jogging Trails, Spor
Subdivision
River Chase
Interior Features
Room Dimensions
Living: 25x21, Kitchen: 12x27, MasterBR: 16x15, BR2: 13x18, BR3: 15x12, BR4: 16x12
Has Family Room
Yes
Interior
One Living Area, Separate Dining Room, Island Kitchen, Walk-In Pantry, Study/Library, Game Room, Media Room, High Ceilings, Open Floor Plan, Laundry Room, Walk in Closets
Fireplace Description
One, Family Room
Master Bedroom Description
DownStairs, Walk-In Closet, Ceiling Fan, Full Bath
Heating
Central
Master Bathroom Description
Tub/Shower Separate, Double Vanity, Garden Tub
Heating Fuel
Electric
1/2 Baths
1
Cooling
Two Central
Has Dining Room
Yes
Floors
Carpeting, Ceramic Tile, Other
Exterior Features
Style
Two Story, Contemporary, Traditional
Water / Sewer
Septic, Aerobic Septic, City
Is New Construction
Yes
Parking Description
Three Car Garage
Construction
New
Has Garage
Yes
Manufacturer
JLP Builders, Inc.
Garage Spaces
3
Foundation
Slab
Pool/Spa Description
None
Roof
Composition
Lot Size
1
School
School District
Comal
Jr. High School
Church Hill
Elementary School
Hoffman Lane
High School
Canyon
Additional Information
Proposed Terms
Conventional, FHA, VA, Cash
Status
Active
Property Type
SFR
HOA Fee
$200
Property SubType
Single Family Detached
HOA Frequency
Annually
Year Built
2024
Has a Game Room
Yes
Similar Listings


Mortgage Calculator
$5,252
per month
30 Year Fixed. 3.52% Interest Rate.
Principal + Interest
$4,053
Monthly Tax
$937
Monthly Insurance
$262
yrs
%
$
$
Based on a fully amortized fixed rate loan. Ask your agent for the tax rates in your area. Insurance estimate is based on an average cost, your final premium cost will be determined by the type of coverage you select. This program only provides an estimate.
Schools
Walk Score
Real Estate IDX Powered by iHomefinder