
1220 DECANTER DR, NEW BRAUNFELS, TX 78132
Homes for sale in New Braunfels.
Homes for sale in 78132.
1220 DECANTER DR
New Braunfels, TX 78132
List Price$1,059,000



Listing #1799625
5
Bedrooms
3 full, 1 partial
Bathrooms
3,044
Square Feet
House
Type
About This Property
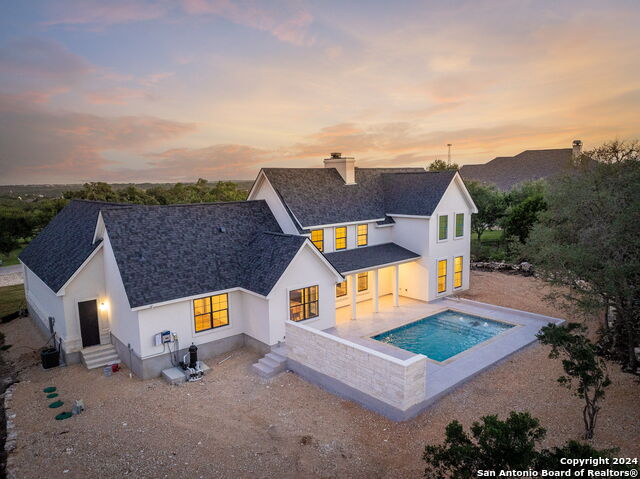
Discover luxury living in the heart of the Texas Hill Country with this exquisite new construction home in the prestigious Vintage Oaks community. Boasting 5 bedrooms and 3.5 bathrooms, this residence offers unparalleled elegance and modern amenities across a spacious floor plan. The bedrooms are generously sized with plenty of room for family and guests. The bathrooms feature premium fixtures and beautiful finishes for a spa-like experience. The living room is truly the centerpiece of the home, with a stunning stone fireplace, soaring high ceilings, and abundant natural light, creating a warm and inviting atmosphere. An upstairs loft provides a versatile space perfect for a media room, play area, or additional lounge. The office is an ideal workspace for productivity and focus, designed with comfort in mind. Enjoy your private oasis with pool-perfect for relaxation and entertaining and a spacious outdoor area where you can soak in the breathtaking hill country views and enjoy al fresco dining and experience the peace and tranquility right from your backyard. Located in Vintage Oaks, a vibrant community known for its upscale amenities, including a clubhouse, fitness center, and walking trails. Experience the best of Texas Hill Country living in this magnificent new home. Schedule a showing today and make this dream home yours!
Virtual Tour
Listing Courtesy of Shelby Renfeld, Keller Williams Heritage (916) 521-5832
Property Features
Location Information
County
Comal
MLS Area
2611
Neighborhood Amenities
Pool, Tennis, Clubhouse, Park/Playground, Jogging Trai
Subdivision
VINTAGE OAKS
Interior Features
Room Dimensions
Dining: 13x11, Living: 21x21, Kitchen: 19x11, MasterBR: 16x14, BR2: 16x11, BR3: 12x12, BR4: 12x12
Has Family Room
Yes
Interior
One Living Area, Liv/Din Combo, Eat-In Kitchen, Two Eating Areas, Island Kitchen, Walk-In Pantry, Study/Library, Loft, Utility Room Inside, High Ceilings, Open Floor Plan, Pull Down Storage, Cable TV Available, High Speed Internet, Laundry Main Level, Laundry Room, Walk i
Fireplace Description
Two, Living Room, Wood Burning, Gas, Stone/Rock/Brick, Other
Master Bedroom Description
DownStairs, Walk-In Closet, Multi-Closets, Ceiling Fan, Full Bath
Heating
Central, 2 Units
Master Bathroom Description
Tub/Shower Separate, Separate Vanity
Heating Fuel
Electric
1/2 Baths
1
Cooling
Two Central, Zoned
Has Dining Room
Yes
Floors
Carpeting, Ceramic Tile
Exterior Features
Style
Two Story, Traditional, Texas Hill Country
Electric Supplier
NBU
Is New Construction
Yes
Parking Description
Three Car Garage, Attached, Side Entry, Oversized
Construction
New
Has Garage
Yes
Manufacturer
Schovajsa Construction
Garage Spaces
3
Foundation
Slab
Has a Pool
Yes
Roof
Composition
Pool/Spa Description
In Ground Pool
Water / Sewer
Aerobic Septic, City
Lot Size
1.01
Water Supplier
Texas Water
Lot Description
County VIew, 1 - 2 Acres, Mature Trees (ext feat), Level
School
School District
Comal
Jr. High School
Smithson Valley
Elementary School
Bill Brown
High School
Smithson Valley
Additional Information
Proposed Terms
Conventional, FHA, VA, Cash
Status
Active Option
Property Type
SFR
Is Short Sale
No
Property SubType
Single Family Detached
HOA Fee
$800
Year Built
2024
HOA Frequency
Annually
Similar Listings


Mortgage Calculator
$4,945
per month
30 Year Fixed. 3.52% Interest Rate.
Principal + Interest
$3,816
Monthly Tax
$882
Monthly Insurance
$247
yrs
%
$
$
Based on a fully amortized fixed rate loan. Ask your agent for the tax rates in your area. Insurance estimate is based on an average cost, your final premium cost will be determined by the type of coverage you select. This program only provides an estimate.
Schools
Walk Score
Real Estate IDX Powered by iHomefinder