
2326 HAVEN BLUFF CT, NEW BRAUNFELS, TX 78132
Homes for sale in New Braunfels.
Homes for sale in 78132.
2326 HAVEN BLUFF CT
New Braunfels, TX 78132
List Price$1,175,000


Listing #1811753
5
Bedrooms
4 full
Bathrooms
4,895
Square Feet
House
Type
About This Property
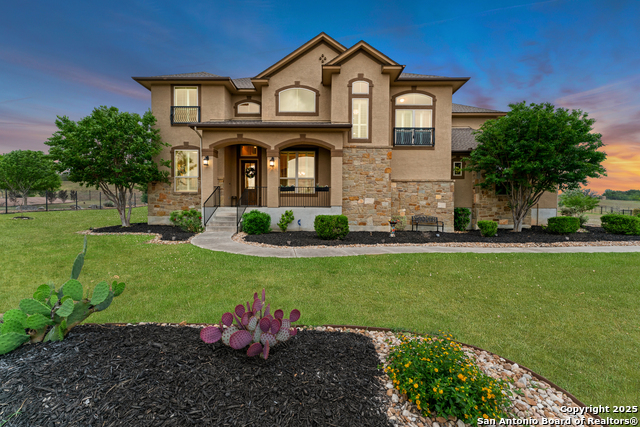
Nestled in the friendly gated community of Havenwood, this stunning 4,895 square foot home offers the perfect blend of luxury, comfort and fun! Featuring 5 bedrooms and 4.5 baths, this home is designed for both relaxation and entertainment. Step inside to discover a smartly laid out floor plan with a huge living room with vaulted ceilings that opens to the chef's kitchen and one dining area. The primary bedroom and one secondary bedroom with en suite are located on the main floor with 3 more bedrooms upstairs along with 2 full baths, a game room and a media/movie room! Just when you think you'll never leave the comforts of the interior, you'll step outside and see what your backyard has to offer! A heated pool, outdoor kitchen, covered patio, fire pit, extensive open space, and the piece de resistance... the 2 year old pickleball/basketball court! With a 4 car garage there will be room for your whole circle to take part in this incredible home! New Roof and pool heater in 2024, new downstairs HVAC & water heater 2022. Zoned to Comal ISD.
Listing Courtesy of Heather Roberts, BHHS Don Johnson REALTORS - NB (830) 312-1766
Property Features
Location Information
County
Comal
MLS Area
2618
Neighborhood Amenities
Controlled Access, Pool, Tennis, Clubhouse, Park/Playg
Subdivision
HAVENWOOD AT HUNTERS CROSSING
Interior Features
Room Dimensions
Dining: 15x13, Living: 23x18, Kitchen: 23x17, MasterBR: 20x16, BR2: 16x12, BR3: 15x14, BR4: 15x13
Fireplace Description
One, Living Room
Interior
Two Living Area, Separate Dining Room, Eat-In Kitchen, Two Eating Areas, Island Kitchen, Walk-In Pantry, Study/Library, Game Room, Media Room, Secondary Bedroom Down, High Ceilings, Open Floor Plan, Laundry Main Level, Laundry Room, Walk in Closets
Heating
2 Units
Master Bedroom Description
DownStairs
Heating Fuel
Electric
Master Bathroom Description
Tub/Shower Separate, Separate Vanity, Garden Tub
Cooling
Two Central
Has Dining Room
Yes
Floors
Carpeting, Ceramic Tile
Has Family Room
Yes
Exterior Features
Style
Two Story, Traditional, Texas Hill Country
Parking Description
Four or More Car Garage
Construction
Pre-Owned
Has Garage
Yes
Manufacturer
Perry
Garage Spaces
4
Foundation
Slab
Has a Pool
Yes
Roof
Composition
Pool/Spa Description
In Ground Pool
Water / Sewer
Aerobic Septic
Lot Size
1.33
School
School District
Comal
Jr. High School
Church Hill
Elementary School
HOFFMANN
High School
Canyon
Additional Information
Proposed Terms
Conventional, FHA, VA, Cash
Status
Active
Property Type
SFR
HOA Fee
$950
Property SubType
Single Family Detached
HOA Frequency
Annually
Year Built
2014
Has a Game Room
Yes
Similar Listings


Mortgage Calculator
$5,487
per month
30 Year Fixed. 3.52% Interest Rate.
Principal + Interest
$4,234
Monthly Tax
$979
Monthly Insurance
$274
yrs
%
$
$
Based on a fully amortized fixed rate loan. Ask your agent for the tax rates in your area. Insurance estimate is based on an average cost, your final premium cost will be determined by the type of coverage you select. This program only provides an estimate.
Schools
Walk Score
Real Estate IDX Powered by iHomefinder