
13706 HARRISON HILL COURT, HOUSTON, TX 77077
Homes for sale in Houston.
Homes for sale in 77077.
13706 Harrison Hill Court
Houston, TX 77077
List Price$1,320,000
Listing #47767932
5
Bedrooms
5 full, 1 partial
Bathrooms
4,374
Square Feet
House
Type
About This Property
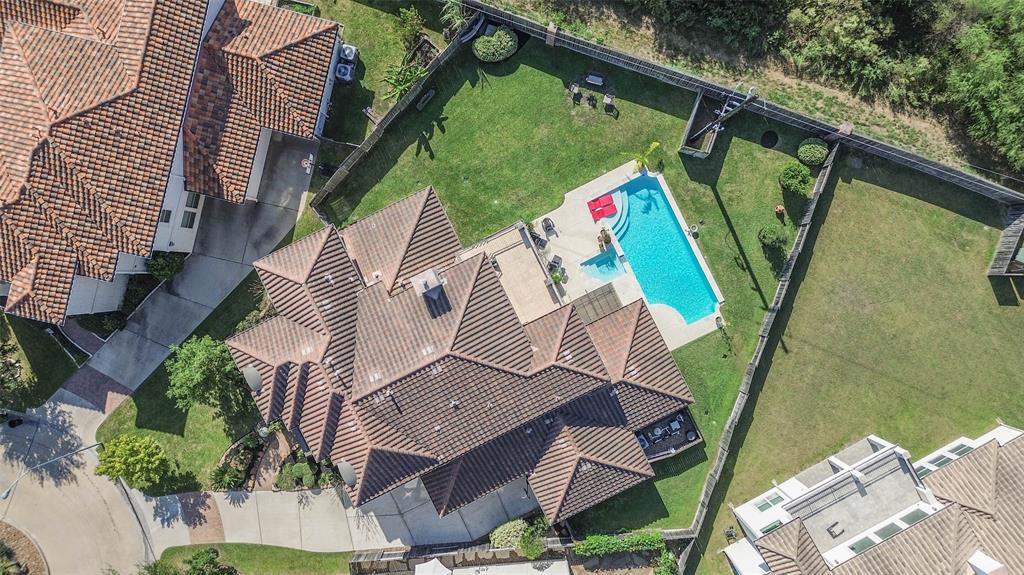

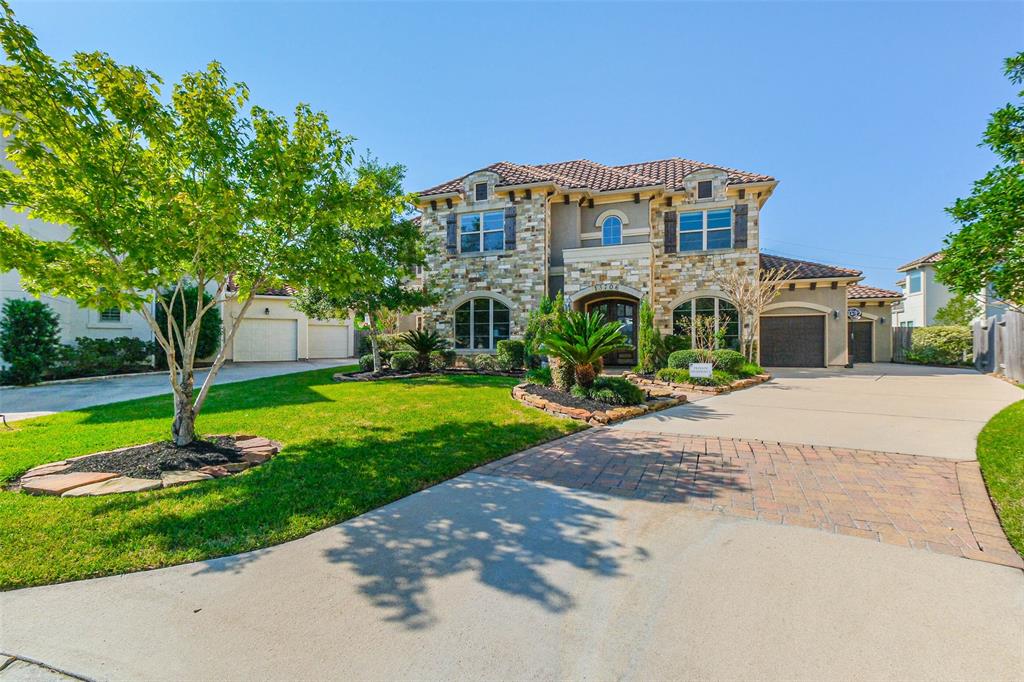
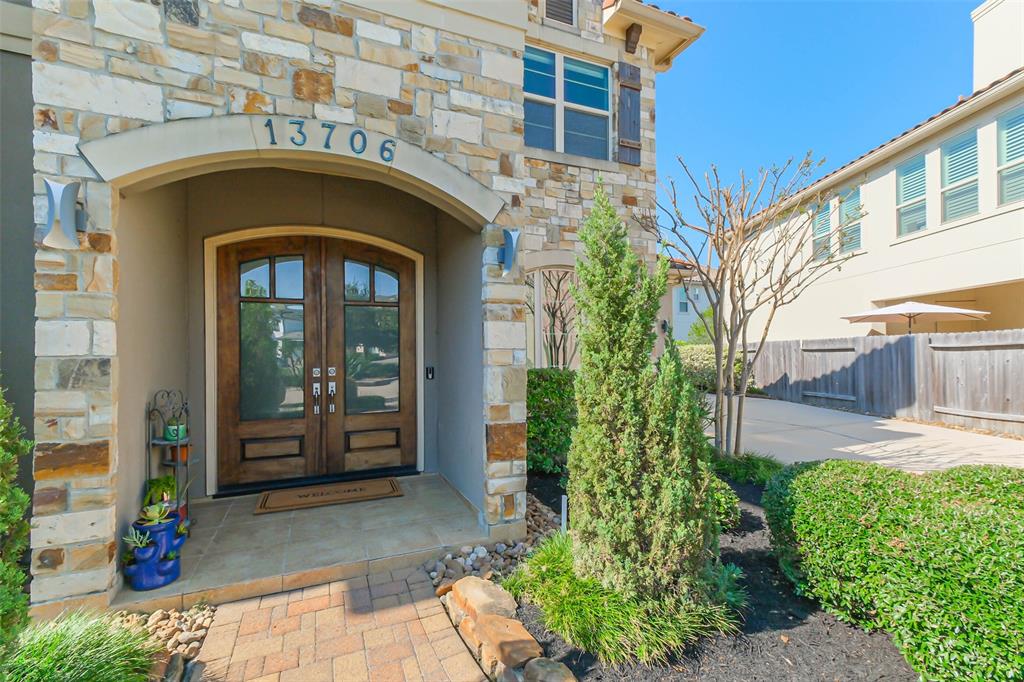
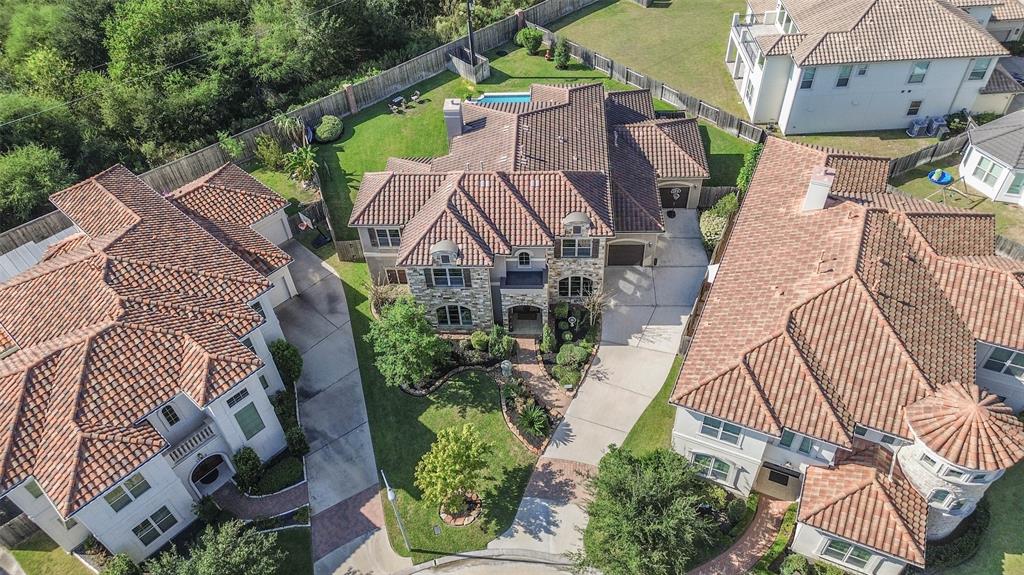


Absolutely Fabulous! Stunning 5 bedroom home, on large cul-de-sac lot w/sparkling pool & spa, in Energy Corridor 24 hour guarded community. Light, neutral colors & open concept living are perfect for family living & entertaining. Private study w/French doors & elegant dining room flank the two story entry. Hardwoods throughout the first floor living areas. Open concept family room with large island & breakfast bar open to Chef's dream kitchen with breakfast nook. Professional grade stainless appliances. Oversized primary retreat with amazing bathroom & custom closets is on the first floor. Additional guest bedroom w/full bath down currently used as media room with black out shades. 3 well proportioned secondary bedrooms w/ensuite baths & huge game room on the 2nd floor. Relax in the large back yard with covered patio, pool & spa or enjoy a sundowner on the balcony! 3 car attached garage. DID NOT FLOOD per seller.
Property Features
Location Information
County
Harris
Geo Market Area
Energy Corridor
MLS Area
31
Subdivision
The Parkway at Eldridge
Latitude
29.739774
Directions
South on Eldridge on I-10. cross Briar Forest. Right on Rincon. Check in at guard gate.
Longitude
-95.629596
Interior Features
Primary Bedroom on Main
Yes
Primary Bathroom Description
Primary Bath: Double Sinks, Primary Bath: Separate Shower
Total Rooms
13
1/2 Baths
1
Room Descriptions
Primary Bath, Utility, 11x18 Bedroom, 12x14 Bedroom, 12x14 Dining Room, 13x18 Bedroom, 14x11 Home Office/Study, 14x14 Kitchen, 14x17 Bedroom, 16x26 Game Room, 18x16 Primary Bedroom, 19x20 Family, 8x9 Breakfast
Has Fireplace
Yes
Bedroom Description
2 Bedrooms Down, En-Suite Bath, Primary Bed - 1st Floor, Split Plan, Walk-In Closet
Fireplace Description
Gas Connections
Exterior Features
Style
Mediterranean, Traditional
Garage Spaces
3
Stories
2
Has a Pool
Yes
Is New Construction
No
Acre Range
0 Up To 1/4 Acre
Exterior
Back Yard, Back Yard Fenced, Balcony, Controlled Subdivision Access, Fully Fenced, Patio/Deck, Sprinkler System
Lot Description
Cul-De-Sac, Subdivision Lot
Siding
Stone
Lot Size in Acres
0.292
Parking Description
Attached Garage
Lot Size in Sq. Ft.
12,743
Has Garage
Yes
Is One Story
No
School
School District
Houston
Middle School
WEST BRIAR MIDDLE SCHOOL
Elementary School
DAILY ELEMENTARY SCHOOL
High School
WESTSIDE HIGH SCHOOL
Additional Information
Property Type
SFR
Year Built
2016
Property SubType
Single-Family
Status
Active
Similar Listings

Mortgage Calculator
$6,164
per month
30 Year Fixed. 3.52% Interest Rate.
Principal + Interest
$4,756
Monthly Tax
$1,100
Monthly Insurance
$308
yrs
%
$
$
Based on a fully amortized fixed rate loan. Ask your agent for the tax rates in your area. Insurance estimate is based on an average cost, your final premium cost will be determined by the type of coverage you select. This program only provides an estimate.
Schools
Walk Score
Real Estate IDX Powered by iHomefinder