
13610 WESTIN HILLS COURT, HOUSTON, TX 77077
Homes for sale in Houston.
Homes for sale in 77077.
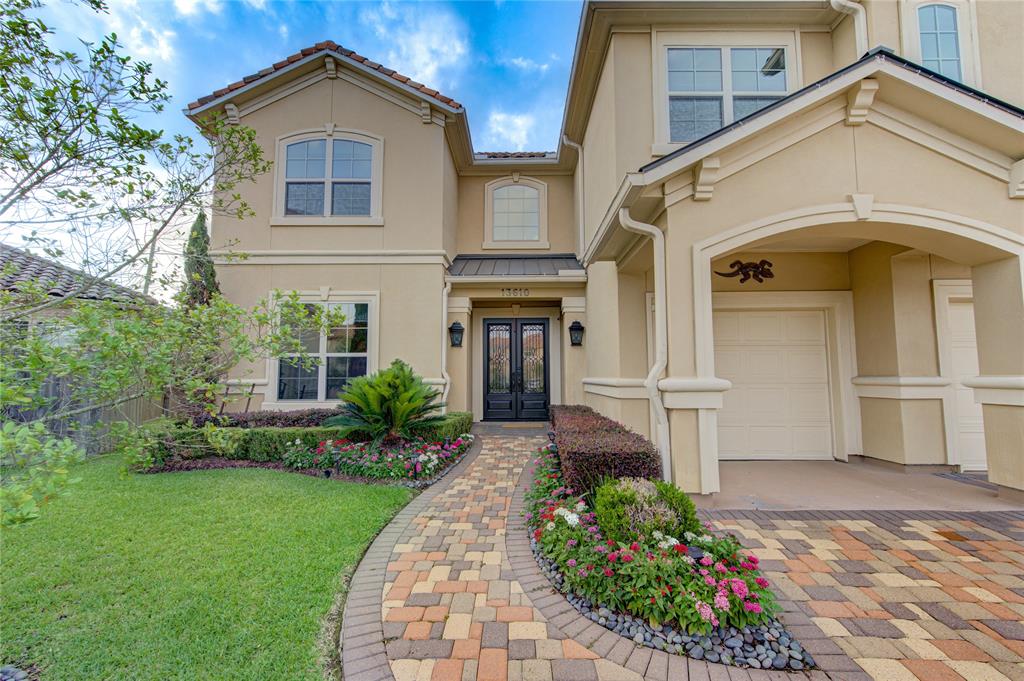
13610 Westin Hills Court
Houston, TX 77077
List Price$1,100,000
Listing #92407842
5
Bedrooms
4 full, 1 partial
Bathrooms
4,820
Square Feet
House
Type
About This Property
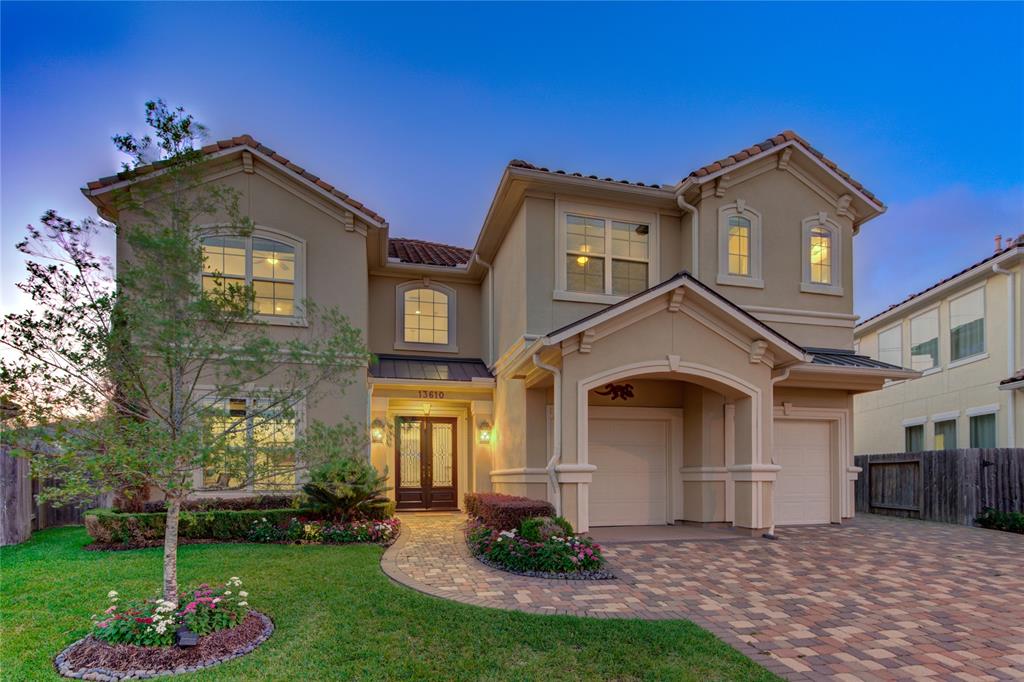
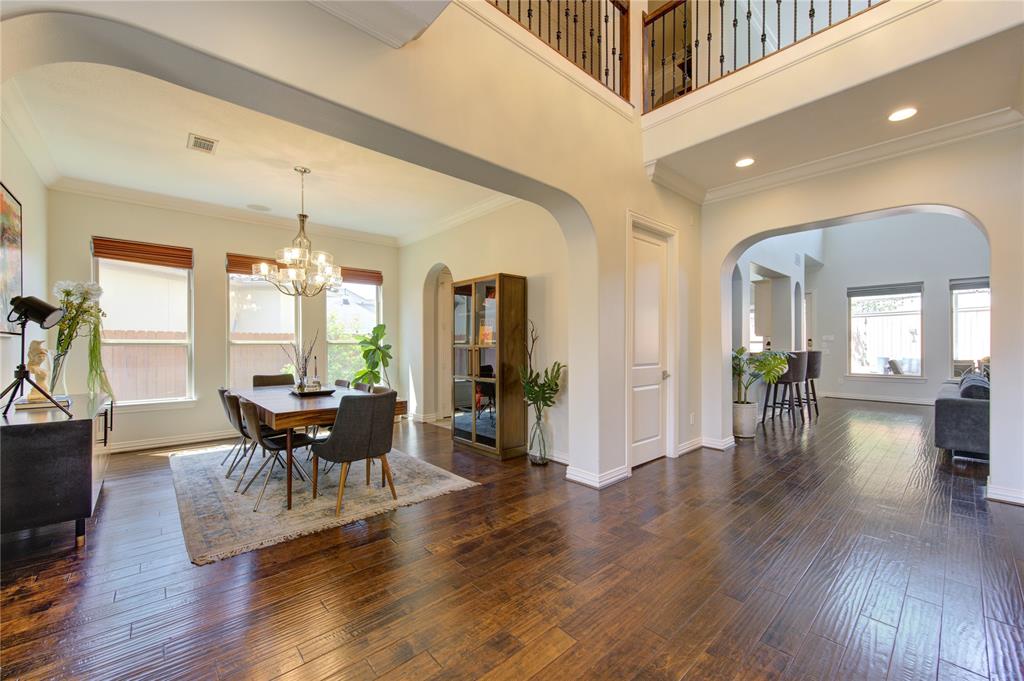
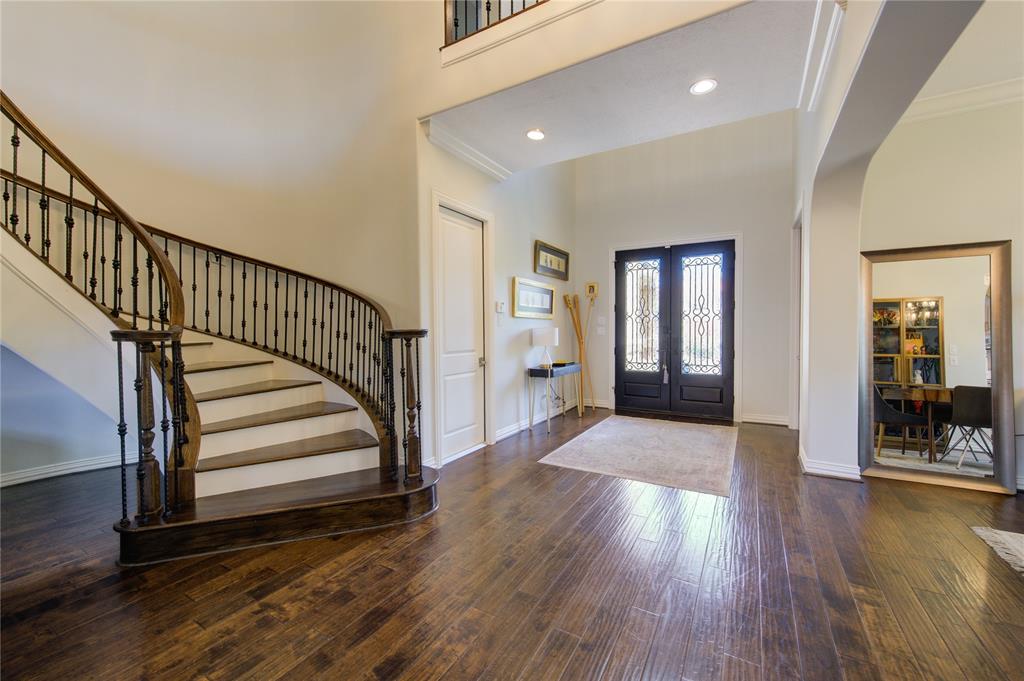
Live where life feels effortless!! welcome to The Parkway.In this prestigious, gated West Houston Community, your home becomes a sanctuary of connection and comfort. Designed for those who love to gather, the open-concept living and dining areas flow naturally into a stylish, light-filled kitchen; where every meal feels like a celebration. Step outside into your own private retreat. The shimmering pool invites spontaneous swims and sun-soaked afternoons, while the outdoor kitchen is made for legendary backyard cookouts and evening cocktails with friends. The yard offers space for play, pets, and peaceful moments alike. Ideal for modern families, the first-floor guest suite with full bath provides the perfect layout for in-laws, guests, or a private gym, all with calming views of the pool.Weekends bring even more to enjoy: stroll to the community's exclusive amenities with Playground, Tennis Court, and Pool. This home is More than a place to live, it is a place to love.
Property Features
Location Information
County
Harris
Geo Market Area
Energy Corridor
MLS Area
31
Subdivision
The Parkway at Eldridge / The Parkway
Latitude
29.743001
Directions
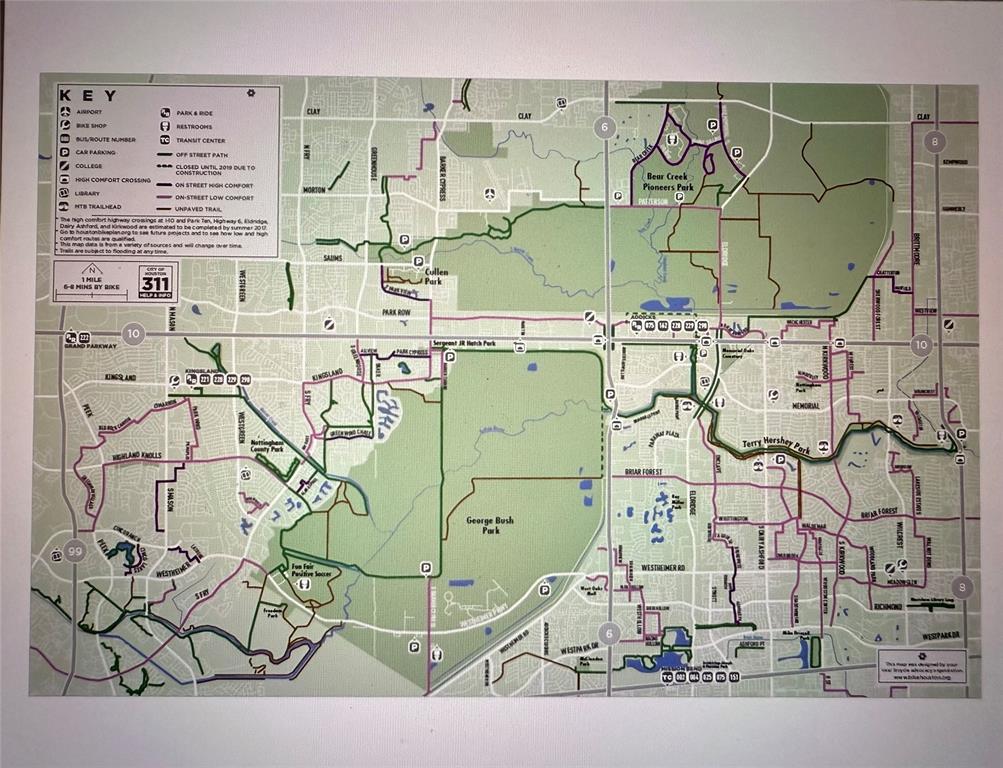
Take I-10 west and exit South on Eldridge, drive through Eldridge and after passing Briar Forest, look for Rincon on your right, then you will see the guarded Entrance.
Longitude
-95.627929
Interior Features
Primary Bedroom on Main
Yes
Primary Bathroom Description
Half Bath, Hollywood Bath, Primary Bath: Double Sinks, Primary Bath: Separate Shower, Primary Bath: Soaking Tub, Vanity Area
Total Rooms
11
1/2 Baths
1
Room Descriptions
12x13 Bedroom, 13x16 Kitchen, 14x11 Library, 14x13 Bedroom, 14x13 Dining Room, 14x16 Bedroom, 16x18 Primary Bedroom, 19x13 Bedroom, 19x22 Game Room, 23x20 Living Room, 9x9 Breakfast
Has Fireplace
Yes
Bedroom Description
2 Bedrooms Down, En-Suite Bath, Primary Bed - 1st Floor, Walk-In Closet
Fireplace Description
Gaslog Fireplace
Exterior Features
Style
Mediterranean
Garage Spaces
3
Stories
2
Has a Pool
Yes
Is New Construction
No
Acre Range
1/4 Up to 1/2 Acre
Exterior
Back Yard Fenced, Balcony, Controlled Subdivision Access, Covered Patio/Deck, Fully Fenced, Outdoor Kitchen, Spa/Hot Tub, Sprinkler System, Subdivision Tennis Court
Lot Description
Cul-De-Sac, Subdivision Lot
Siding
Stucco
Lot Size in Acres
0
Parking Description
Attached Garage, Tandem
Lot Size in Sq. Ft.
10,078
Has Garage
Yes
Is One Story
No
School
School District
Houston
Middle School
WEST BRIAR MIDDLE SCHOOL
Elementary School
DAILY ELEMENTARY SCHOOL
High School
WESTSIDE HIGH SCHOOL
Additional Information
Finance Available
Cash Sale, Conventional, Seller May Contribute to Buyer's Closing Costs, VA
Year Built
2014
Property Type
SFR
Status
Active
Property SubType
Single-Family
Similar Listings
Mortgage Calculator
$5,135
per month
30 Year Fixed. 3.52% Interest Rate.
Principal + Interest
$3,963
Monthly Tax
$916
Monthly Insurance
$256
yrs
%
$
$
Based on a fully amortized fixed rate loan. Ask your agent for the tax rates in your area. Insurance estimate is based on an average cost, your final premium cost will be determined by the type of coverage you select. This program only provides an estimate.
Schools
Walk Score
Real Estate IDX Powered by iHomefinder