
13535 BROOKBLUFF LANE, HOUSTON, TX 77077
Homes for sale in Houston.
Homes for sale in 77077.
13535 Brookbluff Lane
Houston, TX 77077
List Price$368,000
Listing #58156075
3
Bedrooms
2 full, 1 partial
Bathrooms
2,455
Square Feet
Condo
Type
About This Property
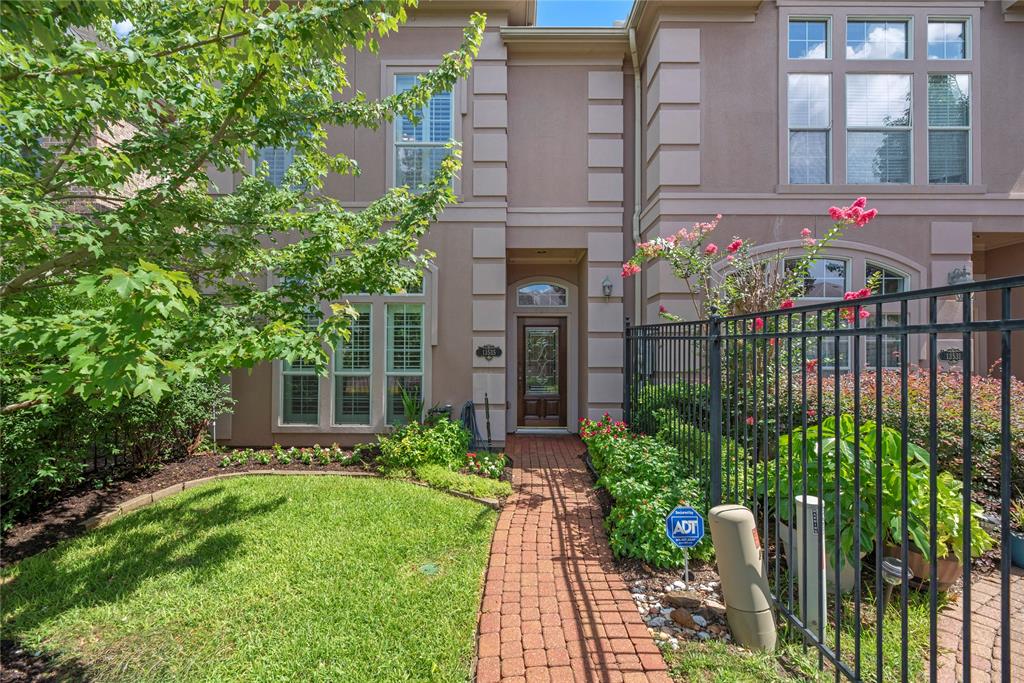
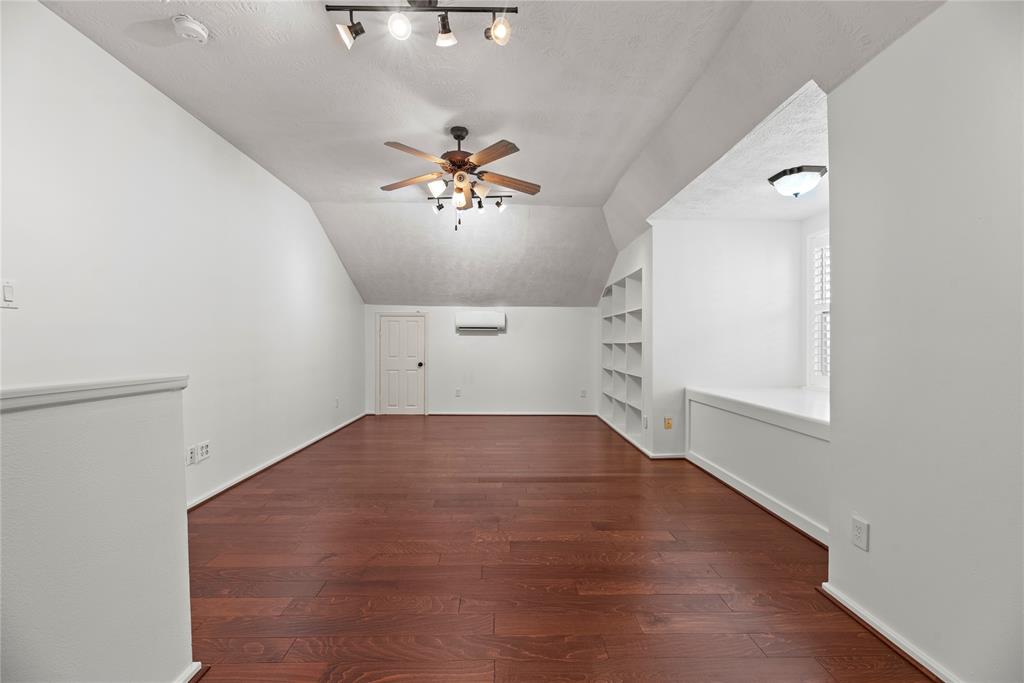
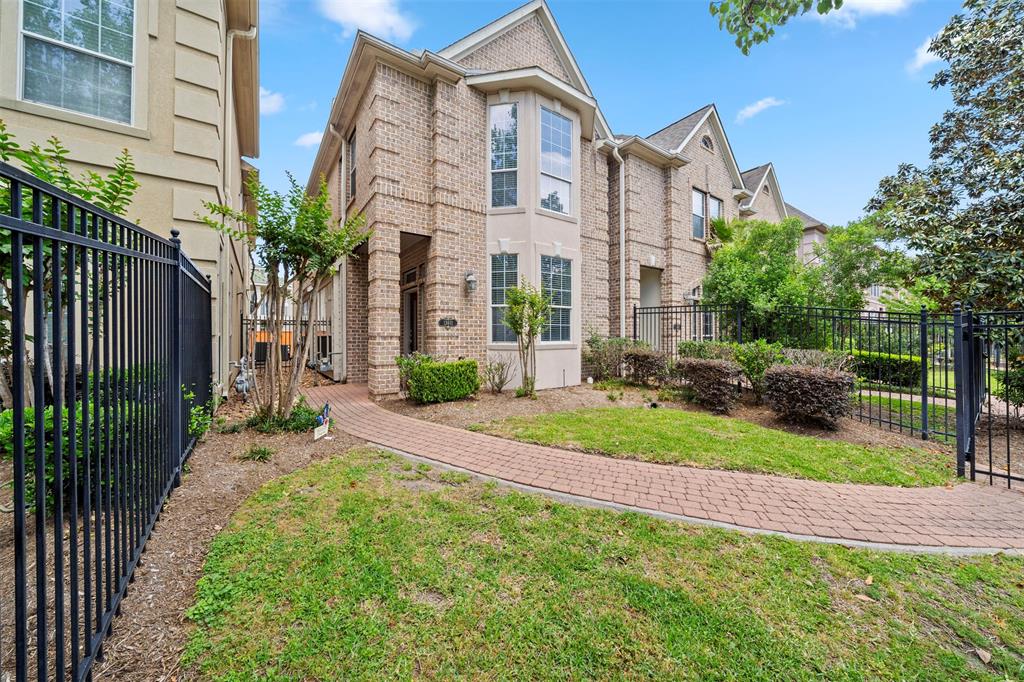
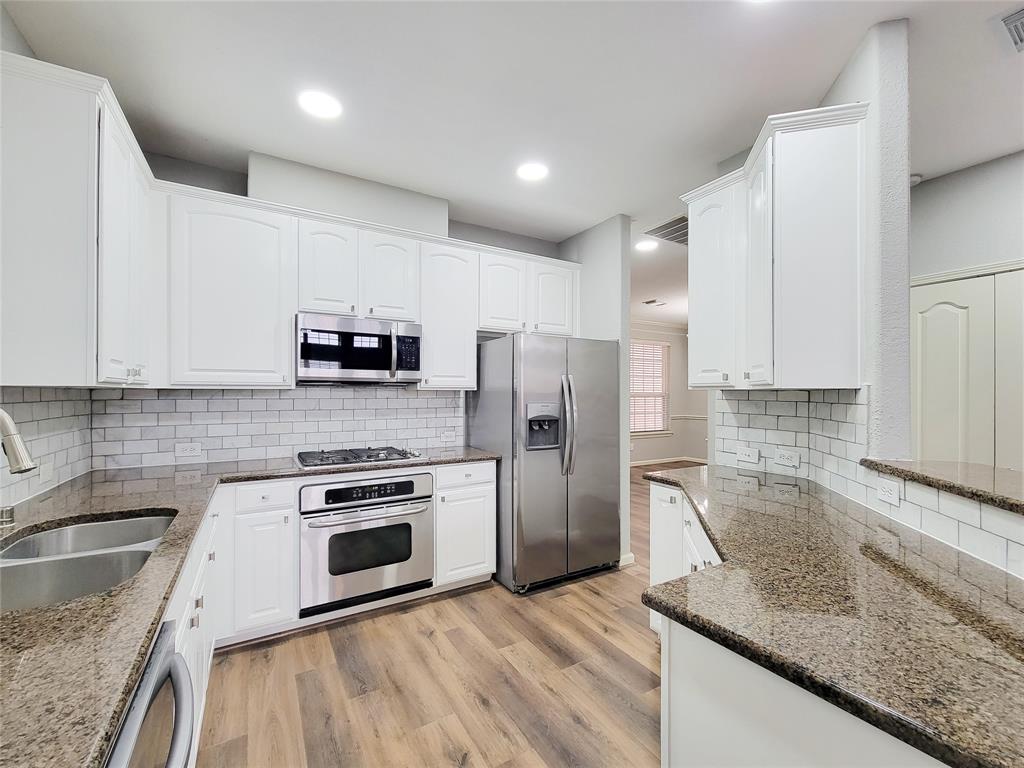

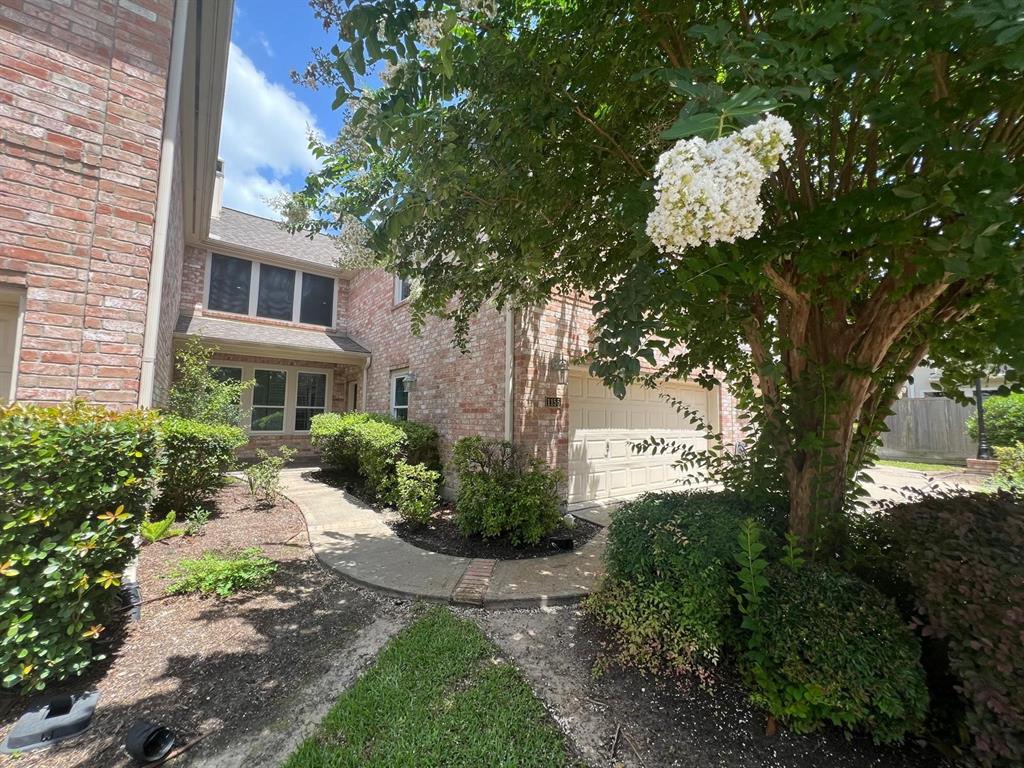
Discover this beautifully renovated & pristinely maintained townhome in the highly sought-after Energy Corridor! Featuring 3 spacious bedrooms on the 2nd level, including a generous primary suite with a renovated luxurious en-suite bath and walk-in closet, this home offers both comfort and style. The first floor has living room overlooking front yard, double sided fireplace shared with adjacent dining room. A convenient half bath completes this level. Home features wood floors throughout all 3 floors with tile in the wet areas, plantation shutters throughout, and a well-equipped kitchen. The 3rd floor offers a bonus/game room with it's own mini split HVAC. Move-in ready with a washer, dryer, and refrigerator included! Nestled in a peaceful neighborhood with easy access to I-10, Highway 6 & Westpark Tollroad, this home is just minutes from top-tier dining, shopping, and entertainment.
Property Features
Location Information
County
Harris
Longitude
-95.626587
MLS Area
Energy Corridor
Subdivision
Briarbrook T H
Latitude
29.746603
Directions
From I-10 take Eldridge exit, go south, go right on Brookbluff, townhome on the right From Highway 6, go east on Briar Forest, right on Eldridge, right on Brookbluff, townhome on the right.
Interior Features
Total Rooms
7
1/2 Baths
1
Room Descriptions
12x11 Bedroom, 14x12 Kitchen, 15x11 Dining Room, 15x14 Bedroom, 19x15 Living Room, 19x15 Primary Bedroom, 21x17 Game Room
Has Fireplace
Yes
Interior
Crown Molding, Double Vanity, Entrance Foyer, High Ceilings, Bath in Primary Bedroom, Pantry, Separate Shower, Window Treatments, Ceiling Fan(s), Programmable Thermostat
Fireplace Description
Fence, Sprinkler/Irrigation
Exterior Features
Style
Contemporary/Modern
Garage Spaces
2
Stories
3
Has a Pool
No
Is New Construction
No
Lot Description
Front Yard
Construction
Stucco
Lot Size in Acres
0
Exterior
Fence, Sprinkler/Irrigation
Lot Size in Sq. Ft.
1,435
Parking Description
Additional Parking, Attached, Controlled Entrance, Electric Gate, Garage, Garage Door Opener
Is One Story
No
Has Garage
Yes
School
School District
Houston
Middle School
WEST BRIAR MIDDLE SCHOOL
Elementary School
BUSH ELEMENTARY SCHOOL (HOUSTON)
High School
WESTSIDE HIGH SCHOOL
Additional Information
Finance Available
Cash, Conventional, FHA, Investor Financing, VA Loan
Year Built
2003
Property Type
CND
Status
Active
Property SubType
Townhouse
Similar Listings
Mortgage Calculator
$1,717
per month
30 Year Fixed. 3.52% Interest Rate.
Principal + Interest
$1,326
Monthly Tax
$306
Monthly Insurance
$85
yrs
%
$
$
Based on a fully amortized fixed rate loan. Ask your agent for the tax rates in your area. Insurance estimate is based on an average cost, your final premium cost will be determined by the type of coverage you select. This program only provides an estimate.
Schools
Walk Score
Real Estate IDX Powered by iHomefinder