
13114 N HUNTERS CIRCLE, SAN ANTONIO, TX 78230
Homes for sale in San Antonio.
Homes for sale in 78230.
13114 N Hunters Circle
San Antonio, TX 78230
List Price$645,500



Listing #1914157
4
Bedrooms
3 full
Bathrooms
2,509
Square Feet
House
Type
About This Property
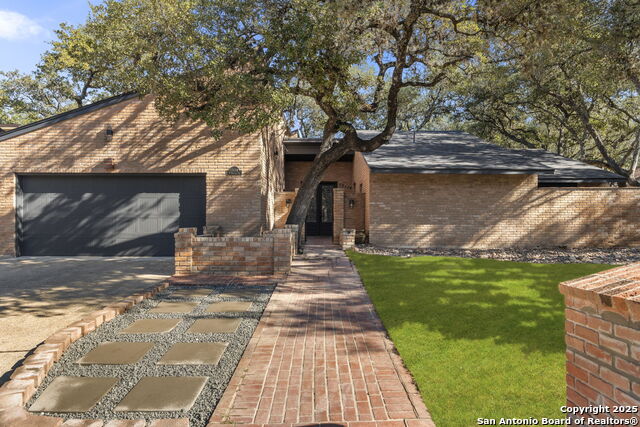
Now offered with a recent PRICE IMPROVEMENT, the seller is also open to contributing toward buyer closing costs or additional upgrades, creating an exceptional opportunity for today's buyer! Freshly updated and ready for its next chapter, this architecturally distinctive home is tucked beneath mature live oaks on a quiet street in the highly sought-after Hunters Creek neighborhood. Offering over 2,500 square feet of single-level living, this four-bedroom, three-bath residence includes a dedicated office, a private pool, and a layout designed to blur the line between indoor comfort and outdoor living. Step beyond the brick facade and experience a home that feels intentionally curated. Vaulted ceilings, clean white interiors, and walls of glass fill the space with natural light, creating a calm, modern atmosphere throughout. At the heart of the home is a stunning central glass atrium - NOW FULLY concreted for a sleek, modern finish and low-maintenance living - an architectural focal point that anchors the home and offers serene views from nearly every room. The kitchen is both functional and beautiful, designed for everyday living and effortless entertaining. Features include a generous island, quartz countertops, herringbone backsplash, brass hardware, stainless steel appliances, and abundant storage. A sunlit breakfast nook with bay windows overlooks the pool, while the adjacent dining and living spaces flow seamlessly for hosting or relaxing. The primary suite is a private retreat, complete with French doors opening to a secluded walled patio, a custom walk-in closet, and a spa-inspired bathroom featuring a freestanding soaking tub, dual illuminated vanities, and a striking designer shower. Three additional bedrooms and two full baths provide flexibility for guests, family, or work-from-home needs. Outside, the backyard feels like a personal escape - mature oaks, a sparkling pool, and multiple areas for lounging, entertaining, or dining al fresco. Every detail of this home reflects thoughtful upgrades, from natural-toned flooring to statement lighting and curated finishes that blend mid-century character with modern design. Ideally located near Wurzbach Parkway, Loop 1604, and I-10, with easy access to top-rated schools, shopping, and dining, 13114 N Hunters Circle is a rare offering that delivers architectural interest, privacy, and lifestyle. Seller considering all offers.
Listing Courtesy of Alyssa Marquez, LPT Realty, LLC (915) 408-9604
Property Features
Location Information
County
Bexar
MLS Area
0500
Neighborhood Amenities
Pool, Tennis, Clubhouse, Park/Playground, Jogging Trai
Subdivision
HUNTERS CREEK
Interior Features
Room Dimensions
Dining: 16x12, Living: 21x21, Kitchen: 12x13, MasterBR: 13x19, BR2: 13x11, BR3: 13x12, BR4: 12x14
Fireplace Description
One, Living Room
Interior
Two Living Area, Separate Dining Room, Eat-In Kitchen, Island Kitchen, Study/Library, Atrium, Utility Room Inside, 1st Floor Lvl/No Steps, High Ceilings, All Bedrooms Downstairs, Laundry Main Level, Laundry Room, Walk in Closets
Heating
Central
Master Bedroom Description
Walk-In Closet, Ceiling Fan, Full Bath
Heating Fuel
Natural Gas
Master Bathroom Description
Tub/Shower Separate, Double Vanity
Cooling
Two Central
Has Dining Room
Yes
Floors
Ceramic Tile, Vinyl
Has Family Room
Yes
Exterior Features
Style
One Story, Contemporary
Parking Description
Two Car Garage
Construction
Pre-Owned
Has Garage
Yes
Exterior
Patio Slab, Covered Patio, Privacy Fence, Has Gutters, Mature Trees
Garage Spaces
2
Manufacturer
Unknown
Has a Pool
Yes
Foundation
Slab
Pool/Spa Description
In Ground Pool
Roof
Heavy Composition
Lot Size
0.234
Water / Sewer
City
Is One Story
Yes
School
School District
North East I.S.D.
Jr. High School
Jackson
Elementary School
Oak Meadow
High School
Churchill
Additional Information
Proposed Terms
Conventional, FHA, VA, Cash
Year Built
1978
Property Type
SFR
Status
Active RFR
Property SubType
Single Family Detached
Similar Listings
- Price ChangeVirtual Tour
$699,000
4 Beds
4 Baths
3,280 SqFt.
15 Villa Verde
San Antonio, TX 78230
#1914097
House

Listing Courtesy of Tiffany Stevens, Forward Real Estate [email protected]
ActiveVirtual Tour$799,000
5 Beds
4 Baths
3,698 SqFt.
12727 Old Wick
San Antonio, TX 78230
#1922470
House
Listing Courtesy of Katheryn Powers, eXp Realty [email protected]


Mortgage Calculator
$3,013
per month
30 Year Fixed. 3.52% Interest Rate.
Principal + Interest
$2,326
Monthly Tax
$537
Monthly Insurance
$150
yrs
%
$
$
Based on a fully amortized fixed rate loan. Ask your agent for the tax rates in your area. Insurance estimate is based on an average cost, your final premium cost will be determined by the type of coverage you select. This program only provides an estimate.
Schools
Walk Score
© 2026 LERA MLS. All rights reserved.
© 2026 LERA MLS. All rights reserved.
The data relating to real estate on this website comes in part from the Internet Data Exchange (IDX) Program of the LERA MLS. IDX information is provided exclusively for consumers' personal non-commercial use and may not be used for any purpose other than to identify prospective properties consumers may be interested in purchasing. All Information Is Deemed Reliable But Is Not Guaranteed Accurate.
LERA MLS data last updated at January 23, 2026, 4:45 AM CT
Real Estate IDX Powered by iHomefinder