
3914 CREEK ROCK, SAN ANTONIO, TX 78230
Homes for sale in San Antonio.
Homes for sale in 78230.
3914 Creek Rock
San Antonio, TX 78230
List Price$724,900



Listing #1917654
5
Bedrooms
3 full, 1 partial
Bathrooms
3,715
Square Feet
House
Type
About This Property
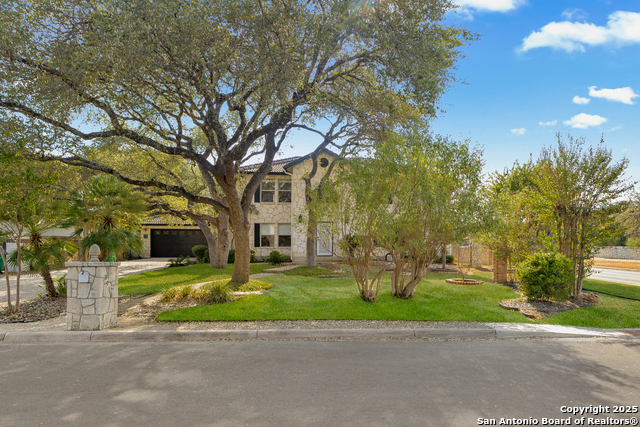
Welcome to 3914 Creek Rock Drive, a stunning residence in one of San Antonio's most established and desirable neighborhoods. This beautifully updated home blends classic design with modern comfort and offers a truly refined living experience. From the moment you arrive, the property makes a lasting impression. A manicured front yard and a graceful stone walkway lead you to a grand entry that opens into an interior filled with natural light, high ceilings, and a warm inviting energy. Every inch of this home reflects thoughtful care, timeless quality, and attention to detail. As you enter the main living area, you are greeted by an open layout that seamlessly connects the living room, dining room, and kitchen. Large picture windows allow sunlight to pour in, framing beautiful views of the outdoor retreat. The living room is anchored by an elegant fireplace surrounded by custom stonework that creates a sense of calm and comfort. Wide plank hardwood floors and soft neutral tones create the perfect backdrop for both relaxation and entertaining. The kitchen is a true centerpiece of the home. It features expansive granite countertops, a generous island with bar seating, stainless steel appliances, and custom cabinetry that provides exceptional storage and style. Whether you are preparing a quiet meal for two or hosting a large gathering, this kitchen delivers both beauty and functionality. The adjoining dining space flows naturally to the outdoor living area, making entertaining effortless and enjoyable. The primary suite is a private sanctuary designed for comfort and peace. It features large windows that overlook the backyard oasis and a layout that feels both spacious and intimate. The ensuite bathroom offers a spa-like experience with dual vanities, a soaking tub positioned perfectly beneath a window, and a glass-enclosed shower finished with sleek tile and high-end fixtures. The walk-in closet provides abundant space and thoughtful organization. The home also features several well-appointed guest bedrooms, each designed with comfort in mind. A dedicated home office, media room, or flex space provides endless possibilities for modern living, whether for work, study, or relaxation. Among the most impressive updates the current owner made are the installation of a custom elevator and a resort-style swimming pool. The elevator provides convenience and accessibility for every level of the home, offering ease of movement for residents and guests alike. The swimming pool transforms the backyard into a private paradise. Surrounded by mature landscaping, the pool features a sun shelf for lounging, soothing water features, and space for both play and serenity. This is the perfect setting for morning swims, weekend gatherings, or quiet evenings under the Texas stars. The outdoor area also includes a covered patio designed for year-round enjoyment. There is room for an outdoor kitchen, dining area, and lounge seating, creating a natural extension of the interior living space. Whether hosting family and friends or enjoying peaceful solitude, this outdoor retreat truly embodies luxury living. Additional features include a spacious utility room with extra storage, a two-car garage, and abundant closet space throughout the home. Every element was designed to create a balance of comfort, elegance, and practicality. Located in a prime area of San Antonio, this home offers easy access to premier shopping, dining, and entertainment while maintaining the tranquility of a well-established community. Top-rated schools, beautiful parks, and major highways are just minutes away, making it an ideal location for both convenience and lifestyle. 3914 Creek Rock Drive is more than just a home. It is a statement of sophistication, comfort, and thoughtful living. From the luxurious primary suite to the elevator that connects every level and the stunning backyard pool that defines outdoor living, this property represents the very best
Listing Courtesy of Rommy Deais, RD Realty (210) 683-9914
Property Features
Location Information
County
Bexar
MLS Area
0500
Neighborhood Amenities
Pool, Tennis, Clubhouse
Subdivision
Hunters Creek
Interior Features
Room Dimensions
Dining: 13x12, Living: 13x13, Kitchen: 10x10, MasterBR: 18x14, BR2: 15x12, BR3: 18x15, BR4: 18x13
Has Family Room
Yes
Interior
Two Living Area
Fireplace Description
Not Applicable
Master Bedroom Description
DownStairs
Heating
Central
Master Bathroom Description
Shower Only, Double Vanity
Heating Fuel
Electric
1/2 Baths
1
Cooling
Two Central
Has Dining Room
Yes
Floors
Vinyl
Exterior Features
Style
Two Story
Parking Description
Two Car Garage
Construction
Pre-Owned
Has Garage
Yes
Manufacturer
Unknown
Garage Spaces
2
Foundation
Slab
Has a Pool
Yes
Roof
Tile
Pool/Spa Description
None
Water / Sewer
Water System, Sewer System
Lot Size
0.243
School
School District
North East I.S.D.
Jr. High School
Jackson
Elementary School
Oak Meadow
High School
Churchill
Additional Information
Proposed Terms
Conventional, FHA, VA, TX Vet, Cash
Year Built
1994
Property Type
SFR
Status
Active
Property SubType
Single Family Detached
Similar Listings
- ActiveVirtual Tour
$799,000
5 Beds
4 Baths
3,698 SqFt.
12727 Old Wick
San Antonio, TX 78230
#1922470
House

Listing Courtesy of Katheryn Powers, eXp Realty [email protected]

Mortgage Calculator
$3,385
per month
30 Year Fixed. 3.52% Interest Rate.
Principal + Interest
$2,612
Monthly Tax
$604
Monthly Insurance
$169
yrs
%
$
$
Based on a fully amortized fixed rate loan. Ask your agent for the tax rates in your area. Insurance estimate is based on an average cost, your final premium cost will be determined by the type of coverage you select. This program only provides an estimate.
Schools
Walk Score
© 2026 LERA MLS. All rights reserved.
© 2026 LERA MLS. All rights reserved.
The data relating to real estate on this website comes in part from the Internet Data Exchange (IDX) Program of the LERA MLS. IDX information is provided exclusively for consumers' personal non-commercial use and may not be used for any purpose other than to identify prospective properties consumers may be interested in purchasing. All Information Is Deemed Reliable But Is Not Guaranteed Accurate.
LERA MLS data last updated at January 22, 2026, 1:47 PM CT
Real Estate IDX Powered by iHomefinder