
3915 HUNTERS ROCK, SAN ANTONIO, TX 78230
Homes for sale in San Antonio.
Homes for sale in 78230.
3915 Hunters Rock
San Antonio, TX 78230
List Price$785,000



Listing #1933008
About This Property
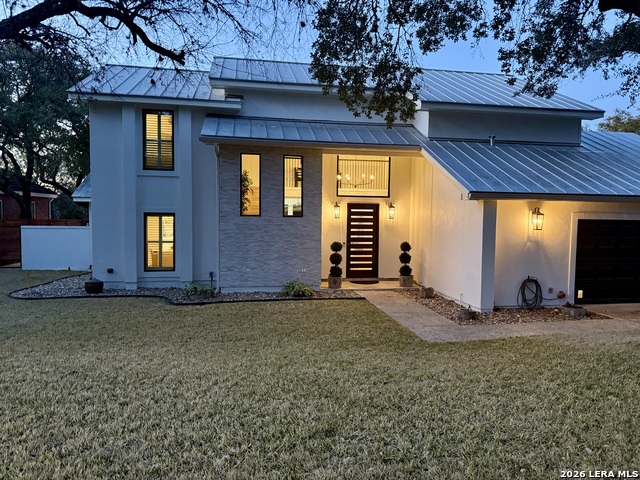
A Hunters Creek North beauty on the greenbelt! An exquisite Modern Traditional custom home showcasing timeless elegance, elevated craftsmanship, and thoughtfully curated modern finishes throughout creating a warm yet sophisticated living experience. This gorgeous modern traditional custom home was fully remodeled in 2023. So many upgrades to mention, agents a list of updates/upgrades can be found in Additional Information. Boasting 5 bedrooms and 3.5 bathrooms, one of the bedrooms can easily be used as an office/study. Upstairs features three bedrooms and two bathrooms in a thoughtfully designed split floor plan. Designed for everyday family living and entertaining, the open-concept layout showcases high ceilings and custom windows that flood the home with natural light and highlight beautiful views of the pool and outdoor landscape. Thoughtfully planned for both function and style, the updated kitchen highlights quartz countertops with waterfall edges, a large island, a gas cooktop, and custom cabinetry. All appliances are ZLine (top of the line) installed in 2023. As you enter the backyard paradise, enjoy time with family and friends on the deck, by the sparkling pool, or down in the lighted cabana. The full sprinkler system in front and back keep green areas happy. The greenbelt behind the property provides access to walking trails and is in close proximity to the Salado Creek Trailhead. Location is everything for 3915 Hunters Rock as you are conveniently located near the airport, La Cantera, Fiesta Texas, shopping, restaurants, USAA, and so much more. Don't miss the opportunity to own this beautifully maintained home!
Listing Courtesy of Michele Smith, Keller Williams Legacy (210) 445-7088
Property Features
Location Information
County
Bexar
MLS Area
0500
Neighborhood Amenities
Pool, Tennis, Clubhouse
Subdivision
HUNTERS CREEK NORTH
Interior Features
Room Dimensions
Dining: 12x15, Kitchen: 14x13, Family: 20x21, MasterBR: 15x21, BR2: 18x12, BR3: 12x14, BR4: 11x12
Has Family Room
Yes
Interior
One Living Area, Separate Dining Room, Eat-In Kitchen, Two Eating Areas, Island Kitchen, Walk-In Pantry, Study/Library, Utility Room Inside, Secondary Bedroom Down, High Ceilings, Open Floor Plan, High Speed Internet, Laundry Main Level, Laundry Room, Walk in Closets
Fireplace Description
One
Master Bedroom Description
DownStairs, Outside Access, Walk-In Closet, Ceiling Fan, Full Bath
Heating
Central, 2 Units
Master Bathroom Description
Tub/Shower Separate, Double Vanity
Heating Fuel
Electric
1/2 Baths
1
Cooling
Two Central
Has Dining Room
Yes
Floors
Ceramic Tile
Exterior Features
Style
Two Story, Contemporary, Traditional
Electric Supplier
CPS
Construction
Pre-Owned
Parking Description
Two Car Garage
Exterior
Patio Slab, Deck/Balcony, Privacy Fence, Sprinkler System, Gazebo, Has Gutters, Special Yard Lighting, Mature Trees, Stone/Masonry Fence
Has Garage
Yes
Manufacturer
Unknown
Garage Spaces
2
Foundation
Slab
Has a Pool
Yes
Roof
Metal
Pool/Spa Description
In Ground Pool, Pools Sweep
Water / Sewer
Water System, Sewer System, City
Lot Size
0.24
Sewer Supplier
SAWS
Lot Description
On Greenbelt, Mature Trees (ext feat), Level
Water Supplier
SAWS
School
School District
North East I.S.D.
Jr. High School
Jackson
Elementary School
Oak Meadow
High School
Churchill
Additional Information
Proposed Terms
Conventional, FHA, VA, Cash, Other
Is Short Sale
No
Property Type
SFR
HOA Fee
$375
Property SubType
Single Family Detached
HOA Frequency
Annually
Year Built
1987
Miscellaneous
City Bus, School Bus
Status
New
Similar Listings


Mortgage Calculator
$3,665
per month
30 Year Fixed. 3.52% Interest Rate.
Principal + Interest
$2,828
Monthly Tax
$654
Monthly Insurance
$183
yrs
%
$
$
Based on a fully amortized fixed rate loan. Ask your agent for the tax rates in your area. Insurance estimate is based on an average cost, your final premium cost will be determined by the type of coverage you select. This program only provides an estimate.
Schools
Walk Score

© 2026 LERA MLS. All rights reserved.
© 2026 LERA MLS. All rights reserved.
The data relating to real estate on this website comes in part from the Internet Data Exchange (IDX) Program of the LERA MLS. IDX information is provided exclusively for consumers' personal non-commercial use and may not be used for any purpose other than to identify prospective properties consumers may be interested in purchasing. All Information Is Deemed Reliable But Is Not Guaranteed Accurate.
LERA MLS data last updated at January 12, 2026, 11:38 AM CT
Real Estate IDX Powered by iHomefinder